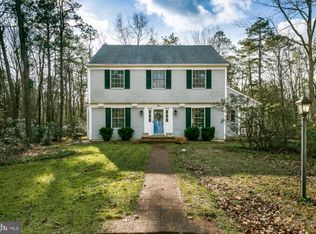
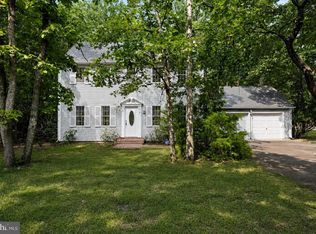
Back on the Market! Buyer's home sale fell apart. If you are looking for Value, Privacy, Great community and Home with beautiful wooded views this is it! Located in the desirable Pine Pointe neighborhood (a Bob Myer community) of Medford Township, 3 Pointe View Circle is a custom single-family home with 3 beds 2.5 baths, a partial unfinished basement and is situated on approximately 1.03 acres of professionally maintained land. Originally constructed in 1985, the property offers over 2,200 square feet of living space in a private residential setting known for larger wooded lots, quiet streets, and strong community appeal. This property backs to woods in a very secluded setting with a Trex deck to enjoy the view. The home features an open floor plan two-story design with an attached side turned two-car garage, spacious driveway parking (driveway is 100% pavers), and a layout designed for both comfortable daily living and entertaining. The property includes 2 fireplaces (1 wood burning in the family room and 1 gas fired in the living room), and expansive outdoor space that enhances both privacy and functionality. Also included is shed and Koi pond. Walking through the front door leads to the the large living room with a vaulted ceiling and gas fire place. The dining room is open and spacious leading to the kitchen which has been updated and includes granite countertops, stainless steel appliances and a center island. The kitchen is open to a small eating area and to the family room with a wood burning fireplace and wet bar. Upstairs are 3 bedrooms all facing the wooded views of the back yard. The primary bedroom has vaulted ceilings an updated bathroom, stall shower and walk-in closet. The second hallway bath is also updated. The home sits within the highly regarded Medford Township School District and is served by nearby schools including Taunton Forge Elementary School, Medford Township Memorial School, and Shawnee High School. The neighborhood provides convenient access to major commuter routes while maintaining a suburban residential atmosphere surrounded by preserved open space and mature landscaping. Medford continues to be recognized as one of South Jersey’s more sought-after suburban communities, offering a blend of wooded residential character, quality schools, recreational amenities, and proximity to Philadelphia metropolitan employment centers and the Jersey Shore. The Pointe View section in particular benefits from low-density residential development and attractive estate-style homesites. Home needs a little updating so bring your imagination. However, this property represents a true value in this market. Call today for your private showing!!!!!
For sale
Price cut: $25K (7/29)
$625,000
3 Pointe View Cir, Medford, NJ 08055
3beds
2,240sqft
Single Family Residence
Built in 1985
1.03 Acres Lot
$624,500 Zestimate®
$279/sqft
$-- HOA
What's special
Koi pondSpacious driveway parkingBeautiful wooded views
- 110 days
- 968
- 29
Zillow last checked:
Listing updated:
Listed by:
Jason Gareau 609-929-4486,
Weichert Realtors-Medford,
Co-Listing Agent: Wayne C Phipps 609-707-6475,
Weichert Realtors-Medford
Source: Bright MLS,MLS#: NJBL2111012
Facts & features
Interior
Bedrooms & bathrooms
- Bedrooms: 3
- Bathrooms: 3
- Full bathrooms: 2
- 1/2 bathrooms: 1
- Main level bathrooms: 1
Rooms
- Room types: Living Room, Dining Room, Primary Bedroom, Bedroom 2, Bedroom 3, Kitchen, Family Room, Basement, Breakfast Room, Bathroom 2, Primary Bathroom
Primary bedroom
- Features: Walk-In Closet(s)
- Level: Upper
Bedroom 2
- Level: Upper
Bedroom 3
- Level: Upper
Primary bathroom
- Features: Bathroom - Stall Shower
- Level: Upper
Bathroom 2
- Features: Bathroom - Tub Shower
- Level: Upper
Basement
- Features: Basement - Unfinished
- Level: Lower
Breakfast room
- Level: Main
Dining room
- Level: Main
Family room
- Features: Wet Bar, Fireplace - Wood Burning
- Level: Main
Kitchen
- Features: Breakfast Room, Built-in Features, Granite Counters, Kitchen Island, Kitchen - Gas Cooking, Recessed Lighting
- Level: Main
Living room
- Features: Fireplace - Gas, Recessed Lighting, Cathedral/Vaulted Ceiling
- Level: Main
Heating
- Forced Air, Natural Gas
Cooling
- Central Air, Electric
Appliances
- Included: Microwave, Built-In Range, Dishwasher, Dryer, Exhaust Fan, Ice Maker, Self Cleaning Oven, Oven, Range Hood, Refrigerator, Stainless Steel Appliance(s), Washer, Water Heater, Gas Water Heater
- Laundry: In Basement
Features
- Attic, Bar, Walk-In Closet(s), Upgraded Countertops, Recessed Lighting, Primary Bath(s), Kitchen Island, Formal/Separate Dining Room, Open Floorplan, Family Room Off Kitchen, Built-in Features, Breakfast Area, Bathroom - Tub Shower, Bathroom - Stall Shower, 9'+ Ceilings, Cathedral Ceiling(s), Dry Wall, Vaulted Ceiling(s)
- Flooring: Carpet, Ceramic Tile, Wood
- Windows: Double Pane Windows, Skylight(s)
- Basement: Unfinished,Partial
- Number of fireplaces: 2
- Fireplace features: Gas/Propane, Mantel(s), Wood Burning
Interior area
- Total structure area: 2,240
- Total interior livable area: 2,240 sqft
- Finished area above ground: 2,240
- Finished area below ground: 0
Property
Parking
- Total spaces: 8
- Parking features: Storage, Garage Faces Side, Garage Door Opener, Inside Entrance, Driveway, Attached
- Attached garage spaces: 2
- Uncovered spaces: 6
Accessibility
- Accessibility features: None
Features
- Levels: Two
- Stories: 2
- Patio & porch: Deck, Porch
- Exterior features: Chimney Cap(s), Extensive Hardscape, Rain Gutters, Street Lights
- Pool features: None
- Has view: Yes
- View description: Trees/Woods
Lot
- Size: 1.03 Acres
- Features: Backs to Trees, Backs - Open Common Area, Cul-De-Sac, Front Yard, Landscaped, No Thru Street, Open Lot, Private, Rear Yard, SideYard(s), Wooded, Suburban
Details
- Additional structures: Above Grade, Below Grade, Outbuilding
- Parcel number: 2006405 0100009 10
- Zoning: RGD1
- Zoning description: Residential
- Special conditions: Standard
Construction
Type & style
- Home type: SingleFamily
- Architectural style: Transitional
- Property subtype: Single Family Residence
Materials
- Cedar, Stone
- Foundation: Block
- Roof: Architectural Shingle
Condition
- Very Good
- New construction: No
- Year built: 1985
Utilities & green energy
- Electric: 150 Amps
- Sewer: Gravity Sept Fld
- Water: Public
- Utilities for property: Cable Connected, Underground Utilities, Fiber Optic, Cable
Community & HOA
Community
- Subdivision: Pine Point
HOA
- Has HOA: No
- Services included: None
Location
- Region: Medford
- Municipality: MEDFORD TWP
Financial & listing details
- Price per square foot: $279/sqft
- Tax assessed value: $325,500
- Annual tax amount: $12,219
- Date on market: 5/30/2026
- Listing agreement: Exclusive Right To Sell
- Listing terms: Cash,Conventional,FHA,VA Loan
- Inclusions: Washer / Dryer, Refrigerator
- Exclusions: Personal Property
- Ownership: Fee Simple
- Road surface type: Black Top
Estimated market value
$624,500
$593,000 - $656,000
$3,851/mo
Price history
| Date | Event | Price |
|---|---|---|
| 9/16/2026 | Listed for sale | $625,000$279/sqft |
Source:  Bright MLS #NJBL2111012 Report a problem Bright MLS #NJBL2111012 Report a problem | ||
| 8/31/2026 | Contingent | $625,000$279/sqft |
Source: Bright MLS #NJBL2111012 Report a problem | ||
| 7/29/2026 | Price change | $625,000-3.8%$279/sqft |
Source: Bright MLS #NJBL2111012 Report a problem | ||
| 7/4/2026 | Listed for sale | $650,000$290/sqft |
Source: Bright MLS #NJBL2111012 Report a problem | ||
| 6/16/2026 | Pending sale | $650,000$290/sqft |
Source: Bright MLS #NJBL2111012 Report a problem | ||
| 6/8/2026 | Contingent | $650,000$290/sqft |
Source: Bright MLS #NJBL2111012 Report a problem | ||
| 5/30/2026 | Listed for sale | $650,000$290/sqft |
Source: Bright MLS #NJBL2111012 Report a problem | ||
Public tax history
| Year | Property taxes | Tax assessment |
|---|---|---|
| 2025 | $11,552 +7% | $325,500 |
| 2024 | $10,800 | $325,500 |
| 2023 | -- | $325,500 |
| 2022 | $10,579 +0.6% | $325,500 |
| 2021 | $10,520 +2% | $325,500 |
| 2020 | $10,315 +1.4% | $325,500 |
| 2019 | $10,172 +0.7% | $325,500 |
| 2018 | $10,097 +0.3% | $325,500 |
| 2017 | $10,064 +1.5% | $325,500 |
| 2016 | $9,915 +3.1% | $325,500 |
| 2015 | $9,612 +3.4% | $325,500 |
| 2014 | $9,296 +3.6% | $325,500 |
| 2013 | $8,977 -8.8% | $325,500 |
| 2012 | $9,847 +1.4% | $325,500 +47.8% |
| 2011 | $9,709 +2.3% | $220,300 |
| 2010 | $9,491 +0.7% | $220,300 |
| 2009 | $9,422 -0.8% | $220,300 |
| 2008 | $9,495 +3.6% | $220,300 |
| 2007 | $9,167 +5.4% | $220,300 |
| 2006 | $8,700 +3.7% | $220,300 |
| 2005 | $8,391 +8% | $220,300 |
| 2004 | $7,772 | $220,300 |
| 2003 | -- | $220,300 |
| 2002 | -- | $220,300 |
| 2001 | -- | $220,300 |
Find assessor info on the county website
Monthly payment
Est. payment
Payment breakdown
Explore the cost of this home by adjusting the details. Changes won't be saved.Climate risks
Neighborhood: 08055
Nearby schools
Schools provided by the listing agent
- Middle: Haines Memorial 6thgr Center
- High: Shawnee H.s.
- District: Medford Township Public Schools
Source: Bright MLS. This data may not be complete. We recommend contacting the local school district to confirm school assignments for this home.
Similar homes
- $575,0003 bd3 ba2.2k sqft4 Arrow Wood Mews, Medford, NJ 08055For Sale
 MLS ID #NJBL2118564, Pat Denney, RE/MAX Preferred - Medford. Bright MLS
 - $725,0004 bd3 ba2.9k sqft4 Bookbinder Ct, Medford, NJ 08055For Sale
 MLS ID #NJBL2115154, Mark Cuccuini, EXP Realty, LLC. Bright MLS
 - $540,0004 bd3 ba2.3k sqft253 Hopewell Rd, Medford, NJ 08055For Sale
 MLS ID #NJBL2114140, Lenny Ginchereau, Keller Williams Realty - Moorestown. Bright MLS
 - $625,0004 bd3 ba2.1k sqft95 10th St, Marlton, NJ 08053For Sale
 MLS ID #NJBL2113160, Michael Chuppe, Weichert Realtors-Haddonfield. Bright MLS
 - $799,9004 bd3 ba3.2k sqft29 Midbridge Dr, Medford, NJ 08055For SaleMLS ID #NJBL2111900, Dana Ubele, EXP Realty, LLC. Bright MLS
- $685,0003 bd3 ba3k sqft5 Devonwood Ct, Voorhees, NJ 08043For SaleMLS ID #NJCD2126686, Cheryl George, Weichert Realtors-Medford. Bright MLS
- $499,0004 bd3 ba2.6k sqft57 Red Oak Dr, Tabernacle, NJ 08088For SaleMLS ID #NJBL2110294, Mark Hebert, RE/MAX Preferred - Sewell. Bright MLS
- $499,9993 bd3 ba2.3k sqft23 Hilltop Ln, Medford, NJ 08055For SaleMLS ID #NJBL2119932, Saber Sabo, Keller Williams Realty - Marlton. Bright MLS
- $779,0004 bd3 ba2.8k sqft78 Pequot Trl, Medford Lakes, NJ 08055For SaleMLS ID #NJBL2118222, Thomas Critchley, BHHS Fox & Roach-Margate. Bright MLS
- $685,0004 bd3 ba2.5k sqft18 Sandringham Ter, Cherry Hill, NJ 08003For SaleMLS ID #NJCD2126280, Jeromy Dunn, Prime Realty Partners. Bright MLS
- $749,9003 bd3 ba3.1k sqft2 Dominion Dr, Marlton, NJ 08053For SaleMLS ID #NJBL2119808, Val Nunnenkamp, Keller Williams Realty - Marlton. Bright MLS
- $585,0004 bd3 ba2.1k sqft104 1st Ave, Sicklerville, NJ 08081For SaleMLS ID #NJCD2125276, Patricia Abraldes, Weichert Realtors-Cherry Hill. Bright MLS
- $479,0002 bd3 ba1.8k sqft5 Westwood Ct, Medford, NJ 08055For SaleMLS ID #NJBL2115392, Margaret Willwerth, Century 21 Alliance-Medford. Bright MLS
- $584,9995 bd3 ba2.4k sqft16 Merion Rd, Marlton, NJ 08053For SaleMLS ID #NJBL2119850, Dante Casella, EXP Realty, LLC. Bright MLS
- $669,0003 bd3 ba2.4k sqft15 Westminster Dr, Voorhees, NJ 08043For SaleMLS ID #NJCD2123892, George Halbruner, Keller Williams Realty - Cherry Hill. Bright MLS
- $749,9004 bd3 ba2.8k sqft1 Eldorado Dr, Tabernacle, NJ 08088For SaleMLS ID #NJBL2120586, Linda Williams, Keller Williams Realty - Moorestown. Bright MLS
- $599,9004 bd3 ba2.6k sqft216 Hamilton Rd, Marlton, NJ 08053For SaleMLS ID #NJBL2118384, Mark McKenna, EXP Realty, LLC. Bright MLS
- $535,0004 bd2 ba1.7k sqft5 Tuckerton Rd, Shamong, NJ 08088For SaleMLS ID #NJBL2118150, Michelle Garey, Weichert Realtors-Medford. Bright MLS
- $639,8003 bd3 ba2.4k sqft4 Canal St, Chatsworth, NJ 08019For SaleMLS ID #NJBL2106556, Karma Estaphanous, RE/MAX Select - Princeton. Bright MLS
- $659,9004 bd3 ba2.5k sqft510 Fireside Ln, Cherry Hill, NJ 08003For SaleMLS ID #NJCD2124312, Linda Williams, Keller Williams Realty - Moorestown. Bright MLS
