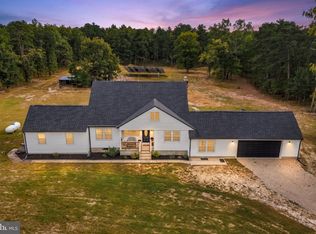
Single family home. Nested on endless potential expansive 6.24 acreages with an option for building lot on Panama Rd subject to township approval. This house great opportunity price to sell. Central Hall Colonial with 3 bedrooms, 3 full baths. offers privacy, space. — Roof 2 years old. Solar panels set in the backyard (option to renew the lease panels or remove the solar panels). Enter through a welcoming foyer flanked by a formal living room with hardwood floors and a formal dining room featuring four recessed lights and hardwood flooring — perfect for entertaining. The extra-large kitchen boasts a spacious eat-in area with a cozy fireplace, recess lightings, hardwood floors, stainless steel appliance package, and a gas stove. A bright and inviting family room offers additional gathering space filled with natural light. Conveniently located on the main level is a full bathroom and a laundry room with cabinets for storage. Second floor leads to; the primary suite features a full bath and a walk-in closet. Two additional generously sized bedrooms each offer ample closet space and share a full hallway bathroom. Additional Features: Expansive backyard with newer ground swimming pool. Extra-large storage shed. Attached garage. Huge driveway for multiple vehicles. Peaceful cul-de-sac location this property offers both comfortable living and future opportunity, but owners would do any repairs. Located in the highly rated Lenape Regional High School District, this property combines classic charm with modern amenities. A rare find combining space, upgrades, and location —show & sell!
Pending
$639,800
4 Canal St, Chatsworth, NJ 08019
3beds
2,448sqft
Single Family Residence
Built in 1978
6.32 Acres Lot
$603,000 Zestimate®
$261/sqft
$-- HOA
What's special
Extra-large kitchenAttached garageExpansive backyardGas stoveNewer ground swimming poolStainless steel appliance packageFull hallway bathroom
- 215 days
- 338
- 24
Zillow last checked:
Listing updated:
Listed by:
Karma Estaphanous 609-851-4844,
RE/MAX Select - Princeton
Source: Bright MLS,MLS#: NJBL2106556
Facts & features
Interior
Bedrooms & bathrooms
- Bedrooms: 3
- Bathrooms: 3
- Full bathrooms: 3
- Main level bathrooms: 1
Basement
- Area: 0
Heating
- Forced Air, Natural Gas
Cooling
- Central Air, Solar Photovoltaic, Electric
Appliances
- Included: Dryer, Oven/Range - Gas, Refrigerator, Washer, Gas Water Heater
Features
- Flooring: Hardwood
- Has basement: No
- Number of fireplaces: 1
Interior area
- Total structure area: 2,448
- Total interior livable area: 2,448 sqft
- Finished area above ground: 2,448
- Finished area below ground: 0
Property
Parking
- Total spaces: 5
- Parking features: Garage Faces Front, Attached, Driveway
- Attached garage spaces: 1
- Uncovered spaces: 4
Accessibility
- Accessibility features: None
Features
- Levels: Two
- Stories: 2
- Has private pool: Yes
- Pool features: Private
Lot
- Size: 6.32 Acres
Details
- Additional structures: Above Grade, Below Grade
- Parcel number: 390230600001
- Zoning: RES
- Special conditions: Standard
Construction
Type & style
- Home type: SingleFamily
- Architectural style: Colonial
- Property subtype: Single Family Residence
Materials
- Frame
- Foundation: Other
Condition
- New construction: No
- Year built: 1978
Utilities & green energy
- Sewer: On Site Septic
- Water: Well
Community & HOA
Community
- Subdivision: None Available
HOA
- Has HOA: No
Location
- Region: Chatsworth
- Municipality: WOODLAND TWP
Financial & listing details
- Price per square foot: $261/sqft
- Tax assessed value: $310,800
- Annual tax amount: $9,268
- Date on market: 3/19/2026
- Listing agreement: Exclusive Agency
- Listing terms: Cash,Conventional
- Inclusions: Washer, Dryer, Refrigerator
- Ownership: Fee Simple
Estimated market value
$603,000
$573,000 - $633,000
$3,640/mo
Price history
| Date | Event | Price |
|---|---|---|
| 10/2/2026 | Pending sale | $639,800$261/sqft |
Source:  Bright MLS #NJBL2106556 Report a problem Bright MLS #NJBL2106556 Report a problem | ||
| 6/18/2026 | Price change | $639,800-0.8%$261/sqft |
Source: Bright MLS #NJBL2106556 Report a problem | ||
| 4/3/2026 | Price change | $645,000-2.1%$263/sqft |
Source: Bright MLS #NJBL2106556 Report a problem | ||
| 3/19/2026 | Listed for sale | $659,000+317.1%$269/sqft |
Source: Bright MLS #NJBL2106556 Report a problem | ||
| 4/21/1997 | Sold | $158,000$65/sqft |
Source: Public Record Report a problem | ||
Public tax history
| Year | Property taxes | Tax assessment |
|---|---|---|
| 2026 | $9,268 +1.8% | $310,800 |
| 2025 | $9,100 +4.1% | $310,800 |
| 2024 | $8,740 | $310,800 |
| 2023 | -- | $310,800 |
| 2022 | $8,575 +5.5% | $310,800 |
| 2021 | $8,124 +4% | $310,800 |
| 2020 | $7,814 +10.7% | $310,800 |
| 2019 | $7,058 +3.8% | $310,800 |
| 2018 | $6,800 +4.6% | $310,800 |
| 2017 | $6,502 +6.7% | $310,800 |
| 2016 | $6,095 -3.7% | $310,800 |
| 2015 | $6,330 +4.2% | $310,800 -16.2% |
| 2014 | $6,074 -4.1% | $370,800 |
| 2012 | $6,333 -0.9% | $370,800 |
| 2011 | $6,393 +7.8% | $370,800 |
| 2010 | $5,929 -3.2% | $370,800 |
| 2009 | $6,126 +0.1% | $370,800 |
| 2008 | $6,118 +23.6% | $370,800 +111.9% |
| 2006 | $4,951 +6.4% | $175,000 |
| 2005 | $4,655 +9.2% | $175,000 |
| 2004 | $4,261 | $175,000 |
| 2003 | -- | $175,000 |
| 2002 | -- | $175,000 +10.3% |
| 2001 | -- | $158,700 |
Find assessor info on the county website
Monthly payment
Est. payment
Payment breakdown
Explore the cost of this home by adjusting the details. Changes won't be saved.Climate risks
Neighborhood: 08019
Nearby schools


Similar homes
- $789,0003 bd2 ba2.2k sqft1231 Route 532 #B, Chatsworth, NJ 08019For Sale

 MLS ID #NJBL2120446, Amoreena Marlin, Weichert Realtors-Medford. Bright MLS
 - $739,9004 bd3 ba3.1k sqft7 Michigan Ave, Vincentown, NJ 08088For Sale
 MLS ID #NJBL2121776, Arthur Carr, Keller Williams Realty - Washington Township. Bright MLS
 - $659,9003 bd3 ba2.7k sqft434 4th St, Atco, NJ 08004For Sale
 MLS ID #NJCD2128564, Mark Forte, Century 21 Reilly Realtors. Bright MLS
 - $639,0004 bd3 ba2.5k sqft840 Nugentown Rd, Little Egg Harbor, NJ 08087For Sale
 MLS ID #NJOC2045548, Kelly Potter, Mary Allen Realty, Inc.. Bright MLS
 - $635,0004 bd2 ba1.9k sqft2020 Brooklyn Avenue, Whiting, NJ 08759For Sale
 MLS ID #22628660, Ellen Hall, Diane Turton, Realtors-Point Pleasant Boro. MoreMLS
 - $655,0004 bd3 ba2.8k sqft98 Jacobstown Rd, New Egypt, NJ 08533For SaleMLS ID #NJOC2041558, Alicia Caudill, Keller Williams Realty - Moorestown. Bright MLS
- $549,9003 bd2 ba1.7k sqft211 Briarwood Trl, Medford Lakes, NJ 08055For SaleMLS ID #NJBL2122388, Lauren Gormley, Keller Williams Realty - Marlton. Bright MLS
- $590,0003 bd2 ba1.2k sqft32 Arneytwn Hornerstwn Rd, Cream Ridge, NJ 08514For SaleMLS ID #NJMM2005046, Liz Hughes, Keller Williams Premier. Bright MLS
- $375,0003 bd2 ba2.4k sqft220 Old Tuckerton Rd #A, Chatsworth, NJ 08019For SaleMLS ID #NJBL2118288, Waldo Walden, Keller Williams Shore Properties. Bright MLS
- $744,9004 bd3 ba2.8k sqft1 Eldorado Dr, Tabernacle, NJ 08088For SaleMLS ID #NJBL2120586, Linda Williams, Keller Williams Realty - Moorestown. Bright MLS
- $679,0004 bd3 ba2.5k sqft111 S Main St, Medford, NJ 08055For SaleMLS ID #NJBL2122746, Christine Dash, Keller Williams Realty - Moorestown. Bright MLS
- $699,0005 bd3 ba3.1k sqft11 Lane Of Acres, Shamong, NJ 08088For SaleMLS ID #NJBL2116494, Kat Quarterman, Quarterman Realty Group Inc.. Bright MLS
- $695,0004 bd3 ba2.3k sqft16 Corsham Dr, Medford, NJ 08055For SaleMLS ID #NJBL2122122, Cristin Holloway, EXP Realty, LLC. Bright MLS
- $590,0003 bd2 ba1.2k sqft32 Arneytown Hornerstown Road, Cream Ridge, NJ 08514For SaleMLS ID #22631401, Elizabeth Hughes, Keller Williams Premier Office. MoreMLS
- $699,0003 bd3 ba2.5k sqft235 Pine Rd, Hammonton, NJ 08037For SaleMLS ID #NJAC2025100, Kerri Stinger, Whalen & Associate Realtors. Bright MLS
- $669,0004 bd3 ba2.1k sqft740 Evans St, Lanoka Harbor, NJ 08734For Sale
 MLS ID #2705764R, KAREN M. RUCANDO. All Jersey MLS
 - $725,0004 bd3 ba3.2k sqft6 Grist Mill Ct, Medford, NJ 08055For SaleMLS ID #NJBL2119650, Mark Cuccuini, EXP Realty, LLC. Bright MLS
- $849,9004 bd3 ba3.3k sqft42 Foxhill Dr, Tabernacle, NJ 08088For SaleMLS ID #NJBL2121576, Meredith Hahn, BHHS Fox & Roach-Medford. Bright MLS
- $525,0003 bd2 ba1.7k sqft2209 Crestwood Drive, Forked River, NJ 08731For SaleMLS ID #22633148, Miriam Cymet, HomeSmart First Advantage. MoreMLS
- $799,0003 bd4 ba3.6k sqft52 Washington Way, Tabernacle, NJ 08088For SaleMLS ID #NJBL2118954, Carlo Vitulano, Weichert Realtors-Medford. Bright MLS
