If privacy is what you're searching for, look no further! Located on a dirt road, surrounded by over 44 acres of private Pinelands protected woodland views, this home is unlike most on the market. Stroll up the stone walkway and onto the beautifully designed front porch. Enter into the home and find the primary bedroom with ensuite bathroom to your left. No shortage of storage here as the walk in closet is extremely spacious as well. Across from the primary is a bedroom that could also be used as an office space if you'd prefer. The large kitchen features solid wood cabinetry, a well appointed island, and plenty of pantry/closet storage. It's open to the sun-drenched family room which features a pellet stove and allows for open communication between the two spaces. The dining room conveniently located off of the kitchen boasts hardwood floors and tons of natural light. Down the hall you will find the third bedroom and second full bathroom as well as the spacious laundry room. Through the laundry room, you may enter into the expansive two car garage, complete with additional workspace area. The sprawling, unfinished basement can be accessed through the garage. This completely dry, high-ceiling area is just waiting for someone to come add the finishing touches to make this additional living space! The water heater was replaced in 2021 and brand new roof installed September 2026 for added peace of mind! The rare opportunity to own a home on over 44 acres doesn't come around often, but it's here right now so don't miss out!
For sale
$789,000
1231 Route 532 #B, Chatsworth, NJ 08019
3beds
2,204sqft
Single Family Residence
Built in 2000
44 Acres Lot
$791,500 Zestimate®
$358/sqft
$-- HOA
What's special
Large kitchenPellet stoveTons of natural lightStone walkwayBeautifully designed front porchSpacious laundry roomSolid wood cabinetry
- 59 days
- 753
- 78
Zillow last checked:
Listing updated:
Listed by:
Amoreena Marlin 609-605-6872,
Weichert Realtors-Medford
Source: Bright MLS,MLS#: NJBL2120446
Facts & features
Interior
Bedrooms & bathrooms
- Bedrooms: 3
- Bathrooms: 2
- Full bathrooms: 2
- Main level bathrooms: 2
- Main level bedrooms: 3
Basement
- Area: 2204
Heating
- Baseboard, Oil
Cooling
- Central Air, Electric
Appliances
- Included: Cooktop, Dishwasher, Dryer, Oven, Washer, Trash Compactor, Water Heater
- Laundry: Has Laundry, Main Level
Features
- Attic, Ceiling Fan(s), Dining Area, Entry Level Bedroom, Family Room Off Kitchen, Formal/Separate Dining Room, Kitchen Island, Pantry, Primary Bath(s)
- Flooring: Carpet, Hardwood, Vinyl
- Basement: Full,Garage Access,Interior Entry,Concrete,Space For Rooms,Unfinished
- Has fireplace: No
- Fireplace features: Wood Burning Stove
Interior area
- Total structure area: 4,408
- Total interior livable area: 2,204 sqft
- Finished area above ground: 2,204
Property
Parking
- Total spaces: 2
- Parking features: Storage, Garage Faces Side, Inside Entrance, Oversized, Attached, Driveway
- Attached garage spaces: 2
- Has uncovered spaces: Yes
- Details: Garage Sqft: 1000
Accessibility
- Accessibility features: 2+ Access Exits, Accessible Entrance, Low Pile Carpeting
Features
- Levels: Two
- Stories: 2
- Patio & porch: Deck
- Exterior features: Lawn Sprinkler
- Pool features: None
- Has view: Yes
- View description: Trees/Woods
Lot
- Size: 44 Acres
- Features: Private, Wooded
Details
- Additional structures: Above Grade, Outbuilding
- Parcel number: 000000
- Zoning: RESIDENTIAL
- Special conditions: Standard
Construction
Type & style
- Home type: SingleFamily
- Architectural style: Ranch/Rambler
- Property subtype: Single Family Residence
Materials
- Block, Brick, Concrete
- Foundation: Block, Concrete Perimeter, Permanent
- Roof: Asphalt
Condition
- New construction: No
- Year built: 2000
Utilities & green energy
- Sewer: Private Septic Tank
- Water: Private
Community & HOA
Community
- Security: Security System, Fire Sprinkler System
- Subdivision: None Available
HOA
- Has HOA: No
Location
- Region: Chatsworth
- Municipality: WOODLAND TWP
Financial & listing details
- Price per square foot: $358/sqft
- Tax assessed value: $600,000
- Annual tax amount: $11,000
- Date on market: 9/10/2026
- Listing agreement: Exclusive Right To Sell
- Listing terms: Cash,Conventional
- Ownership: Fee Simple
Estimated market value
$791,500
$752,000 - $831,000
$3,292/mo
Price history
| Date | Event | Price |
|---|---|---|
| 9/10/2026 | Listed for sale | $789,000$358/sqft |
Source:  Bright MLS #NJBL2120446 Report a problem | ||
Public tax history
Tax history is unavailable.
Monthly payment
Est. payment
Payment breakdown
Explore the cost of this home by adjusting the details. Changes won't be saved.Climate risks
Neighborhood: 08019
Nearby schools
Schools provided by the listing agent
- Elementary: Chatsworth E.s.
- Middle: Chatsworth School
- High: Seneca
- District: Woodland Township Public Schools
Source: Bright MLS. This data may not be complete. We recommend contacting the local school district to confirm school assignments for this home.
Similar homes
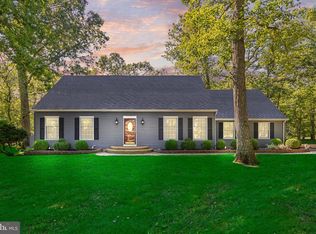
- $780,0004 bd3 ba2.6k sqft14 Wethersfield Dr, Medford, NJ 08055For Sale

 MLS ID #NJBL2120510, Lenny Ginchereau, Keller Williams Realty - Moorestown. Bright MLS
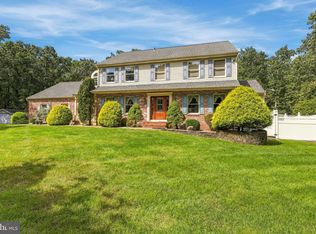
- $725,0004 bd3 ba2.8k sqft1 Eldorado Dr, Tabernacle, NJ 08088For Sale
 MLS ID #NJBL2120586, Linda Williams, Keller Williams Realty - Moorestown. Bright MLS
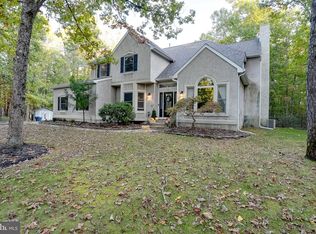
- $829,0004 bd3 ba3.3k sqft42 Foxhill Dr, Tabernacle, NJ 08088For Sale
 MLS ID #NJBL2121576, Meredith Hahn, BHHS Fox & Roach-Medford. Bright MLS
- $710,0004 bd3 ba2.7k sqft12 Harvest Ln, Medford, NJ 08055For Sale
 MLS ID #NJBL2122346, Chris Twardy, BHHS Fox & Roach-Mt Laurel. Bright MLS
- $695,0005 bd3 ba2.2k sqft74 Mill St, Medford, NJ 08055For SaleMLS ID #NJBL2123838, Austin Cennimo, Keller Williams Realty - Moorestown. Bright MLS
- $775,0004 bd3 ba2.7k sqft29 Parkdale Pl, Marlton, NJ 08053For SaleMLS ID #NJBL2123358, Dan OHalloran, Keller Williams Realty - Medford. Bright MLS
- $768,0004 bd3 ba2.6k sqft3252 Reading Ave, Hammonton, NJ 08037For SaleMLS ID #NJAC2026512, Patricia Chiu, Balsley-Losco Realtors. Bright MLS
- $649,9003 bd3 ba2.2k sqft101 Strawberry Dr, Shamong, NJ 08088For SaleMLS ID #NJBL2122160, Heather Garnick, LPT Realty, LLC. Bright MLS
- $950,0003 bd3 ba1.6k sqft145 Old Halfway Rd, Barnegat, NJ 08005For SaleMLS ID #NJOC2043212, Dayna Restaino, Restaino Realty LLC. Bright MLS
- $599,0003 bd2 ba1.7k sqft518 Meadowyck Ln, Southampton, NJ 08088For SaleMLS ID #NJBL2123596, Michelle Carite, Weichert Realtors - Moorestown. Bright MLS
- $749,5004 bd3 ba1.8k sqft27739 Mount Pleasant Rd, Columbus, NJ 08022For SaleMLS ID #NJBL2120244, Valerie Belardo, RE/MAX at Home. Bright MLS
- $899,0004 bd4 ba2.9k sqft1217 Chew Rd, Waterford, NJ 08089For SaleMLS ID #NJCD2117280, Amy Butewicz, Keller Williams Real Estate - Princeton. Bright MLS
- $825,0004 bd3 ba3.2k sqft19 Cove Ct, Hainesport, NJ 08036For SaleMLS ID #NJBL2123802, Morshad Hossain, Redfin. Bright MLS
- $695,0004 bd4 ba3k sqft157 Atsion Rd, Medford, NJ 08055For SaleMLS ID #NJBL2119090, Meg Stezzi, Weichert Realtors - Moorestown. Bright MLS
- $450,0003 bd3 ba1.9k sqft23 Shawnee Trl, Shamong, NJ 08088For SaleMLS ID #NJBL2121274, Anne Fraser, LPT Realty, LLC. Bright MLS
- $699,0003 bd3 ba2.5k sqft235 Pine Rd, Hammonton, NJ 08037For SaleMLS ID #NJAC2025100, Kerri Stinger, Whalen & Associate Realtors. Bright MLS
- $685,0003 bd2 ba2.7k sqft96 Stacy Haines Rd, Lumberton, NJ 08048For SaleMLS ID #NJBL2119478, Jill Townsend, Compass New Jersey, LLC - Moorestown. Bright MLS
- $449,0003 bd3 ba1.8k sqft608 Avenue D, Southampton, NJ 08088For SaleMLS ID #NJBL2116106, Abrianna Boston, Swink Realty. Bright MLS
- $949,7753 bd3 ba2.8k sqft447 Stage Rd, Little Egg Harbor, NJ 08087For Sale
 MLS ID #611125, CHRISTIAN LUCIA, LPT Realty. SJSRMLS
- $649,0004 bd3 ba3.2k sqft6 Grist Mill Ct, Medford, NJ 08055For SaleMLS ID #NJBL2119650, Mark Cuccuini, EXP Realty, LLC. Bright MLS
