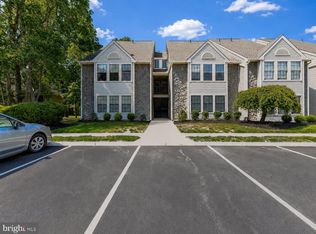
Welcome to Woodlake in the highly desirable Kings Grant community! This well-maintained first-floor, 2-bedroom, 2-bath condo offers the ease of one-floor living and is ready for its new owner. Whether you're purchasing your first home, downsizing, or simply looking for low-maintenance living, this home is a perfect fit! The spacious living room features a cozy wood-burning fireplace and sliding doors leading to a private patio—an ideal spot to enjoy your morning coffee or unwind at the end of the day. The kitchen has been updated with new cabinetry and a stove (2010), while additional improvements include replacement windows, HVAC (2014), hot water heater (2024), and a new washer and dryer (2022), offering peace of mind for years to come. Enjoy everything Kings Grant has to offer, including a picturesque lake for kayaking, a sandy beach, scenic walking trails, tot lots, volleyball, tennis and basketball courts, plus a community pool. Golf enthusiasts will appreciate the nearby golf course available for an additional fee. Conveniently located near shopping, restaurants, and major highways and bridges, this home combines comfort, convenience, and an exceptional lifestyle. Don't miss your opportunity to make this wonderful Woodlake condo your own! Professional Photos will be listed at the end of August.
Coming soon 09/01
$255,000
355 Woodlake Dr, Marlton, NJ 08053
2beds
959sqft
Condominium
Built in 1985
-- sqft lot
$244,000 Zestimate®
$266/sqft
$277/mo HOA
What's special
- 13 days |
- 457 |
- 25 |
Zillow last checked:
Listing updated:
Listed by:
Jennean Veale 856-979-8024,
BHHS Fox & Roach-Marlton,
Listing Team: Jennean Veale Team, Co-Listing Team: Jennean Veale Team,Co-Listing Agent: Laura B Odland 609-504-8313,
BHHS Fox & Roach-Marlton
Source: Bright MLS,MLS#: NJBL2117876
Facts & features
Interior
Bedrooms & bathrooms
- Bedrooms: 2
- Bathrooms: 2
- Full bathrooms: 2
- Main level bathrooms: 2
- Main level bedrooms: 2
Rooms
- Room types: Dining Room, Kitchen, Laundry
Dining room
- Level: Main
Kitchen
- Level: Main
Laundry
- Level: Main
Heating
- Forced Air, Natural Gas
Cooling
- Central Air, Natural Gas
Appliances
- Included: Gas Water Heater
- Laundry: Laundry Room, In Unit
Features
- Walk-In Closet(s), Bathroom - Tub Shower, Bathroom - Stall Shower
- Has basement: No
- Has fireplace: No
Interior area
- Total structure area: 959
- Total interior livable area: 959 sqft
- Finished area above ground: 959
- Finished area below ground: 0
Property
Parking
- Total spaces: 1
- Parking features: Assigned, Parking Lot
- Details: Assigned Parking
Accessibility
- Accessibility features: No Stairs
Features
- Levels: One
- Stories: 1
- Patio & porch: Porch
- Pool features: Community
Details
- Additional structures: Above Grade, Below Grade
- Parcel number: 1300051 4700001C0051
- Zoning: RD-1
- Special conditions: Standard
Construction
Type & style
- Home type: Condo
- Architectural style: Traditional
- Property subtype: Condominium
- Attached to another structure: Yes
Materials
- Vinyl Siding
Condition
- New construction: No
- Year built: 1985
Utilities & green energy
- Sewer: Public Sewer
- Water: Public
Community & HOA
Community
- Condo and coop fee: $243 monthly
- Subdivision: Kings Grant
HOA
- Has HOA: Yes
- Amenities included: Basketball Court, Beach Access, Dog Park, Golf Course Membership Available, Jogging Path, Lake, Pool, Tennis Court(s), Tot Lots/Playground, Volleyball Courts, Water/Lake Privileges
- Services included: Common Area Maintenance, Maintenance Grounds, Snow Removal, Insurance, Maintenance Structure, Pool(s)
- HOA fee: $412 annually
- HOA name: KINGS GRANT OPEN SPACE
- Second HOA name: Woodlake At Kings Grant Condo Assoc.
Location
- Region: Marlton
- Municipality: EVESHAM TWP
Financial & listing details
- Price per square foot: $266/sqft
- Tax assessed value: $115,000
- Annual tax amount: $4,241
- Date on market: 9/1/2026
- Listing agreement: Exclusive Agency
- Listing terms: Cash,Conventional
- Inclusions: Washer, Dryer, Refrigerator
- Ownership: Fee Simple
Estimated market value
$244,000
$227,000 - $261,000
$2,002/mo
Price history
| Date | Event | Price |
|---|---|---|
| 12/10/2001 | Sold | $102,500+34%$107/sqft |
Source: Public Record Report a problem | ||
| 6/21/2000 | Sold | $76,500$80/sqft |
Source: Public Record Report a problem | ||
Public tax history
| Year | Property taxes | Tax assessment |
|---|---|---|
| 2025 | $3,927 +6.3% | $115,000 |
| 2024 | $3,695 | $115,000 |
| 2023 | -- | $115,000 |
| 2022 | $4,874 +41.4% | $115,000 |
| 2021 | $3,447 +2.1% | $115,000 |
| 2020 | $3,374 +1.4% | $115,000 |
| 2019 | $3,327 +1.2% | $115,000 |
| 2018 | $3,288 +2.5% | $115,000 |
| 2017 | $3,207 -24.8% | $115,000 |
| 2016 | $4,263 +2.9% | $115,000 -26.1% |
| 2015 | $4,142 +1.4% | $155,600 |
| 2014 | $4,085 +0.4% | $155,600 |
| 2013 | $4,069 | $155,600 +107.2% |
| 2003 | -- | $75,100 |
Find assessor info on the county website
Monthly payment
Est. payment
Payment breakdown
Explore the cost of this home by adjusting the details. Changes won't be saved.Climate risks
Neighborhood: Marlton
Nearby schools
GreatSchools rating
- 6/10Richard L Rice SchoolGrades: PK-5Distance: 0.5 mi
- 6/10Marlton Middle SchoolGrades: 6-8Distance: 1.4 mi
- 6/10Cherokee High SchoolGrades: 9-12Distance: 1.6 mi
Schools provided by the listing agent
- Elementary: Rice
- Middle: Marlton Middle M.s.
- High: Cherokee H.s.
- District: Evesham Township
Source: Bright MLS. This data may not be complete. We recommend contacting the local school district to confirm school assignments for this home.
- $249,4002 bd2 ba959 sqft355 Woodlake Dr, Evesham, NJ 08053Off Market
- $332,2002 bd2 ba1.5k sqft356 Woodlake Dr, Marlton, NJ 08053Off Market
- $267,2002 bd2 ba959 sqft354 Woodlake Dr, Marlton, NJ 08053Off Market
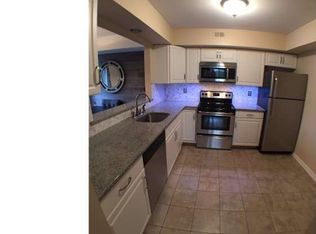
- $368,3003 bd2 ba1.5k sqft353 Woodlake Dr, Marlton, NJ 08053Off Market

- $230,0001 bd1 ba765 sqft358 Woodlake Dr, Marlton, NJ 08053Sold
- $325,0002 bd2 ba1.2k sqft357 Woodlake Dr, Marlton, NJ 08053Off Market
- $333,6002 bd2 ba1.5k sqft352 Woodlake Dr, Marlton, NJ 08053Off Market
- $298,500-- bd-- ba1.5k sqft376 Woodlake Dr, Marlton, NJ 08053Off Market
A local agent can set up tours, give advice and negotiate with sellers.
A local lender can help you make sure your offer is ready when you are.
Similar homes
- $249,9992 bd2 ba1.1k sqft207 Hunter Ct, Marlton, NJ 08053For Sale
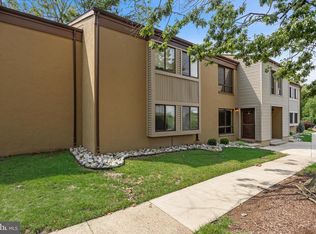
 MLS ID #NJBL2118556, Devin Dinofa, Keller Williams Realty - Moorestown. Bright MLS
 - $--2 bd3 ba1.2k sqft5006 Baltimore Dr, Marlton, NJ 08053Auction
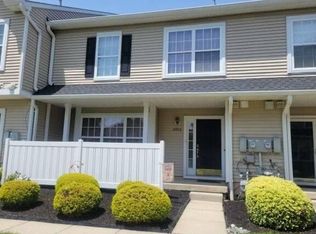 Auction.com 2
 - $270,5002 bd2 ba1k sqft33 Sequoia Ct, Marlton, NJ 08053Off Market
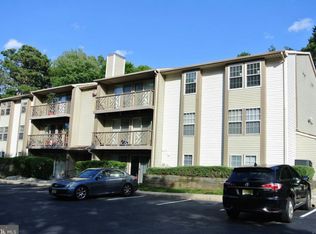
- $299,0003 bd2 ba1.4k sqft19 Summit Ct, Marlton, NJ 08053For Sale
 MLS ID #NJBL2115796, Emre Yucel, HomeSmart First Advantage Realty. Bright MLS
 - $284,9002 bd2 ba1k sqft1305 Squirrel Rd, Marlton, NJ 08053For SaleMLS ID #NJBL2117990, Eugene Panaro, Panaro Realty. Bright MLS
- $270,0002 bd1 ba920 sqft2605 Yarmouth Ln #A, Mount Laurel, NJ 08054For SaleMLS ID #NJBL2118124, David Rifkin, Keller Williams Realty - Cherry Hill. Bright MLS
- $259,0002 bd1 ba984 sqft186 Collin Ct #B, Mount Laurel, NJ 08054For SaleMLS ID #NJBL2117032, Ines De La Cruz, EXP Realty, LLC. Bright MLS
- $265,9992 bd2 ba1k sqft1710-B Ralston Dr, Mount Laurel, NJ 08054For SaleMLS ID #NJBL2117268, Usman Shaikh, RE/MAX Unlimited. Bright MLS
- $215,0001 bd1 ba788 sqft47 Chelmsford Ct #268, Marlton, NJ 08053For SaleMLS ID #NJBL2115362, Matthew Merritt, Keller Williams Realty West Monmouth. Bright MLS
- $275,0002 bd2 ba1k sqft300 Tavistock, Cherry Hill, NJ 08034For SaleMLS ID #NJCD2124292, Donald Olson, RE/MAX ONE Realty-Moorestown. Bright MLS
- $315,0002 bd3 ba1.2k sqft2202 Delancey Way, Marlton, NJ 08053For SaleMLS ID #NJBL2117952, Sam Lepore, Keller Williams Realty - Moorestown. Bright MLS
- $285,0002 bd2 ba1k sqft3102 Limestone Way, Mount Laurel, NJ 08054For SaleMLS ID #NJBL2118136, Nikki Shah, Long & Foster Real Estate, Inc.. Bright MLS
- $249,9002 bd1 ba1k sqft503 Mulberry Cv, Mount Laurel, NJ 08054For SaleMLS ID #NJBL2115778, Pat Pomeranz, Keller Williams Realty - Moorestown. Bright MLS
- $299,0002 bd2 ba1.1k sqft303 Tavistock, Cherry Hill Twp., NJ 08034For SaleMLS ID #4046347, James Hogan, Keller Williams Prosperity Realty. GSMLS
- $269,9002 bd2 ba1k sqft314A Mitten Ln #A, Mount Laurel, NJ 08054For SaleMLS ID #NJBL2114982, Bonnie Kulesa, Weichert Realtors-Cherry Hill. Bright MLS
- $--3 bd3 ba1.3k sqft419 Rutgers Ct, Bensalem, PA 19020AuctionAuction.com 2
- $269,9002 bd1 ba888 sqft5105A Adelaide Dr, Mount Laurel, NJ 08054For SaleMLS ID #NJBL2118098, Debbie Bollendorf, Weichert Realtors - Moorestown. Bright MLS
- $--2 bd2 ba1k sqft1036 Hillsboro Ct, Sewell, NJ 08080AuctionXome
- $200,0002 bd2 ba946 sqft1213 Huntingdon Mews, Clementon, NJ 08021For SaleMLS ID #NJCD2124592, Matthew Curcio, Real Broker, LLC. Bright MLS
- $300,0003 bd3 ba1.3k sqft1123 Thackary Ct, Voorhees, NJ 08043For SaleMLS ID #NJCD2124252, Eliza Babcock, Keller Williams Realty - Cherry Hill. Bright MLS
