Welcome to Renaissance Club, an active adult community in the heart of Mount Laurel. Whether its shopping or commuting, the location is perfect. This lovely first floor condo offers many wonderful features including an updated kitchen with beautiful wood cabinetry, granite counters and stainless-steel appliance package. The unit has been freshly painted in a neutral palette. New plush carpeting, ceiling fans, window treatments, new slider door leading to a private patio, perfect for enjoying your morning coffee or an evening glass of wine. Updated bath with walk in shower, new flooring and updated vanity. High efficiency hot water heater and HVAC. The primary bedroom is spacious and offers a walk-in closet. The community offers a heated swimming pool, pickleball courts, tennis courts, a dog park for your furry friends, and a host of activities for all to enjoy. Schedule your appointment today to tour this beauty.
For sale
$269,900
5105A Adelaide Dr, Mount Laurel, NJ 08054
2beds
888sqft
Townhouse
Built in 1989
-- sqft lot
$-- Zestimate®
$304/sqft
$367/mo HOA
What's special
Tennis courtsPickleball courtsHeated swimming poolWalk-in closetUpdated vanityWindow treatmentsStainless-steel appliance package
- 21 days |
- 238 |
- 13 |
Zillow last checked:
Listing updated:
Listed by:
Debbie Bollendorf 856-986-6191,
Weichert Realtors - Moorestown
Source: Bright MLS,MLS#: NJBL2118098
Facts & features
Interior
Bedrooms & bathrooms
- Bedrooms: 2
- Bathrooms: 1
- Full bathrooms: 1
- Main level bathrooms: 1
- Main level bedrooms: 2
Rooms
- Room types: Living Room, Dining Room, Primary Bedroom, Kitchen, Bedroom 1, Other
Primary bedroom
- Level: Main
- Area: 187 Square Feet
- Dimensions: 11 X 17
Primary bedroom
- Features: Walk-In Closet(s)
- Level: Unspecified
Bedroom 1
- Level: Main
- Area: 99 Square Feet
- Dimensions: 9 X 11
Dining room
- Level: Main
- Area: 63 Square Feet
- Dimensions: 7 X 9
Kitchen
- Features: Kitchen - Gas Cooking
- Level: Main
- Area: 90 Square Feet
- Dimensions: 9 X 10
Living room
- Level: Main
- Area: 210 Square Feet
- Dimensions: 14 X 15
Other
- Description: WALKINCL
- Level: Main
- Area: 30 Square Feet
- Dimensions: 5 X 6
Other
- Description: UTILITY
- Level: Main
- Area: 30 Square Feet
- Dimensions: 5 X 6
Heating
- Hot Water, Natural Gas
Cooling
- Central Air, Electric
Appliances
- Included: Disposal, Dishwasher, Dryer, Microwave, Oven, Self Cleaning Oven, Oven/Range - Gas, Refrigerator, Stainless Steel Appliance(s), Washer, Washer/Dryer Stacked, Water Heater, Gas Water Heater
- Laundry: Main Level
Features
- Eat-in Kitchen
- Flooring: Carpet, Ceramic Tile
- Has basement: No
- Has fireplace: No
Interior area
- Total structure area: 888
- Total interior livable area: 888 sqft
- Finished area above ground: 888
Property
Parking
- Parking features: Assigned, On Street
- Has uncovered spaces: Yes
- Details: Assigned Parking, Assigned Space #: 871
Accessibility
- Accessibility features: Mobility Improvements
Features
- Levels: One
- Stories: 1
- Patio & porch: Patio
- Pool features: Community
Details
- Additional structures: Above Grade
- Parcel number: 2400301 1900001C5105
- Zoning: 55
- Special conditions: Standard
Construction
Type & style
- Home type: Townhouse
- Architectural style: Colonial
- Property subtype: Townhouse
Materials
- Aluminum Siding
- Foundation: Slab
- Roof: Pitched
Condition
- Excellent
- New construction: No
- Year built: 1989
Utilities & green energy
- Electric: 100 Amp Service
- Sewer: Public Sewer
- Water: Public
Community & HOA
Community
- Features: Pool
- Condo and coop fee: $367 monthly
- Senior community: Yes
- Subdivision: Renaissance Club
HOA
- Has HOA: No
- Amenities included: Pool, Clubhouse
- Services included: Pool(s), Common Area Maintenance, Maintenance Structure, Maintenance Grounds, Snow Removal, Trash, Water, Insurance, Management
Location
- Region: Mount Laurel
- Municipality: MOUNT LAUREL TWP
Financial & listing details
- Price per square foot: $304/sqft
- Tax assessed value: $95,500
- Annual tax amount: $3,209
- Date on market: 8/5/2026
- Listing agreement: Exclusive Right To Sell
- Listing terms: Cash,Conventional
- Inclusions: Washer, Dryer, Refrigerator, Blinds, Ceiling Fans, Light Fixtures
- Ownership: Condominium
Estimated market value
Not available
Estimated sales range
Not available
Not available
Price history
| Date | Event | Price |
|---|---|---|
| 8/5/2026 | Listed for sale | $269,900+125.9%$304/sqft |
Source:  Bright MLS #NJBL2118098 Report a problem Bright MLS #NJBL2118098 Report a problem | ||
| 6/12/2017 | Listing removed | $119,500$135/sqft |
Source: RE/MAX of Cherry Hill #6954962 Report a problem | ||
| 5/4/2017 | Price change | $119,500-4.3%$135/sqft |
Source: RE/MAX of Cherry Hill #6954962 Report a problem | ||
| 4/1/2017 | Listed for sale | $124,900$141/sqft |
Source: RE/MAX of Cherry Hill #6954962 Report a problem | ||
Public tax history
Tax history is unavailable.
Monthly payment
Est. payment
Payment breakdown
Explore the cost of this home by adjusting the details. Changes won't be saved.Climate risks
Neighborhood: 08054
Nearby schools
GreatSchools rating
- 5/10Fleetwood Elementary SchoolGrades: PK-4Distance: 0.7 mi
- 6/10T E Harrington Middle SchoolGrades: 7-8Distance: 3 mi
- 5/10Lenape High SchoolGrades: 9-12Distance: 3.8 mi
Schools provided by the listing agent
- District: Lenape Regional High
Source: Bright MLS. This data may not be complete. We recommend contacting the local school district to confirm school assignments for this home.
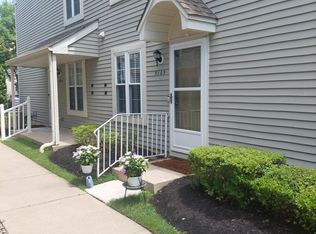
- $240,0002 bd1 ba880 sqft5105 Adelaide Dr #A, Mount Laurel, NJ 08054Sold
- $273,900-- bd-- ba1.4k sqft5402B Adelaide Dr #5402, Mount Laurel, NJ 08054Off Market
- $220,000-- bd-- ba1.3k sqft5502B Adelaide Dr #5502, Mount Laurel, NJ 08054Sold
- $285,4002 bd2 ba1.4k sqft5402B Adelaide Dr, Mount Laurel, NJ 08054Off Market
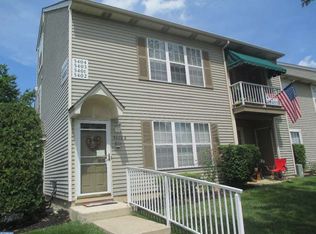
- $266,100-- bd-- ba1.4k sqft5208B Adelaide Dr #5208, Mount Laurel, NJ 08054Off Market
- $247,2002 bd2 ba1.1k sqft5308 Adelaide Dr, Mount Laurel, NJ 08054Off Market
- $243,3002 bd2 ba1.1k sqft5306B Adelaide Dr #5306, Mount Laurel, NJ 08054Off Market
- $---- bd-- ba-- sqft5206 Adelaide Dr, Mount Laurel, NJ 08054Off Market
A local agent can set up tours, give advice and negotiate with sellers.
A local lender can help you make sure your offer is ready when you are.
Similar homes
- $269,9002 bd2 ba1.1k sqft3520 Neils Ct, Mount Laurel, NJ 08054For Sale
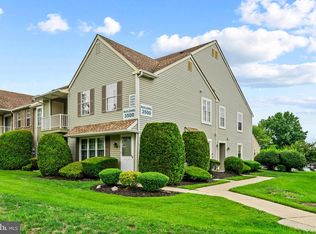
 MLS ID #NJBL2118664, Louis Sassano, Keller Williams Realty - Moorestown. Bright MLS
 - $255,9002 bd1 ba920 sqft2407 Sedgefield Dr, Mount Laurel, NJ 08054For Sale
 MLS ID #NJBL2116162, Brian Wittlin, Keller Williams Real Estate - Princeton. Bright MLS
 - $309,9002 bd2 ba1.1k sqft3521A Neils Ct, Mount Laurel, NJ 08054For Sale
 MLS ID #NJBL2119384, Jeffrey Amsden, EXP Realty, LLC. Bright MLS
 - $270,0002 bd1 ba920 sqft2605 Yarmouth Ln #A, Mount Laurel, NJ 08054For Sale
 MLS ID #NJBL2118124, David Rifkin, Keller Williams Realty - Cherry Hill. Bright MLS
 - $272,5002 bd1 ba984 sqft1508B Ralston Dr #B, Mount Laurel, NJ 08054For SaleMLS ID #NJBL2112144, Alex Falcao, Real Broker, LLC. Bright MLS
- $259,0002 bd2 ba1k sqft314A Mitten Ln #A, Mount Laurel, NJ 08054For SaleMLS ID #NJBL2114982, Bonnie Kulesa, Weichert Realtors-Cherry Hill. Bright MLS
- $305,0002 bd1 ba1.1k sqft4208 Fenwick Ln, Mount Laurel, NJ 08054For SaleMLS ID #NJBL2118282, Tina Batten, Keller Williams Realty - Cherry Hill. Bright MLS
- $259,0002 bd1 ba984 sqft186 Collin Ct #B, Mount Laurel, NJ 08054For SaleMLS ID #NJBL2117032, Ines De La Cruz, EXP Realty, LLC. Bright MLS
- $249,9002 bd1 ba920 sqft251-A Everly Ct, Mount Laurel, NJ 08054For SaleMLS ID #NJBL2116998, Ray Verderame, National Realty Old City LLC - PA. Bright MLS
- $269,9002 bd2 ba1.1k sqft54 W Bluebell Ln, Mount Laurel, NJ 08054For SaleMLS ID #NJBL2114748, Teresa Loomis, EXP Realty, LLC. Bright MLS
- $365,0002 bd2 ba1.2k sqft6 Avandale Ct, Mount Laurel, NJ 08054For SaleMLS ID #NJBL2119300, Sam Lepore, Keller Williams Realty - Moorestown. Bright MLS
- $249,9002 bd1 ba1k sqft503 Mulberry Cv, Mount Laurel, NJ 08054For SaleMLS ID #NJBL2115778, Pat Pomeranz, Keller Williams Realty - Moorestown. Bright MLS
- $254,9002 bd1 ba1.1k sqft115 E Kings Hwy Unit 341, Maple Shade, NJ 08052For SaleMLS ID #NJBL2118602, Barbara McKale, BHHS Fox & Roach-Marlton. Bright MLS
- $240,0002 bd1 ba1k sqft1120 Harbour Dr, Palmyra, NJ 08065For SaleMLS ID #NJBL2119032, Jenny Albaz, Better Homes and Gardens Real Estate Maturo. Bright MLS
- $315,0002 bd3 ba1.2k sqft2202 Delancey Way, Marlton, NJ 08053For SaleMLS ID #NJBL2117952, Sam Lepore, Keller Williams Realty - Moorestown. Bright MLS
- $249,9992 bd2 ba1.1k sqft78 Forge Rd, Medford, NJ 08055For SaleMLS ID #NJBL2117612, Mr. Louis T Mongillo, Marcolla Realty. Bright MLS
- $279,9002 bd2 ba1.1k sqft3607 Ebbtide Ln, Palmyra, NJ 08065For SaleMLS ID #NJBL2117374, Robert Greenblatt, Weichert Realtors - Moorestown. Bright MLS
- $310,0002 bd2 ba1.1k sqft905 Chesterwood Ct, Marlton, NJ 08053For SaleMLS ID #NJBL2119260, Louis Sassano, Keller Williams Realty - Moorestown. Bright MLS
- $255,0002 bd2 ba1.2k sqft12 Roxburn Pl, Willingboro, NJ 08046For SaleMLS ID #NJBL2113086, Kriss Linder-Giles, BHHS Fox & Roach-Cherry Hill. Bright MLS
- $272,0003 bd2 ba1.2k sqft3528 Edgemont St, Philadelphia, PA 19134For SaleMLS ID #PAPH2656522, Kevin Nearman, BHHS Fox & Roach-Center City Walnut. Bright MLS
