Welcome to 358 Woodlake Drive, a stunning residence in the heart of Marlton! This home boasts 1 bedroom, 1 bathroom, and spans 765 square feet of living space. Step inside and you'll be greeted by brand new luxury vinyl extra long, wide-plank floors spanning the entire home, except for the tiled laundry room. The three-year-old kitchen is adorned with sleek granite countertops, soft-close doors and drawers, stainless-steel appliances, and tons of white cabinetry for storage. The primary bedroom features a finished walk-in closet, complete with built-in shelving for effortless storage. The refreshed bathroom is complete with a reglazed tub, new vanity & top, and new light fixtures. Every detail has been thoughtfully considered, from the replaced interior doors with raised panel designs to the six-year-old furnace and AC, ensuring both style and functionality. The open-concept floor plan effortlessly connects the living spaces. Facing a courtyard, enjoy beautiful views! Situated in a highly desirable location, you'll enjoy easy access to a variety of amenities, schools, and transportation options, ensuring a convenient lifestyle. Schedule your showing today!
Sold for $230,000
$230,000
358 Woodlake Dr, Marlton, NJ 08053
1beds
765sqft
Condominium
Built in 1985
-- sqft lot
$250,700 Zestimate®
$301/sqft
$1,822 Estimated rent
Home value
$250,700
$238,000 - $263,000
$1,822/mo
Zestimate® history
Owner options
List your home for rent
$1,822/mo
Rent Zestimate®
Find your next renter with Zillow Rental Manager. Plus, with online applications, you can quickly screen prospective tenants – for free.
$1,822/mo
Rent Zestimate®
Refinance and save
$1,648/mo
Est. payment
Refinancing to a lower rate could help reduce your monthly payments and save thousands over the life of the loan.
$1,648/mo
Est. payment
Explore your selling options
Work with a Zillow partner agent
Leverage their expertise and Zillow's premium Showcase listings to get your home seen by more buyers.
Get startedList with your own agent
Get your home in front of millions of buyers by listing it on Zillow.
Learn how to do itSell it yourself
Take full control of how buyers see your home on Zillow by listing For Sale by Owner (FSBO).
List your homeWhat's special
Transportation optionsNew light fixturesStainless - steel appliancesRaised panel designsTiled laundry roomNew vanityBeautiful views
Zillow last checked:
Listing updated:
Listed by:
Ron Halbruner 609-602-5762,
Keller Williams Realty - Cherry Hill
Bought with:
Tiffanie Hawley, 1648627
Century 21 Action Plus Realty - Bordentown
Source: Bright MLS,MLS#: NJBL2063216
Facts & features
Interior
Bedrooms & bathrooms
- Bedrooms: 1
- Bathrooms: 1
- Full bathrooms: 1
- Main level bathrooms: 1
- Main level bedrooms: 1
Basement
- Area: 0
Heating
- Forced Air, Natural Gas
Cooling
- Central Air, Electric
Appliances
- Included: Microwave, Cooktop, Dryer, Dishwasher, Oven, Washer, Refrigerator, Water Heater, Gas Water Heater
- Laundry: In Unit
Features
- Has basement: No
- Has fireplace: No
Interior area
- Total structure area: 765
- Total interior livable area: 765 sqft
- Finished area above ground: 765
- Finished area below ground: 0
Property
Parking
- Total spaces: 1
- Parking features: Parking Lot
Accessibility
- Accessibility features: None
Features
- Levels: One
- Stories: 1
- Pool features: None
Details
- Additional structures: Above Grade, Below Grade
- Parcel number: 1300051 4700001C0054
- Zoning: RD-1
- Special conditions: Standard
Construction
Type & style
- Home type: Condo
- Property subtype: Condominium
- Attached to another structure: Yes
Materials
- Vinyl Siding
- Foundation: Slab
Condition
- New construction: No
- Year built: 1985
Utilities & green energy
- Sewer: Public Sewer
- Water: Public
Community & HOA
Community
- Condo and coop fee: $233 monthly
- Subdivision: Woodlake Kings Grant
HOA
- Has HOA: No
- Amenities included: Bike Trail, Jogging Path, Tennis Court(s), Pool
- Services included: All Ground Fee, Common Area Maintenance, Maintenance Grounds, Pool(s), Snow Removal
Location
- Region: Marlton
- Municipality: EVESHAM TWP
Financial & listing details
- Price per square foot: $301/sqft
- Tax assessed value: $134,400
- Annual tax amount: $4,317
- Date on market: 4/17/2024
- Listing agreement: Exclusive Right To Sell
- Listing terms: Cash,Conventional,FHA,VA Loan
- Inclusions: Refrigerator, Washer, Dryer - All As-is Condition
- Ownership: Condominium
Price history
| Date | Event | Price |
|---|---|---|
| 5/20/2024 | Sold | $230,000+7%$301/sqft |
Source:  Bright MLS #NJBL2063216 Report a problem Bright MLS #NJBL2063216 Report a problem | ||
| 5/8/2024 | Pending sale | $214,900$281/sqft |
Source: Bright MLS #NJBL2063216 Report a problem | ||
| 4/29/2024 | Contingent | $214,900$281/sqft |
Source: Bright MLS #NJBL2063216 Report a problem | ||
| 4/17/2024 | Listed for sale | $214,900+74%$281/sqft |
Source: Bright MLS #NJBL2063216 Report a problem | ||
| 3/16/2023 | Listing removed | -- |
Source: Bright MLS #NJBL391240 Report a problem | ||
| 3/15/2021 | Sold | $123,500-0.3%$161/sqft |
Source: Public Record Report a problem | ||
| 3/2/2021 | Pending sale | $123,900$162/sqft |
Source:  RE/MAX International #NJBL391240 Report a problem RE/MAX International #NJBL391240 Report a problem | ||
| 3/2/2021 | Listed for sale | $123,900$162/sqft |
Source: RE/MAX International #NJBL391240 Report a problem | ||
| 3/1/2021 | Pending sale | $123,900$162/sqft |
Source: Bright MLS #NJBL391240 Report a problem | ||
| 2/13/2021 | Listed for sale | $123,900+9.7%$162/sqft |
Source: Bright MLS #NJBL391240 Report a problem | ||
| 11/1/2019 | Sold | $112,900$148/sqft |
Source: Public Record Report a problem | ||
| 9/12/2019 | Pending sale | $112,900$148/sqft |
Source: BHHS Fox & Roach Moorestown #NJBL355664 Report a problem | ||
| 8/29/2019 | Listed for sale | $112,900+67.3%$148/sqft |
Source: BHHS Fox & Roach-Art Museum #NJBL355664 Report a problem | ||
| 6/11/2015 | Sold | $67,500-3.6%$88/sqft |
Source: Public Record Report a problem | ||
| 12/8/2014 | Listing removed | $70,000$92/sqft |
Source: Keller Williams Realty - Medford #6480448 Report a problem | ||
| 11/2/2014 | Listed for sale | $70,000-52.2%$92/sqft |
Source: Keller Williams Realty - Medford #6480448 Report a problem | ||
| 3/24/2008 | Sold | $146,500+74.4%$192/sqft |
Source: Public Record Report a problem | ||
| 5/23/2003 | Sold | $84,000$110/sqft |
Source: Public Record Report a problem | ||
Public tax history
| Year | Property taxes | Tax assessment |
|---|---|---|
| 2025 | $4,590 +6.3% | $140,700 +4.7% |
| 2024 | $4,318 | $134,400 |
| 2023 | -- | $134,400 |
| 2022 | $4,874 +21% | $134,400 |
| 2021 | $4,028 +2.1% | $134,400 |
| 2020 | $3,943 +1.4% | $134,400 |
| 2019 | $3,888 +1.2% | $134,400 |
| 2018 | $3,843 +2.5% | $134,400 |
| 2017 | $3,748 +1.8% | $134,400 |
| 2016 | $3,683 +2.9% | $134,400 |
| 2015 | $3,578 +1.4% | $134,400 |
| 2014 | $3,528 +0.4% | $134,400 |
| 2013 | $3,515 | $134,400 +130.9% |
| 2003 | -- | $58,200 |
Find assessor info on the county website
Neighborhood: Marlton
Nearby homes
- $326,4002 bd2 ba1.2k sqft357 Woodlake Dr, Marlton, NJ 08053Off Market
- $190,0001 bd1 ba765 sqft359 Woodlake Dr, Marlton, NJ 08053Sold
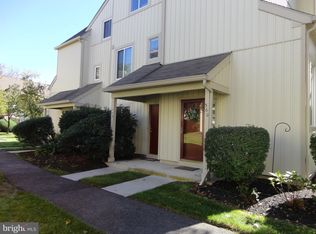
- $286,400-- bd-- ba1.2k sqft360 Woodlake Dr, Marlton, NJ 08053Off Market
- $275,0002 bd2 ba959 sqft362 Woodlake Dr, Marlton, NJ 08053Sold

- $363,9003 bd2 ba1.5k sqft364 Woodlake Dr, Marlton, NJ 08053Off Market
- $289,6002 bd2 ba959 sqft363 Woodlake Dr, Marlton, NJ 08053Off Market
- $355,0003 bd2 ba1.5k sqft361 Woodlake Dr, Marlton, NJ 08053Sold
- $332,2002 bd2 ba1.5k sqft356 Woodlake Dr, Marlton, NJ 08053Off Market
Nearby schools
GreatSchools rating
- 6/10Richard L Rice SchoolGrades: PK-5Distance: 0.5 mi
- 6/10Marlton Middle SchoolGrades: 6-8Distance: 1.4 mi
- 6/10Cherokee High SchoolGrades: 9-12Distance: 1.5 mi
Schools provided by the listing agent
- District: Evesham Township
Source: Bright MLS. This data may not be complete. We recommend contacting the local school district to confirm school assignments for this home.
Get a cash offer in 3 minutes
Find out how much your home could sell for in as little as 3 minutes with a no-obligation cash offer.
Estimated market value
$250,700
Get a cash offer in 3 minutes
Find out how much your home could sell for in as little as 3 minutes with a no-obligation cash offer.
Estimated market value
$250,700
- New Jersey
- Burlington County
- Evesham Township
- 08053
- Marlton
- 358 Woodlake Dr
Nearby cities
Nearby neighborhoods
Nearby zip codes
Other Evesham Township Topics
- Apartments for Rent in 08053
- Houses for Sale in 08053
- Houses for Rent in 08053
- 08053 Real Estate
- Evesham Township Condos
- Houses for Sale in Evesham Township
- Newest Listings in Evesham Township
- Evesham Township Home Values
- Evesham Township Real Estate Agents
- Evesham Township Refinance
- Evesham Township Mortgage Rates
