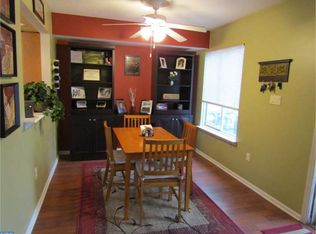
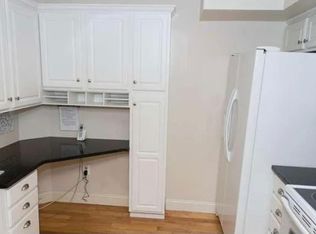
Highest and best by Wednesday 6/11@ 5pm. Welcome to 361 Woodlake Dr! Don’t miss this rare opportunity to own a meticulously maintained second-floor unit in the highly sought-after Woodlake section of Kings Grant! This spacious 3-bedroom, 2-full bath condo offers comfort, style, and convenience—all in one of Marlton’s most amenity-rich communities. This home features a open floor plan with a spacious family room with soaring ceilings, access to a private balcony—ideal for relaxing with your morning coffee, and a cozy loft perfect for a home office, gym, or media space. The updated kitchen has granite countertops, stainless steel appliances, and plenty of cabinet space. Two bedroom (one the primary) are located on the main floor while the third is located off the loft. Both bathrooms have been tastefully renovated, and the entire unit reflects pride of ownership with modern finishes and thoughtful details throughout. Enjoy all that Kings Grant has to offer—including a community pool, clubhouse, tennis and pickleball courts, playgrounds, scenic walking trails, and access to the lake for kayaking and fishing. Convenient to shopping, dining, and major highways. Make your appointment to see it today.
Sold for $355,000
$355,000
361 Woodlake Dr, Marlton, NJ 08053
3beds
1,596sqft
Townhouse
Built in 1985
-- sqft lot
$365,200 Zestimate®
$222/sqft
$2,658 Estimated rent
Home value
$365,200
$332,000 - $402,000
$2,658/mo
Zestimate® history
Owner options
List your home for rent
$2,658/mo
Rent Zestimate®
Find your next renter with Zillow Rental Manager. Plus, with online applications, you can quickly screen prospective tenants – for free.
$2,658/mo
Rent Zestimate®
Refinance and save
$2,698/mo
Est. payment
Refinancing to a lower rate could help reduce your monthly payments and save thousands over the life of the loan.
$2,698/mo
Est. payment
Explore your selling options
Work with a Zillow partner agent
Leverage their expertise and Zillow's premium Showcase listings to get your home seen by more buyers.
Get startedList with your own agent
Get your home in front of millions of buyers by listing it on Zillow.
Learn how to do itSell it yourself
Take full control of how buyers see your home on Zillow by listing For Sale by Owner (FSBO).
List your homeWhat's special
Updated kitchen
Zillow last checked:
Listing updated:
Listed by:
Michelle Garey 609-458-3780,
Weichert Realtors-Medford
Bought with:
Jenny Albaz, 9909199
Better Homes and Gardens Real Estate Maturo
Source: Bright MLS,MLS#: NJBL2088210
Facts & features
Interior
Bedrooms & bathrooms
- Bedrooms: 3
- Bathrooms: 2
- Full bathrooms: 2
- Main level bathrooms: 2
- Main level bedrooms: 2
Rooms
- Room types: Living Room, Dining Room, Primary Bedroom, Bedroom 3, Kitchen, Foyer, Bedroom 1, Loft, Bathroom 1, Primary Bathroom
Primary bedroom
- Level: Main
- Area: 176 Square Feet
- Dimensions: 16 X 11
Bedroom 1
- Level: Main
- Area: 110 Square Feet
- Dimensions: 11 X 10
Bedroom 3
- Level: Upper
Primary bathroom
- Level: Main
Bathroom 1
- Level: Main
Dining room
- Level: Main
- Area: 169 Square Feet
- Dimensions: 13 X 13
Foyer
- Level: Lower
Kitchen
- Features: Kitchen - Electric Cooking
- Level: Main
- Area: 100 Square Feet
- Dimensions: 10 X 10
Living room
- Level: Main
- Area: 204 Square Feet
- Dimensions: 17 X 12
Loft
- Level: Upper
Heating
- Forced Air, Natural Gas
Cooling
- Central Air, Electric
Appliances
- Included: Dishwasher, Microwave, Gas Water Heater
- Laundry: Main Level
Features
- Primary Bath(s), Ceiling Fan(s), Bathroom - Stall Shower, Breakfast Area, Dining Area, Family Room Off Kitchen, Walk-In Closet(s), Cathedral Ceiling(s), 9'+ Ceilings
- Has basement: No
- Has fireplace: No
Interior area
- Total structure area: 1,596
- Total interior livable area: 1,596 sqft
- Finished area above ground: 1,596
- Finished area below ground: 0
Property
Parking
- Parking features: Assigned, Parking Lot
- Details: Assigned Parking
Accessibility
- Accessibility features: None
Features
- Levels: Three
- Stories: 3
- Patio & porch: Deck
- Exterior features: Sidewalks, Street Lights, Tennis Court(s), Play Area, Play Equipment, Sport Court
- Pool features: Community
Details
- Additional structures: Above Grade, Below Grade
- Parcel number: 1300051 4700001C0057
- Zoning: RD-1
- Special conditions: Standard
Construction
Type & style
- Home type: Townhouse
- Architectural style: Other
- Property subtype: Townhouse
Materials
- Aluminum Siding
- Foundation: Slab
- Roof: Pitched,Shingle
Condition
- New construction: No
- Year built: 1985
Utilities & green energy
- Sewer: Public Sewer
- Water: Public
- Utilities for property: Cable Connected
Community & HOA
Community
- Condo and coop fee: $238 monthly
- Subdivision: Woodlake
HOA
- Has HOA: Yes
- Amenities included: Pool, Clubhouse, Common Grounds, Jogging Path, Picnic Area, Reserved/Assigned Parking, Tennis Court(s), Tot Lots/Playground
- Services included: Pool(s), Common Area Maintenance, Maintenance Grounds, Snow Removal, Trash
- HOA fee: $200 semi-annually
Location
- Region: Marlton
- Municipality: EVESHAM TWP
Financial & listing details
- Price per square foot: $222/sqft
- Tax assessed value: $187,200
- Annual tax amount: $6,391
- Date on market: 6/6/2025
- Listing agreement: Exclusive Right To Sell
- Listing terms: Conventional,VA Loan,FHA
- Exclusions: Washer And Dryer
- Ownership: Condominium
Price history
| Date | Event | Price |
|---|---|---|
| 8/29/2025 | Sold | $355,000+1.4%$222/sqft |
Source:  Bright MLS #NJBL2088210 Report a problem Bright MLS #NJBL2088210 Report a problem | ||
| 6/18/2025 | Pending sale | $350,000$219/sqft |
Source: Bright MLS #NJBL2088210 Report a problem | ||
| 6/6/2025 | Listed for sale | $350,000+20.7%$219/sqft |
Source: Bright MLS #NJBL2088210 Report a problem | ||
| 8/28/2023 | Sold | $290,000+9.4%$182/sqft |
Source: Bright MLS #NJBL2044188 Report a problem | ||
| 4/26/2023 | Pending sale | $265,000$166/sqft |
Source: Bright MLS #NJBL2044188 Report a problem | ||
| 4/15/2023 | Listed for sale | $265,000+41%$166/sqft |
Source: Bright MLS #NJBL2044188 Report a problem | ||
| 12/5/2017 | Sold | $188,000-1%$118/sqft |
Source: Public Record Report a problem | ||
| 11/14/2017 | Listed for sale | $189,900$119/sqft |
Source: RE/MAX PREFERRED #1001754421 Report a problem | ||
| 11/8/2017 | Pending sale | $189,900$119/sqft |
Source: RE/MAX PREFERRED #1001754421 Report a problem | ||
| 10/1/2017 | Listed for sale | $189,900+123.4%$119/sqft |
Source: RE/MAX Preferred-Mullica Hill #7061944 Report a problem | ||
| 8/8/2017 | Sold | $85,000$53/sqft |
Source: Public Record Report a problem | ||
| 4/27/2017 | Sold | $85,000-25%$53/sqft |
Source: Agent Provided Report a problem | ||
| 3/17/2017 | Pending sale | $113,400$71/sqft |
Source: CENTURY 21 Rauh & Johns #6895810 Report a problem | ||
| 3/10/2017 | Price change | $113,400-10%$71/sqft |
Source: CENTURY 21 Rauh & Johns #6895810 Report a problem | ||
| 1/5/2017 | Price change | $126,000-10%$79/sqft |
Source: CENTURY 21 Rauh & Johns #6895810 Report a problem | ||
| 10/20/2016 | Listed for sale | $140,000$88/sqft |
Source: CENTURY 21 Rauh & Johns #6807844 Report a problem | ||
| 6/15/2016 | Listing removed | $140,000$88/sqft |
Source: CENTURY 21 Rauh & Johns #6807844 Report a problem | ||
| 6/9/2016 | Price change | $140,000-9.7%$88/sqft |
Source: CENTURY 21 Rauh & Johns #6807844 Report a problem | ||
| 4/14/2016 | Listed for sale | $155,000+66.7%$97/sqft |
Source: MLS Direct #6768544 Report a problem | ||
| 10/15/1993 | Sold | $93,000$58/sqft |
Source: Public Record Report a problem | ||
Public tax history
| Year | Property taxes | Tax assessment |
|---|---|---|
| 2025 | $6,393 +6.3% | $187,200 |
| 2024 | $6,015 | $187,200 |
| 2023 | -- | $187,200 |
| 2022 | $4,874 -13.1% | $187,200 |
| 2021 | $5,610 +2.1% | $187,200 |
| 2020 | $5,492 +1.4% | $187,200 |
| 2019 | $5,416 +1.2% | $187,200 |
| 2018 | $5,352 +2.5% | $187,200 |
| 2017 | $5,221 +1.8% | $187,200 |
| 2016 | $5,129 +2.9% | $187,200 |
| 2015 | $4,983 +1.4% | $187,200 |
| 2014 | $4,914 +0.4% | $187,200 |
| 2013 | $4,895 | $187,200 +108.9% |
| 2003 | -- | $89,600 |
Find assessor info on the county website
Neighborhood: Marlton
Nearby homes
- $275,0002 bd2 ba959 sqft362 Woodlake Dr, Marlton, NJ 08053Sold

- $288,7002 bd2 ba959 sqft363 Woodlake Dr, Marlton, NJ 08053Off Market
- $362,0003 bd2 ba1.5k sqft364 Woodlake Dr, Marlton, NJ 08053Off Market
- $325,0002 bd2 ba1.2k sqft357 Woodlake Dr, Marlton, NJ 08053Off Market
- $190,0001 bd1 ba765 sqft359 Woodlake Dr, Marlton, NJ 08053Sold
- $230,0001 bd1 ba765 sqft358 Woodlake Dr, Marlton, NJ 08053Sold
- $267,500-- bd-- ba1.2k sqft360 Woodlake Dr, Marlton, NJ 08053Off Market
- $315,0002 bd2 ba1.5k sqft188 Woodlake Dr, Marlton, NJ 08053Sold
Nearby schools
GreatSchools rating
- 6/10Richard L Rice SchoolGrades: PK-5Distance: 0.5 mi
- 6/10Marlton Middle SchoolGrades: 6-8Distance: 1.4 mi
- 6/10Cherokee High SchoolGrades: 9-12Distance: 1.6 mi
Schools provided by the listing agent
- High: Cherokee H
- District: Lenape Regional High
Source: Bright MLS. This data may not be complete. We recommend contacting the local school district to confirm school assignments for this home.
Get a cash offer in 3 minutes
Find out how much your home could sell for in as little as 3 minutes with a no-obligation cash offer.
Estimated market value
$365,200
Get a cash offer in 3 minutes
Find out how much your home could sell for in as little as 3 minutes with a no-obligation cash offer.
Estimated market value
$365,200
- New Jersey
- Burlington County
- Evesham Township
- 08053
- Marlton
- 361 Woodlake Dr
Nearby cities
Nearby neighborhoods
Nearby zip codes
Other Evesham Township Topics
- Apartments for Rent in 08053
- Houses for Sale in 08053
- Houses for Rent in 08053
- 08053 Real Estate
- Evesham Township Condos
- Houses for Sale in Evesham Township
- Newest Listings in Evesham Township
- Evesham Township Home Values
- Evesham Township Real Estate Agents
- Evesham Township Refinance
- Evesham Township Mortgage Rates
