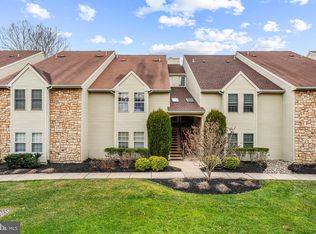
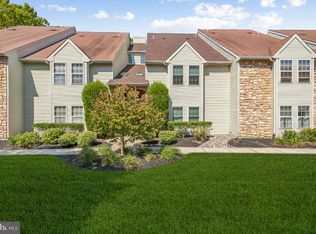
Aggressively Priced For Quick Sale... Unlock the Potential, Premium Location, Endless Possibilities! Looking for the ultimate opportunity to build quick equity or customize your dream space? Bring your imagination and design ideas to this 1st-floor, 2-bedroom, 2-full-bath condominium offered at an unbelievable price! Tucked away in one of the community's best spots, this ground-level unit boasts a premium lot location that backs to quiet, wooded privacy, best enjoyed from its covered rear patio! The Tavistock community is a prime location, minutes from I-295 for an easy commute and just a stone's throw from downtown Haddonfield's premier shopping, dining, and boutique district. Tavistock also Enjoy top-tier HOA perks that add real everyday value, including: access to the Clubhouse; swimming pool; on-site fitness center and your water usage is free!! Call To See It Today!
For sale
Price cut: $12.5K (8/24)
$262,500
300 Tavistock, Cherry Hill, NJ 08034
2beds
1,005sqft
Condominium
Built in 1987
-- sqft lot
$-- Zestimate®
$261/sqft
$400/mo HOA
What's special
Ground-level unitPremium lot locationCovered rear patio
- 17 days
- 650
- 29
Zillow last checked:
Listing updated:
Listed by:
Donald Olson 856-866-2525,
RE/MAX ONE Realty-Moorestown
Source: Bright MLS,MLS#: NJCD2124292
Facts & features
Interior
Bedrooms & bathrooms
- Bedrooms: 2
- Bathrooms: 2
- Full bathrooms: 2
- Main level bathrooms: 2
- Main level bedrooms: 2
Rooms
- Room types: Dining Room, Primary Bedroom, Bedroom 2, Kitchen, Foyer, Great Room
Primary bedroom
- Features: Flooring - Carpet, Walk-In Closet(s)
- Level: Main
- Area: 165 Square Feet
- Dimensions: 11 X 15
Bedroom 2
- Features: Flooring - Carpet
- Level: Main
- Area: 90 Square Feet
- Dimensions: 9 X 10
Dining room
- Features: Flooring - Laminated
- Level: Main
- Area: 88 Square Feet
- Dimensions: 8 X 11
Foyer
- Features: Flooring - Ceramic Tile
- Level: Main
- Area: 36 Square Feet
- Dimensions: 6 X 6
Great room
- Features: Flooring - Laminated
- Level: Main
- Area: 240 Square Feet
- Dimensions: 15 X 16
Kitchen
- Features: Flooring - Ceramic Tile
- Level: Main
- Area: 64 Square Feet
- Dimensions: 8 X 8
Heating
- Forced Air, Natural Gas
Cooling
- Central Air, Ceiling Fan(s), Electric
Appliances
- Included: Dishwasher, Disposal, Dryer, Range Hood, Refrigerator, Washer, Gas Water Heater
- Laundry: Main Level, In Unit
Features
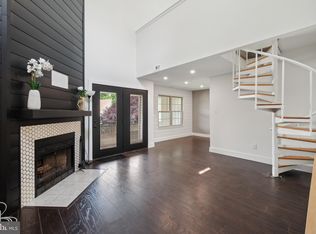
- Eat-in Kitchen, Bathroom - Tub Shower, Bathroom - Stall Shower, Ceiling Fan(s), Combination Dining/Living, Combination Kitchen/Dining, Dining Area, Entry Level Bedroom, Floor Plan - Traditional, Kitchen - Efficiency, Primary Bath(s), Walk-In Closet(s)
- Flooring: Ceramic Tile, Laminate, Carpet
- Has basement: No
- Has fireplace: No
Interior area
- Total structure area: 1,005
- Total interior livable area: 1,005 sqft
- Finished area above ground: 1,005
Property
Parking
- Total spaces: 1
- Parking features: Assigned, Parking Lot
- Details: Assigned Parking
Accessibility
- Accessibility features: None
Features
- Levels: One
- Stories: 1
- Patio & porch: Patio
- Exterior features: Lighting, Sidewalks, Street Lights, Tennis Court(s)
- Pool features: Community
- Has view: Yes
- View description: Creek/Stream, Panoramic, Trees/Woods
- Has water view: Yes
- Water view: Creek/Stream
Lot
- Features: Backs - Open Common Area, Backs to Trees, Premium
Details
- Additional structures: Above Grade
- Parcel number: 0900429 0400001C0300
- Zoning: RESIDENTIAL
- Special conditions: Standard
Construction
Type & style
- Home type: Condo
- Architectural style: Contemporary
- Property subtype: Condominium
- Attached to another structure: Yes
Materials
- Stone, Vinyl Siding
- Foundation: Slab
- Roof: Shingle
Condition
- Below Average
- New construction: No
- Year built: 1987
Utilities & green energy
- Sewer: Public Sewer
- Water: Public
- Utilities for property: Underground Utilities
Community & HOA
Community
- Features: Pool
- Condo and coop fee: $400 monthly
- Subdivision: Tavistock
HOA
- Has HOA: No
- Amenities included: Clubhouse, Pool, Tennis Court(s)
- Services included: All Ground Fee, Common Area Maintenance, Maintenance Structure, Health Club, Maintenance Grounds, Management, Parking Fee, Pool(s), Snow Removal, Water
Location
- Region: Cherry Hill
- Municipality: CHERRY HILL TWP
Financial & listing details
- Price per square foot: $261/sqft
- Tax assessed value: $115,900
- Annual tax amount: $5,448
- Date on market: 8/11/2026
- Listing agreement: Exclusive Right To Sell
- Listing terms: Conventional
- Inclusions: All In As-is Condition: Gas Range, Refrigerator, Dishwasher, Sink Disposal, Washer & Dryer
- Ownership: Condominium
- Road surface type: Paved
Estimated market value
Not available
Estimated sales range
Not available
Not available
Price history
| Date | Event | Price |
|---|---|---|
| 8/24/2026 | Price change | $262,500-4.5%$261/sqft |
Source:  Bright MLS #NJCD2124292 Report a problem Bright MLS #NJCD2124292 Report a problem | ||
| 8/11/2026 | Listed for sale | $275,000$274/sqft |
Source: Bright MLS #NJCD2124292 Report a problem | ||
Public tax history
| Year | Property taxes | Tax assessment |
|---|---|---|
| 2023 | $4,984 +2.8% | $115,900 |
| 2022 | $4,846 +3.3% | $115,900 |
| 2021 | $4,692 +0% | $115,900 |
| 2020 | $4,689 +0.2% | $115,900 |
| 2019 | $4,678 +1.4% | $115,900 |
| 2018 | $4,614 +1.3% | $115,900 |
| 2017 | $4,553 +1.6% | $115,900 |
| 2016 | $4,481 +1.1% | $115,900 |
| 2015 | $4,431 +2.1% | $115,900 |
| 2014 | $4,339 | $115,900 |
Find assessor info on the county website
Monthly payment
Est. payment
Payment breakdown
Explore the cost of this home by adjusting the details. Changes won't be saved.Climate risks
Neighborhood: Ashland
Nearby schools
Schools provided by the listing agent
- District: Cherry Hill Township Public Schools
Source: Bright MLS. This data may not be complete. We recommend contacting the local school district to confirm school assignments for this home.

Similar homes
- $299,0002 bd2 ba1.1k sqft303 Tavistock, Cherry Hill, NJ 08034For Sale

 MLS ID #NJCD2124498, James Hogan, Keller Williams Prosperity. Bright MLS
 - $295,0002 bd2 ba1k sqft366 Tavistock, Cherry Hill, NJ 08034For Sale
 MLS ID #NJCD2122590, Gary R Vermaat, Prominent Properties Sotheby's International Realty. Bright MLS
 - $300,0002 bd2 ba1.1k sqft137 Tavistock, Cherry Hill, NJ 08034For Sale
 MLS ID #NJCD2123144, David Burris, Keller Williams Realty - Moorestown. Bright MLS
 - $255,0002 bd2 ba1.1k sqft109 Avignon Way, Pennsauken, NJ 08109For Sale
 MLS ID #NJCD2124730, Gregory Petrelli, Keller Williams Realty - Washington Township. Bright MLS
 - $310,0002 bd2 ba1.1k sqft905 Chesterwood Ct, Marlton, NJ 08053For SaleMLS ID #NJBL2119260, Louis Sassano, Keller Williams Realty - Moorestown. Bright MLS
- $254,9002 bd1 ba1.1k sqft115 E Kings Hwy Unit 341, Maple Shade, NJ 08052For SaleMLS ID #NJBL2118602, Barbara McKale, BHHS Fox & Roach-Marlton. Bright MLS
- $264,9002 bd1 ba1k sqft613 Steeplechase Ct, Woodbury, NJ 08096For SaleMLS ID #NJGL2075600, EDGAR PIZARRO, Weichert Realtors-Mullica Hill. Bright MLS
- $269,9002 bd2 ba1.1k sqft54 W Bluebell Ln, Mount Laurel, NJ 08054For SaleMLS ID #NJBL2114748, Teresa Loomis, EXP Realty, LLC. Bright MLS
- $249,9992 bd2 ba1.1k sqft207 Hunter Ct, Marlton, NJ 08053For SaleMLS ID #NJBL2118556, Devin Dinofa, Keller Williams Realty - Moorestown. Bright MLS
- $259,0002 bd2 ba1k sqft314A Mitten Ln #A, Mount Laurel, NJ 08054For SaleMLS ID #NJBL2114982, Bonnie Kulesa, Weichert Realtors-Cherry Hill. Bright MLS
- $299,9132 bd3 ba1.3k sqft2 Station Ln, Merchantville, NJ 08109For SaleMLS ID #NJCD2125004, Donna DeSisto, Weichert Realtors - Moorestown. Bright MLS
- $249,9002 bd1 ba1.2k sqft754 Westfield Dr, Riverton, NJ 08077For SaleMLS ID #NJBL2116580, Ashley Moorhouse, Keller Williams Realty - Cherry Hill. Bright MLS
- $270,0002 bd1 ba920 sqft2605 Yarmouth Ln #A, Mount Laurel, NJ 08054For SaleMLS ID #NJBL2118124, David Rifkin, Keller Williams Realty - Cherry Hill. Bright MLS
- $259,0002 bd2 ba1.1k sqft12 Chelsea Ct, Sewell, NJ 08080For SaleMLS ID #NJGL2075184, Keri Bernstein, KW Empower. Bright MLS
- $250,0002 bd2 ba1.2k sqft2015 Welsh Rd #-c35, Philadelphia, PA 19115For SaleMLS ID #PAPH2645286, Dolores Defreitas, BHHS Fox & Roach-Mt Laurel. Bright MLS
- $309,0002 bd2 ba1.1k sqft133 Chalkboard Ct, Moorestown, NJ 08057For SaleMLS ID #NJBL2118286, Ian Rossman, EXP Realty, LLC. Bright MLS
- $234,9002 bd1 ba984 sqft139 Bradford Ct, Mount Laurel, NJ 08054For SaleMLS ID #NJBL2116544, Brittany Gallagher, Howard Hanna Real Estate Services. Bright MLS
- $249,9002 bd2 ba1k sqft515 Cascade Ct, Sewell, NJ 08080For SaleMLS ID #NJGL2075164, Lauren Koslosky, Weichert Realtors-Turnersville. Bright MLS
- $285,0002 bd2 ba1k sqft3102 Limestone Way, Mount Laurel, NJ 08054For SaleMLS ID #NJBL2118136, Nikki Shah, Long & Foster Real Estate, Inc.. Bright MLS
- $234,9002 bd1 ba932 sqft404 Willow Turn, Mount Laurel, NJ 08054For SaleMLS ID #NJBL2118220, Jordan Cass, Real Broker, LLC. Bright MLS
