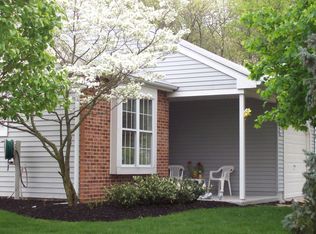
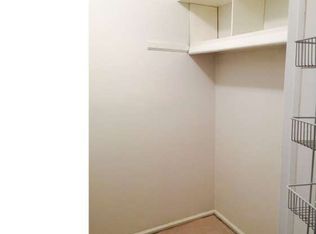
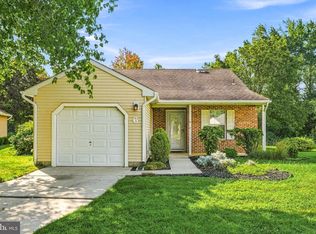
Welcome to this impeccably maintained ranch-style residence, perfectly situated on a peaceful cul-de-sac in the highly sought-after 55+ community of Holiday Village. Offering 2 bedrooms, 2 full baths, and thoughtfully designed living spaces, this home combines comfort, elegance, and low-maintenance living. From the moment you enter, you'll appreciate the inviting atmosphere and quality finishes throughout. The spacious living room is highlighted by a dramatic full-wall designer gas fireplace with a convenient remote control, creating a warm and sophisticated focal point for everyday living or entertaining. The beautifully updated kitchen features granite countertops, stainless steel appliances, and a custom subway tile backsplash, offering both style and functionality. Just beyond, the light-filled Florida room provides the perfect space for a home office, hobby room, or peaceful retreat while overlooking the private wooded setting. Step outside to your own backyard sanctuary, where the patio offers the ideal place to enjoy morning coffee, evening sunsets, or simply relax while surrounded by the beauty and privacy of mature trees. The generous primary suite features an ensuite bath and two oversized closets, while the second bedroom and full bath provide comfortable accommodations for family and guests. Holiday Village offers an exceptional resort-style lifestyle with a beautifully appointed clubhouse, swimming pool, tennis courts, scenic walking paths, and a full calendar of social activities. Conveniently located near shopping, restaurants, major highways, and healthcare, this is carefree living at its finest. Come experience the lifestyle you've been waiting for—where every day feels like a vacation.
Pending
$419,900
10 Madison Ct, Mount Laurel, NJ 08054
2beds
1,302sqft
Single Family Residence
Built in 1987
9,866 Square Feet Lot
$415,900 Zestimate®
$323/sqft
$135/mo HOA
What's special
Backyard sanctuaryInviting atmosphereTwo oversized closetsThoughtfully designed living spacesBeautifully updated kitchenStainless steel appliancesPeaceful cul-de-sac
- 61 days
- 762
- 30
Likely to sell faster than
Zillow last checked:
Listing updated:
Listed by:
Lisa Chick 609-744-6130,
AM Realty Advisors LLC
Source: Bright MLS,MLS#: NJBL2117858
Facts & features
Interior
Bedrooms & bathrooms
- Bedrooms: 2
- Bathrooms: 2
- Full bathrooms: 2
- Main level bathrooms: 2
- Main level bedrooms: 2
Rooms
- Room types: Living Room, Dining Room, Primary Bedroom, Bedroom 2, Kitchen, Sun/Florida Room
Primary bedroom
- Features: Bathroom - Stall Shower
- Level: Main
- Area: 216 Square Feet
- Dimensions: 12 X 18
Bedroom 2
- Level: Main
- Area: 120 Square Feet
- Dimensions: 10 X 12
Dining room
- Level: Main
- Area: 150 Square Feet
- Dimensions: 10 X 15
Kitchen
- Features: Granite Counters, Flooring - Ceramic Tile, Kitchen - Electric Cooking
- Level: Main
- Area: 120 Square Feet
- Dimensions: 10 X 12
Living room
- Features: Fireplace - Gas, Flooring - Laminated
- Level: Main
- Area: 210 Square Feet
- Dimensions: 14 X 15
Other
- Features: Ceiling Fan(s)
- Level: Main
- Area: 120 Square Feet
- Dimensions: 12 X 10
Heating
- Forced Air, Natural Gas
Cooling
- Central Air, Electric
Appliances
- Included: Microwave, Dishwasher, Disposal, Oven/Range - Electric, Stainless Steel Appliance(s), Washer, Dryer, Refrigerator, Water Heater, Gas Water Heater
- Laundry: Main Level
Features
- Bathroom - Stall Shower, Bathroom - Tub Shower, Ceiling Fan(s), Combination Dining/Living, Eat-in Kitchen, Primary Bath(s), Attic/House Fan, Attic, Upgraded Countertops, Dry Wall
- Flooring: Ceramic Tile, Carpet, Laminate
- Doors: Sliding Glass, Storm Door(s)
- Windows: Window Treatments
- Has basement: No
- Number of fireplaces: 1
- Fireplace features: Gas/Propane, Glass Doors
Interior area
- Total structure area: 1,302
- Total interior livable area: 1,302 sqft
- Finished area above ground: 1,302
- Finished area below ground: 0
Property
Parking
- Total spaces: 2
- Parking features: Garage Door Opener, Garage Faces Side, Driveway, Attached
- Attached garage spaces: 1
- Uncovered spaces: 1
Accessibility
- Accessibility features: None
Features
- Levels: One
- Stories: 1
- Patio & porch: Patio
- Exterior features: Rain Gutters
- Pool features: Community
- Has view: Yes
- View description: Trees/Woods
Lot
- Size: 9,866 Square Feet
- Features: Backs to Trees, Cul-De-Sac, Front Yard, Landscaped, Rear Yard, SideYard(s), Wooded
Details
- Additional structures: Above Grade, Below Grade
- Parcel number: 240150100070
- Zoning: RESIDENTIAL
- Special conditions: Standard
Construction
Type & style
- Home type: SingleFamily
- Architectural style: Ranch/Rambler
- Property subtype: Single Family Residence
Materials
- Brick Front, Vinyl Siding
- Foundation: Slab
- Roof: Shingle
Condition
- Excellent
- New construction: No
- Year built: 1987
Utilities & green energy
- Sewer: Public Sewer
- Water: Public
- Utilities for property: Cable
Community & HOA
Community
- Senior community: Yes
- Subdivision: Holiday Village
HOA
- Has HOA: Yes
- Amenities included: Pool, Tennis Court(s), Clubhouse
- Services included: Common Area Maintenance, Maintenance Grounds, Snow Removal, Trash
- HOA fee: $135 monthly
- HOA name: HOLIDAY VILLAGE CSA
Location
- Region: Mount Laurel
- Municipality: MOUNT LAUREL TWP
Financial & listing details
- Price per square foot: $323/sqft
- Tax assessed value: $170,800
- Annual tax amount: $5,740
- Date on market: 8/3/2026
- Listing agreement: Exclusive Right To Sell
- Listing terms: Cash,Conventional
- Inclusions: All Appliances, Washer / Dryer
- Exclusions: Park Bench In Backyard And Table And Chairs On Front Porch
- Ownership: Fee Simple
- Road surface type: Paved
Estimated market value
$415,900
$395,000 - $437,000
$2,963/mo
Price history
| Date | Event | Price |
|---|---|---|
| 9/25/2026 | Pending sale | $419,900$323/sqft |
Source:  Bright MLS #NJBL2117858 Report a problem Bright MLS #NJBL2117858 Report a problem | ||
| 8/3/2026 | Listed for sale | $419,900+78.8%$323/sqft |
Source: Bright MLS #NJBL2117858 Report a problem | ||
| 5/25/2025 | Listing removed | $2,500$2/sqft |
Source: Zillow Rentals Report a problem | ||
| 4/23/2025 | Listed for rent | $2,500$2/sqft |
Source: Zillow Rentals Report a problem | ||
| 3/31/2016 | Listing removed | $234,900+2.6%$180/sqft |
Source: CENTURY 21 Alliance #6650454 Report a problem | ||
| 12/1/2015 | Sold | $229,000-2.5%$176/sqft |
Source: Public Record Report a problem | ||
| 10/20/2015 | Price change | $234,900-2.1%$180/sqft |
Source: CENTURY 21 Alliance #6650454 Report a problem | ||
| 9/30/2015 | Listed for sale | $239,900+34.8%$184/sqft |
Source: CENTURY 21 Alliance #6650454 Report a problem | ||
| 8/21/2015 | Sold | $178,000-6.3%$137/sqft |
Source: Public Record Report a problem | ||
| 7/2/2015 | Price change | $189,900-2.6%$146/sqft |
Source: Liberty Bell Real Estate Agents LLC #6560773 Report a problem | ||
| 5/12/2015 | Price change | $194,900-2.5%$150/sqft |
Source: Liberty Bell Real Estate Agents LLC #6560773 Report a problem | ||
| 4/25/2015 | Listed for sale | $199,900+8.1%$154/sqft |
Source: Liberty Bell Real Estate Agents LLC #6560773 Report a problem | ||
| 2/14/2011 | Sold | $185,000-6.8%$142/sqft |
Source: Public Record Report a problem | ||
| 9/11/2010 | Price change | $198,500-7.6%$152/sqft |
Source: Prudential Fox and Roach #5726073 Report a problem | ||
| 6/17/2010 | Listed for sale | $214,900+62.8%$165/sqft |
Source: Prudential Fox and Roach #5726073 Report a problem | ||
| 7/5/1994 | Sold | $132,000$101/sqft |
Source: Public Record Report a problem | ||
Public tax history
| Year | Property taxes | Tax assessment |
|---|---|---|
| 2025 | $5,392 +3.9% | $170,800 |
| 2024 | $5,189 | $170,800 |
| 2023 | -- | $170,800 |
| 2022 | $5,172 +1.9% | $170,800 |
| 2021 | $5,074 +3.1% | $170,800 |
| 2020 | $4,924 +0.8% | $170,800 |
| 2019 | $4,887 +2.7% | $170,800 |
| 2018 | $4,760 +1.5% | $170,800 |
| 2017 | $4,688 +1.2% | $170,800 |
| 2016 | $4,634 +1% | $170,800 |
| 2015 | $4,588 -13.7% | $170,800 |
| 2014 | $5,319 +4.9% | $170,800 +46.1% |
| 2013 | $5,070 +1.6% | $116,900 |
| 2012 | $4,990 +5.6% | $116,900 |
| 2011 | $4,724 -0.4% | $116,900 |
| 2010 | $4,745 +7.9% | $116,900 |
| 2009 | $4,396 +2.6% | $116,900 |
| 2008 | $4,282 +4.6% | $116,900 |
| 2007 | $4,093 +4.3% | $116,900 |
| 2006 | $3,923 +6% | $116,900 |
| 2005 | $3,700 +2.6% | $116,900 |
| 2004 | $3,608 | $116,900 |
| 2003 | -- | $116,900 |
| 2002 | -- | $116,900 |
| 2001 | -- | $116,900 |
Find assessor info on the county website
Monthly payment
Est. payment
Payment breakdown
Explore the cost of this home by adjusting the details. Changes won't be saved.Climate risks
Neighborhood: 08054
Nearby schools
Schools provided by the listing agent
- District: Mount Laurel Township Public Schools
Source: Bright MLS. This data may not be complete. We recommend contacting the local school district to confirm school assignments for this home.
Similar homes
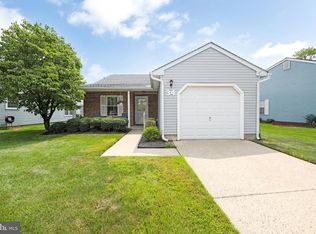
- $425,0002 bd2 ba1.2k sqft34 Fairfax Dr, Mount Laurel, NJ 08054For Sale
 MLS ID #NJBL2118502, Ivy Cabrera, Keller Williams Realty - Medford. Bright MLS
 - $404,0002 bd2 ba1.3k sqft50 Eddystone Way, Mount Laurel, NJ 08054For Sale
 MLS ID #NJBL2120606, Rosemary Gunderson, Keller Williams Realty - Cherry Hill. Bright MLS
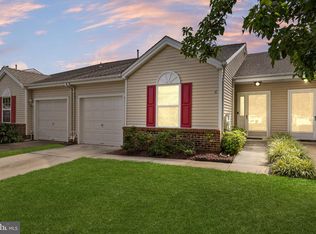
 - $432,0002 bd2 ba1.5k sqft6 Clifford Dr, Mount Laurel, NJ 08054For Sale
 MLS ID #NJBL2120630, Jennean Veale, BHHS Fox & Roach-Marlton. Bright MLS
 - $350,0002 bd2 ba1.2k sqft6 Avandale Ct, Mount Laurel, NJ 08054For Sale
 MLS ID #NJBL2119300, Sam Lepore, Keller Williams Realty - Moorestown. Bright MLS
 - $454,9992 bd2 ba1.8k sqftHaverhill Ii-a, Mount Laurel, NJ 08054For SaleMLS ID #NJBL2113036, Susan M Pierce, Weichert Realtors - Moorestown. Bright MLS
- $400,0002 bd2 ba1.5k sqft10 Carolina Way, Mount Laurel, NJ 08054For SaleMLS ID #NJBL2120420, Sharmon Simmons, Weichert Realtors - Moorestown. Bright MLS
- $389,9002 bd2 ba1.4k sqft20 Peppergrass Dr N, Mount Laurel, NJ 08054For SaleMLS ID #NJBL2114784, Rich Jordan, BHHS Fox & Roach-Moorestown. Bright MLS
- $429,9003 bd2 ba1.5k sqft15 Utica Rd, Marlton, NJ 08053For SaleMLS ID #NJBL2116826, Terri McKenna, EXP Realty, LLC. Bright MLS
- $295,0002 bd2 ba1.2k sqft2302 Toddsbury Ct, Mount Laurel, NJ 08054For SaleMLS ID #NJBL2119526, Jacki Smoyer, Weichert Realtors - Moorestown. Bright MLS
- $279,0002 bd2 ba1.3k sqft501 Mulberry Cv, Mount Laurel, NJ 08054For SaleMLS ID #NJBL2120730, Drew Higgins, Real Broker, LLC. Bright MLS
- $454,9003 bd3 ba1.8k sqft7802 Normandy Dr, Mount Laurel, NJ 08054For SaleMLS ID #NJBL2113664, Carolyn Fulginiti, Weichert Realtors-Cherry Hill. Bright MLS
- $499,9003 bd2 ba1.5k sqft26 Abington Ave, Marlton, NJ 08053For SaleMLS ID #NJBL2120028, Mark McKenna, EXP Realty, LLC. Bright MLS
- $370,0003 bd3 ba1.6k sqft5704 Essex Ln, Mount Laurel, NJ 08054For SaleMLS ID #NJBL2120460, Michelle Barnard, Better Homes and Gardens Real Estate Maturo. Bright MLS
- $375,0003 bd2 ba1.1k sqft10 Maple Ln, Hainesport, NJ 08036For SaleMLS ID #NJBL2117714, John R. Wuertz, BHHS Fox & Roach - Robbinsville. Bright MLS
- $525,0002 bd2 ba1.7k sqft33 Hibiscus Dr, Marlton, NJ 08053For SaleMLS ID #NJBL2117404, Susan Grimm, BHHS Fox & Roach-Marlton. Bright MLS
- $429,9002 bd2 ba1.7k sqft12035 Glenfield St, Philadelphia, PA 19154For SaleMLS ID #PAPH2668084, Meg Waldowski, Re/Max One Realty. Bright MLS
- $399,9003 bd3 ba1.8k sqft215 McClellan Ave, West Berlin, NJ 08091For SaleMLS ID #NJCD2123298, Deborah Valvo, Weichert Realtors-Medford. Bright MLS
- $429,9003 bd4 ba1.7k sqft383 Tuvira Ln, Cherry Hill, NJ 08003For SaleMLS ID #NJCD2125998, Anthony Celano, Redfin. Bright MLS
- $389,9993 bd2 ba1.4k sqft116 Carolina Ave, Cherry Hill, NJ 08003For SaleMLS ID #NJCD2121314, James Washington, Keller Williams Realty - Washington Township. Bright MLS
- $395,0002 bd2 ba1.5k sqft65 Westminster Dr S, Southampton, NJ 08088For SaleMLS ID #NJBL2119882, Sue Burns, Weichert Realtors-Medford. Bright MLS
