Welcome to this stylish Cranford model in the highly sought-after Park Place community! Recently refreshed and ready to impress, this beautiful 3-bedroom, 2.5-bath home features fresh interior paint, an updated vanity in the primary bathroom, and additional cosmetic improvements throughout. Enjoy a spacious layout with a cozy fireplace, kitchen and bathroom upgrades, a one-car garage equipped with a Tesla charger, and a fully finished basement offering even more living space. With its recent updates, modern charm, and desirable location, this home is a must-see! Step inside to an open and airy layout with 9-foot ceilings, a spacious living and dining area, and a convenient first-floor powder room. The showstopper? A stunning two-story family room filled with natural light, soaring cathedral ceilings, and a cozy gas fireplace that makes the entire space feel warm and inviting. The oversized eat-in kitchen is ready for everything from busy mornings to hosting friends, complete with 42-inch cabinets, a pantry, and tons of prep and storage space. Upstairs, the primary suite feels like a private retreat with vaulted ceilings, two closets including a walk-in, and a spa-like bath featuring a soaking tub, stall shower, and ceramic tile flooring. Two additional bedrooms offer flexible space for guests, a home office, gym, or growing household, plus the second-floor laundry makes everyday living even easier. And just wait until you see the finished basement, the perfect bonus space for movie nights, a playroom, home gym, game room, or entertaining. Homes like this don’t come around often. Move right in and start enjoying everything Park Place has to offer.
For sale
$454,900
7802 Normandy Dr, Mount Laurel, NJ 08054
3beds
1,831sqft
Townhouse
Built in 1997
-- sqft lot
$453,900 Zestimate®
$248/sqft
$225/mo HOA
What's special
Cozy fireplaceCozy gas fireplaceSoaring cathedral ceilingsOversized eat-in kitchenFresh interior paintStall showerSecond-floor laundry
- 129 days
- 762
- 81
Zillow last checked:
Listing updated:
Listed by:
Carolyn Fulginiti 609-458-2896,
Weichert Realtors-Cherry Hill
Source: Bright MLS,MLS#: NJBL2113664
Facts & features
Interior
Bedrooms & bathrooms
- Bedrooms: 3
- Bathrooms: 3
- Full bathrooms: 2
- 1/2 bathrooms: 1
- Main level bathrooms: 1
Basement
- Area: 0
Heating
- Forced Air, Natural Gas
Cooling
- Central Air, Electric
Appliances
- Included: Gas Water Heater
Features
- Basement: Finished
- Number of fireplaces: 1
Interior area
- Total structure area: 1,831
- Total interior livable area: 1,831 sqft
- Finished area above ground: 1,831
- Finished area below ground: 0
Property
Parking
- Total spaces: 1
- Parking features: Garage Faces Front, Attached
- Attached garage spaces: 1
Accessibility
- Accessibility features: None
Features
- Levels: Two
- Stories: 2
- Pool features: None
Details
- Additional structures: Above Grade, Below Grade
- Parcel number: 2400312 0100001C7802
- Zoning: RES
- Special conditions: Standard
Construction
Type & style
- Home type: Townhouse
- Architectural style: Contemporary
- Property subtype: Townhouse
Materials
- Vinyl Siding
- Foundation: Other
Condition
- New construction: No
- Year built: 1997
Utilities & green energy
- Sewer: Public Sewer
- Water: Public
Community & HOA
Community
- Condo and coop fee: $225 monthly
- Subdivision: Park Place
HOA
- Has HOA: No
- Amenities included: Other
- Services included: All Ground Fee, Trash, Other, Lawn Care Front, Lawn Care Rear, Maintenance Grounds, Maintenance Structure
- HOA name: DANMAR MANAGEMENT
- Second HOA name: Park Place
Location
- Region: Mount Laurel
- Municipality: MOUNT LAUREL TWP
Financial & listing details
- Price per square foot: $248/sqft
- Tax assessed value: $248,000
- Annual tax amount: $8,334
- Date on market: 6/5/2026
- Listing agreement: Exclusive Right To Sell
- Inclusions: Kitchen Appliances
- Ownership: Condominium
Estimated market value
$453,900
$431,000 - $477,000
$3,207/mo
Price history
| Date | Event | Price |
|---|---|---|
| 9/24/2026 | Listed for sale | $454,900-4.2%$248/sqft |
Source:  Bright MLS #NJBL2113664 Report a problem Bright MLS #NJBL2113664 Report a problem | ||
| 8/28/2026 | Listing removed | $475,000$259/sqft |
Source: Bright MLS #NJBL2113664 Report a problem | ||
| 6/25/2026 | Price change | $475,000-2.1%$259/sqft |
Source: Bright MLS #NJBL2113664 Report a problem | ||
| 6/5/2026 | Listed for sale | $485,000$265/sqft |
Source: Bright MLS #NJBL2113664 Report a problem | ||
| 5/14/2024 | Listing removed | -- |
Source: Zillow Rentals Report a problem | ||
| 4/25/2024 | Listed for rent | $3,200$2/sqft |
Source: Zillow Rentals Report a problem | ||
Public tax history
Tax history is unavailable.
Monthly payment
Est. payment
Payment breakdown
Explore the cost of this home by adjusting the details. Changes won't be saved.Climate risks
Neighborhood: 08054
Nearby schools
Schools provided by the listing agent
- District: Mount Laurel Township Public Schools
Source: Bright MLS. This data may not be complete. We recommend contacting the local school district to confirm school assignments for this home.
- $456,7003 bd3 ba2.1k sqft7802 Normandy Dr #7802, Mount Laurel, NJ 08054Off Market
- $441,1003 bd3 ba2.1k sqft7801 Normandy Dr #7801, Mount Laurel, NJ 08054Off Market

- $456,8003 bd2 ba1.9k sqft7803 Normandy Dr #7803, Mount Laurel, NJ 08054Off Market

- $369,000-- bd-- ba1.6k sqft7804 Normandy Dr #7804, Mount Laurel, NJ 08054Off Market
Similar homes
- $362,0003 bd3 ba1.6k sqft5704 Essex Ln, Mount Laurel, NJ 08054For Sale
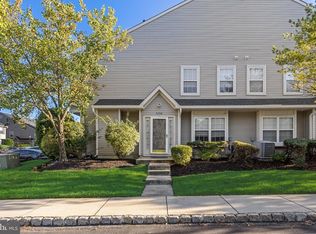
 MLS ID #NJBL2120460, Michelle Barnard, Better Homes and Gardens Real Estate Realty Connect. Bright MLS
 - $432,0002 bd2 ba1.5k sqft6 Clifford Dr, Mount Laurel, NJ 08054For Sale
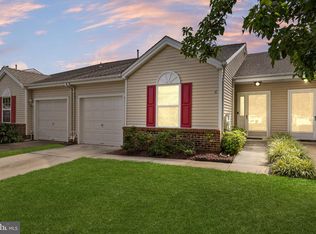 MLS ID #NJBL2120630, Jennean Veale, BHHS Fox & Roach-Marlton. Bright MLS
 - $480,0002 bd2 ba1.9k sqftHaverhill Ii-a, Mount Laurel, NJ 08054For Sale
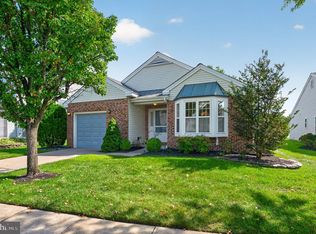 MLS ID #NJBL2120432, Andrea Previte, Weichert Realtors - Moorestown. Bright MLS
 - $349,9992 bd2 ba1.6k sqft3502 Chadbury Rd, Mount Laurel, NJ 08054For Sale
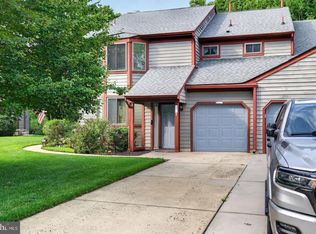 MLS ID #NJBL2121360, Dante Casella, EXP Realty, LLC. Bright MLS
 - $370,0002 bd3 ba1.3k sqft89 Kettlebrook Dr, Mount Laurel, NJ 08054For SaleMLS ID #NJBL2121868, Lizzie Biddle, Weichert Realtors - Moorestown. Bright MLS
- $400,0002 bd2 ba1.5k sqft10 Carolina Way, Mount Laurel, NJ 08054For SaleMLS ID #NJBL2120420, Sharmon Simmons, Weichert Realtors - Moorestown. Bright MLS
- $454,9992 bd2 ba1.8k sqftHaverhill Ii-a, Mount Laurel, NJ 08054For SaleMLS ID #NJBL2113036, Susan M Pierce, Weichert Realtors - Moorestown. Bright MLS
- $389,9002 bd2 ba1.4k sqft20 Peppergrass Dr N, Mount Laurel, NJ 08054For SaleMLS ID #NJBL2114784, Rich Jordan, BHHS Fox & Roach-Moorestown. Bright MLS
- $449,9003 bd2 ba2k sqft2 Corkery Ln, Medford, NJ 08055For SaleMLS ID #NJBL2121184, Lauren Gormley, Keller Williams Realty - Marlton. Bright MLS
- $460,0004 bd3 ba1.9k sqft115 Mulberry Dr, Holland, PA 18966For SaleMLS ID #PABU2132690, Mila Vyatkina, Weichert, Realtors - Cornerstone. Bright MLS
- $229,9002 bd2 ba1.1k sqft3810 Adelaide Dr #B, Mount Laurel, NJ 08054For SaleMLS ID #NJBL2119776, Laurel Witts, Keller Williams Realty - Moorestown. Bright MLS
- $465,0003 bd3 ba2.2k sqft30 Spyglass Ct, Westampton, NJ 08060For SaleMLS ID #NJBL2117912, Cherie Davis, BHHS Fox & Roach - Princeton. Bright MLS
- $455,0004 bd4 ba1.6k sqft913 Society Hill Blvd, Cherry Hill, NJ 08003For SaleMLS ID #NJCD2127878, Bryan Vurgason, Keller Williams Realty - Cherry Hill. Bright MLS
- $364,5003 bd3 ba1.7k sqft9206 Wrensong Ct, Palmyra, NJ 08065For SaleMLS ID #NJBL2122078, Pishone Karumathy, Keller Williams Real Estate Tri-County. Bright MLS
- $392,5002 bd2 ba1.3k sqft50 Eddystone Way, Mount Laurel, NJ 08054For SaleMLS ID #NJBL2120606, Rosemary Gunderson, Keller Williams Realty - Cherry Hill. Bright MLS
- $519,0003 bd3 ba2k sqft5 Carter Ln, Marlton, NJ 08053For SaleMLS ID #NJBL2115872, Nicole Rajis, BHHS Fox & Roach-Marlton. Bright MLS
- $439,6003 bd3 ba2k sqft84 Heals Farm Rd, Burlington, NJ 08016For SaleMLS ID #NJBL2116310, Sarah Watson, Keller Williams Premier. Bright MLS
- $400,0003 bd3 ba1.9k sqft221 Hawthorne Way, Riverside, NJ 08075For SaleMLS ID #NJBL2120690, Michelle Basmajian, Weichert Realtors-Medford. Bright MLS
- $499,9993 bd3 ba2.3k sqft23 Hilltop Ln, Medford, NJ 08055For SaleMLS ID #NJBL2119932, Saber Sabo, Keller Williams Realty - Marlton. Bright MLS
- $397,0003 bd3 ba1.6k sqft506 Nottingham Pl, Delran, NJ 08075For SaleMLS ID #NJBL2120696, Margaret Willwerth, Century 21 Alliance-Medford. Bright MLS
