Skip main navigation
Off market
  • $438,200

    8007 Normandy Dr, Mount Laurel, NJ 08054

    3beds
    2,004sqft
    Townhouse
    Built in 1996
    -- sqft lot
    $438,200 Zestimate®
    $219/sqft
    $3,219 Estimated rent

    Home value

    $438,200

    $408,000 - $469,000

    $3,219/mo

    Zestimate® history
    Loading
    Loading...

    Owner options

    List your home for rent

    $3,219/mo

    Rent Zestimate®

    Find your next renter with Zillow Rental Manager. Plus, with online applications, you can quickly screen prospective tenants – for free.

    Learn more

    $3,219/mo

    Rent Zestimate®

    Refinance and save

    $3,233/mo

    Est. payment

    Refinancing to a lower rate could help reduce your monthly payments and save thousands over the life of the loan.

    See today's rates

    $3,233/mo

    Est. payment

    Explore your selling options

    Work with a Zillow partner agent

    Leverage their expertise and Zillow's premium Showcase listings to get your home seen by more buyers.

    Get started

    List with your own agent

    Get your home in front of millions of buyers by listing it on Zillow.

    Learn how to do it

    Sell it yourself

    Take full control of how buyers see your home on Zillow by listing For Sale by Owner (FSBO).

    List your home

    What's special

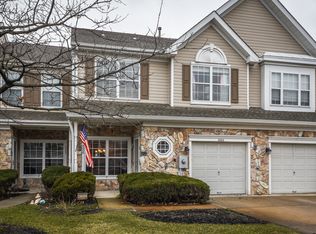
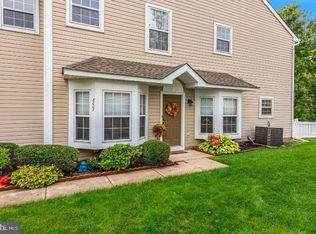
    CLEAR YOUR CALENDAR IMMEDIATELY! CALL THE MOVERS! This spectacularPark Place end unit townhome will not last! From the moment you arrive, you can see how meticulous it has been maintained. The side entrance allows for privacy and easy access to the backyard and patio. As you open the front door, you feel very relaxed with the layout of the first floor. Formal living room to your left and dining room to your right. The family room has a beautiful fireplace and high vaulted ceiling and can handle enough furniture to be extremely comfortable. The kitchen is very bright and modern. The center island is large enough to enjoy meals. It overlooks the glass doors to the fenced-in patio. This model’s layout is perfect for entertaining large crowds. There is a large laundry room which leads into the 2 car garage. The current homeowners sure know how to organize and park 2 cars in the garage and still use the rest of the space for storage. There is also a half bath on the first floor for guests. The second floor has a total of three bedrooms. There is a full bath between two of the spacious bedrooms. The master bedroom is absolutely your dream bedroom! So spacious and bright. Enormous walk-in closets and a beautifully done master en-suite with a stand alone soaking tub. There are so many upgrades in this house – just move right in! Another great benefit to this end unit is that there are multiple parking spots for guest close by. Tennis courts, pickle ball courts and playground are in walking distance. Normandy Drive is close to all major highways and plenty of shopping! Did I mention that Lenape High School was just ranked in the Top 100 Best Public Schools in New Jersey? Buyer(s) will receive a Weichert Premier one year Home Warranty on the day of closing. Sellers Disclosure will be available as well as floor plans of this model. Make your appointment today! Open house this Sunday from 12:00 PM to 3:00 PM.

    This property is off market, which means it's not currently listed for sale or rent on Zillow. This may be different from what's available on other websites or public sources.
    Zillow last checked:

    Listing updated:

    Listed by:

    Susan Ambrose 856-220-0404,

    Weichert Realtors - Moorestown

    Bought with:

    Anu Dammalapati

    Long & Foster Real Estate, Inc.

    Source: Bright MLS,MLS#: NJBL2035136MLS Logo

    Facts & features

    Interior

    Bedrooms & bathrooms
    • Bedrooms: 3
    • Bathrooms: 3
    • Full bathrooms: 2
    • 1/2 bathrooms: 1
    • Main level bathrooms: 1
    Basement
    • Area: 0
    Heating
    • Forced Air, ENERGY STAR Qualified Equipment, Programmable Thermostat, Natural Gas
    Cooling
    • Central Air, ENERGY STAR Qualified Equipment, Natural Gas
    Appliances
    • Included: Built-In Range, Self Cleaning Oven, Dishwasher, Disposal, Energy Efficient Appliances, Gas Water Heater
    • Laundry: Main Level
    Features
    • Primary Bath(s), Ceiling Fan(s), Bathroom - Stall Shower, Eat-in Kitchen, Cathedral Ceiling(s), 9'+ Ceilings
    • Flooring: Wood, Carpet, Vinyl
    • Windows: Bay/Bow, Energy Efficient
    • Has basement: No
    • Number of fireplaces: 1
    • Fireplace features: Marble, Gas/Propane
    Interior area
    • Total structure area: 2,004
    • Total interior livable area: 2,004 sqft
    • Finished area above ground: 2,004
    • Finished area below ground: 0

    Property

    Parking
    • Total spaces: 2
    • Parking features: Storage, Built In, Garage Faces Front, Garage Door Opener, Inside Entrance, Concrete, Driveway, Other, Attached
    • Attached garage spaces: 2
    • Has uncovered spaces: Yes
    Accessibility
    • Accessibility features: None
    Features
    • Levels: Two
    • Stories: 2
    • Patio & porch: Patio
    • Exterior features: Sidewalks, Street Lights, Lawn Sprinkler, Lighting
    • Pool features: None
    • Fencing: Other
    Details
    • Additional structures: Above Grade, Below Grade
    • Parcel number: 2400312 0100001C8007
    • Zoning: RES
    • Special conditions: Standard

    Construction

    Type & style
    • Home type: Townhouse
    • Architectural style: Other
    • Property subtype: Townhouse
    Materials
    • Vinyl Siding, Stone
    • Foundation: Slab
    • Roof: Pitched,Shingle
    Condition
    • Excellent
    • New construction: No
    • Year built: 1996
    Details
    • Builder model: THE EXETER
    • Builder name: ORLEANS

    Utilities & green energy

    • Electric: Underground, 100 Amp Service
    • Sewer: Public Sewer
    • Water: Public
    • Utilities for property: Cable Connected, Phone Available, Water Available, Cable, Other Internet Service
    Green energy
    • Energy efficient items: Appliances

    Community & neighborhood

    Security
    • Security features: Security System
    Location
    • Region: Mount Laurel
    • Subdivision: Park Place
    • Municipality: MOUNT LAUREL TWP

    HOA & financial

    HOA
    • Has HOA: Yes
    • HOA fee: $185 monthly
    • Amenities included: Tennis Court(s), Tot Lots/Playground
    • Services included: Common Area Maintenance, Maintenance Structure, Maintenance Grounds, Snow Removal, Parking Fee, Insurance, All Ground Fee, Management
    • Association name: D MAR MANAGEMENT

    Other

    Other facts
    • Listing agreement: Exclusive Right To Sell
    • Listing terms: Conventional,Cash
    • Ownership: Fee Simple

    Price history

    DateEventPrice
    11/15/2022Sold$386,000+11.9%$193/sqft
    Source: Bright MLS #NJBL2035136 Report a problem
    10/26/2022Pending sale$345,000$172/sqft
    Source: Bright MLS #NJBL2035136 Report a problem
    10/15/2022Contingent$345,000$172/sqft
    Source: Bright MLS #NJBL2035136 Report a problem
    10/6/2022Listed for sale$345,000$172/sqft
    Source: Bright MLS #NJBL2035136 Report a problem

    Public tax history

    Tax history is unavailable.

    Neighborhood: 08054

    Nearby schools

    GreatSchools rating
    Schools provided by the listing agent
    • District: Mount Laurel Township Public Schools

    Source: Bright MLS. This data may not be complete. We recommend contacting the local school district to confirm school assignments for this home.

    Get a cash offer in 3 minutes
    Find out how much your home could sell for in as little as 3 minutes with a no-obligation cash offer.
    Estimated market value
    $438,200
    Get a cash offer in 3 minutes
    Find out how much your home could sell for in as little as 3 minutes with a no-obligation cash offer.
    Estimated market value
    $438,200