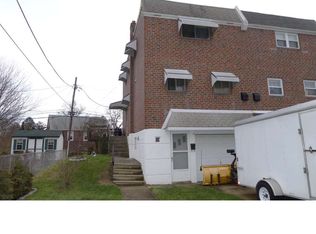
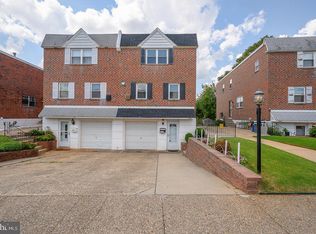
Welcome to this beautiful classic brick single-family home, ideally situated on a large corner lot with convenient access to major highways, public transportation, and shopping. As you walk up to the property, you'll first notice the expanded front patio - the perfect setting for relaxing on quiet evenings, enjoying your morning coffee, or watching the stars. Offering more than 1700 square feet of living space, this charming home features two generously sized bedrooms, 1 and 1/2 bathrooms, a formal dining room, and a spacious, inviting living room with a wood-burning fireplace. The bedrooms are generously sized with ample closet space, and the hall bathroom was recently updated. The kitchen features high-end stainless steel appliances and a wonderfully functional layout. Just beyond the rear of the kitchen is a first-floor laundry room with additional storage, a 1/2 bathroom, and a utility room housing the heater, water heater, and water softener. On the opposite side of the kitchen is a bright Florida room/family room addition, providing comfortable extra living space. A staircase from the foyer leads to a large, unfinished attic with tremendous potential to convert into additional bedrooms and a bathroom, creating the possibility of a spacious four-bedroom home. Additional features include a one-car garage with storage, a newly cemented driveway with space for 2 additional cars, plus plenty of street parking, a newer roof, new fencing, upgraded 2025 central air conditioning, upgraded electrical, and all-new windows, including 3 new bay windows. A new storage shed, conveniently located along the side of the property, provides plenty of space for tools, lawn equipment, and seasonal items. Filled with character, valuable updates, flexible living space, and exceptional expansion potential, this special home truly offers the whole package!!!
Pending
$429,900
12035 Glenfield St, Philadelphia, PA 19154
2beds
1,717sqft
Single Family Residence
Built in 1973
0.26 Acres Lot
$-- Zestimate®
$250/sqft
$-- HOA
What's special
Wood-burning fireplaceOne-car garage with storageNew fencingNewer roofLarge corner lotPlenty of street parkingUpgraded electrical
- 34 days
- 962
- 57
Likely to sell faster than
Zillow last checked:
Listing updated:
Listed by:
Meg Waldowski 215-275-6940,
Re/Max One Realty (215) 961-6003
Source: Bright MLS,MLS#: PAPH2668084
Facts & features
Interior
Bedrooms & bathrooms
- Bedrooms: 2
- Bathrooms: 2
- Full bathrooms: 1
- 1/2 bathrooms: 1
- Main level bathrooms: 2
- Main level bedrooms: 2
Basement
- Area: 0
Heating
- Hot Water, Natural Gas
Cooling
- Ceiling Fan(s), Central Air, Natural Gas
Appliances
- Included: Cooktop, Dishwasher, Disposal, Dryer, Refrigerator, Washer, Gas Water Heater
- Laundry: Main Level
Features
- Attic, Attic/House Fan, Bathroom - Tub Shower, Ceiling Fan(s), Chair Railings, Crown Molding, Floor Plan - Traditional, Formal/Separate Dining Room, Eat-in Kitchen, Recessed Lighting
- Flooring: Carpet, Ceramic Tile
- Doors: Insulated, Six Panel, Storm Door(s)
- Windows: Bay/Bow, Casement, Double Hung, Window Treatments
- Has basement: No
- Number of fireplaces: 1
- Fireplace features: Wood Burning
Interior area
- Total structure area: 1,717
- Total interior livable area: 1,717 sqft
- Finished area above ground: 1,717
- Finished area below ground: 0
Property
Parking
- Total spaces: 3
- Parking features: Garage Faces Front, Concrete, Attached, Driveway
- Attached garage spaces: 1
- Uncovered spaces: 2
Accessibility
- Accessibility features: None
Features
- Levels: One
- Stories: 1
- Exterior features: Lighting, Sidewalks, Street Lights
- Pool features: None
Lot
- Size: 0.26 Acres
- Features: Corner Lot, Front Yard, Rear Yard, SideYard(s)
Details
- Additional structures: Above Grade, Below Grade
- Parcel number: 662188500
- Zoning: RSD2
- Special conditions: Standard
Construction
Type & style
- Home type: SingleFamily
- Architectural style: Ranch/Rambler
- Property subtype: Single Family Residence
Materials
- Brick, Brick Front
- Foundation: Concrete Perimeter
- Roof: Shingle
Condition
- Excellent
- New construction: No
- Year built: 1973
Utilities & green energy
- Electric: 100 Amp Service
- Sewer: Public Sewer
- Water: Public
Community & HOA
Community
- Security: Security System
- Subdivision: Torresdale
HOA
- Has HOA: No
Location
- Region: Philadelphia
- Municipality: PHILADELPHIA
Financial & listing details
- Price per square foot: $250/sqft
- Tax assessed value: $408,800
- Annual tax amount: $5,722
- Date on market: 9/12/2026
- Listing agreement: Exclusive Right To Sell
- Inclusions: Washer, Dryer, Refrigerator, All Custom Window Treatments, Ceiling Fixtures
- Ownership: Fee Simple
Estimated market value
Not available
Estimated sales range
Not available
Not available
Price history
| Date | Event | Price |
|---|---|---|
| 10/6/2026 | Pending sale | $429,900$250/sqft |
Source:  Bright MLS #PAPH2668084 Report a problem Bright MLS #PAPH2668084 Report a problem | ||
| 9/12/2026 | Listed for sale | $429,900+68.6%$250/sqft |
Source: Bright MLS #PAPH2668084 Report a problem | ||
| 8/28/2015 | Sold | $255,000-5.5%$149/sqft |
Source: Public Record Report a problem | ||
| 1/15/2015 | Price change | $269,900-3.6%$157/sqft |
Source: RE/MAX 2000 #6474946 Report a problem | ||
| 10/22/2014 | Listed for sale | $279,900+64.6%$163/sqft |
Source: RE/MAX 2000 #6474946 Report a problem | ||
| 9/21/2012 | Sold | $170,000-26.1%$99/sqft |
Source: Public Record Report a problem | ||
| 7/22/2003 | Sold | $229,900$134/sqft |
Source: Public Record Report a problem | ||
Public tax history
| Year | Property taxes | Tax assessment |
|---|---|---|
| 2025 | $5,258 +18.6% | $375,600 +18.6% |
| 2024 | $4,433 | $316,700 |
| 2023 | $4,433 +15.8% | $316,700 |
| 2022 | $3,830 | -- |
| 2021 | $3,830 +4.4% | -- |
| 2018 | $3,667 +18% | -- |
| 2017 | $3,108 -7.7% | -- |
| 2016 | $3,365 | -- |
| 2015 | $3,365 | -- |
| 2014 | $3,365 | $240,400 +832.1% |
| 2012 | -- | $25,792 |
| 2011 | -- | $25,792 +7.5% |
| 2004 | -- | $24,000 |
| 2003 | -- | $24,000 |
| 2002 | -- | $24,000 +7.6% |
| 2000 | -- | $22,304 |
| 1999 | -- | $22,304 |
Find assessor info on the county website
Monthly payment
Est. payment
Payment breakdown
Explore the cost of this home by adjusting the details. Changes won't be saved.Climate risks
Neighborhood: Modena
Nearby schools
Similar homes
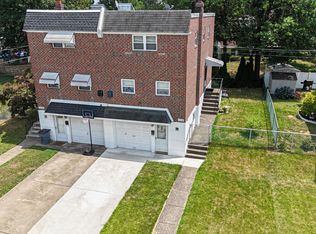
- $435,0003 bd3 ba1.2k sqft1908 Murray St, Philadelphia, PA 19115For Sale
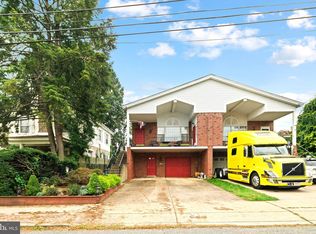
 MLS ID #PAPH2678316, David Brown, JMG Pennsylvania. Bright MLS
 - $439,9003 bd2 ba1.8k sqft120 Woodview Ln, Cinnaminson, NJ 08077For Sale
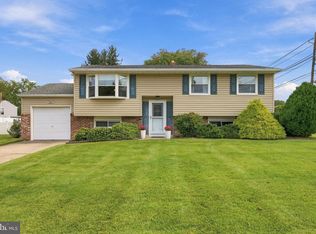 MLS ID #NJBL2121916, Jason Gareau, Weichert Realtors-Medford. Bright MLS
 - $457,9003 bd2 ba1.3k sqft2856 Colmar Ave, Bensalem, PA 19020For Sale
 MLS ID #PABU2128130, Mike Patel, Equity Pennsylvania Real Estate. Bright MLS
 - $449,8803 bd3 ba1.6k sqft8910 Sylvia Ln, Philadelphia, PA 19115For Sale
 MLS ID #PAPH2649892, Mike Xiao, Canaan Realty Services INC. Bright MLS
 - $475,0004 bd3 ba2k sqft4620 Convent Ln, Philadelphia, PA 19114For SaleMLS ID #PAPH2642178, Christopher Thude, RE/MAX Access. Bright MLS
- $419,9003 bd2 ba1.8k sqft88 Sunset Dr, Mount Royal, NJ 08061For SaleMLS ID #NJGL2079344, Anthony Wilson, Agent06 LLC. Bright MLS
- $379,9993 bd2 ba1.2k sqft2012 Tomlinson Rd, Philadelphia, PA 19116For SaleMLS ID #PAPH2660232, Katie Smith, Homestarr Realty. Bright MLS
- $440,0003 bd3 ba2.1k sqft27 Toledo Ln, Willingboro, NJ 08046For SaleMLS ID #NJBL2119898, Diane Gervasi, Century 21 Alliance-Moorestown. Bright MLS
- $450,0003 bd2 ba2.1k sqft35 Northampton Dr, Willingboro, NJ 08046For SaleMLS ID #NJBL2120206, Arlene Elefante, Weichert Realtors-Cherry Hill. Bright MLS
- $399,9993 bd3 ba2k sqft71 Medford Ln, Willingboro, NJ 08046For SaleMLS ID #NJBL2120798, Donna Halgas, Weichert Realtors - Moorestown. Bright MLS
- $519,9003 bd3 ba1.7k sqft9745 Portis Rd, Philadelphia, PA 19115For SaleMLS ID #PAPH2661432, Jenna Taimanglo, Roc Hous Real Estate LLC. Bright MLS
- $339,9003 bd2 ba1.2k sqft3414 Holyoke Rd, Philadelphia, PA 19114For SaleMLS ID #PAPH2650162, James A. Olivieri, Penn-Jersey Realty, LLC. Bright MLS
- $489,0004 bd2 ba1.4k sqft8017 Lenola St, Philadelphia, PA 19136For SaleMLS ID #PAPH2660906, Ken Prause, Opus Elite Real Estate. Bright MLS
- $409,0003 bd2 ba1.2k sqft181 Lower Orchard Dr, Levittown, PA 19056For SaleMLS ID #PABU2131068, Robin Kemmerer, Robin Kemmerer Associates Inc. Bright MLS
- $438,0002 bd2 ba1.6k sqft1 Falcon Dr Suite 206, Holland, PA 18966For SaleMLS ID #PABU2133076, Inna Pakhalyuk, Market Force Realty. Bright MLS
- $543,0003 bd3 ba1.8k sqft865 Morefield Rd, Philadelphia, PA 19115For SaleMLS ID #PAPH2633550, Nancy Aulett, Keller Williams Real Estate-Langhorne. Bright MLS
- $385,0004 bd2 ba1.7k sqft28 Gimble Ln, Willingboro, NJ 08046For SaleMLS ID #NJBL2119978, Monica Flores, Keller Williams Real Estate-Langhorne. Bright MLS
- $299,9832 bd2 ba897 sqft3363 Elliston Cir, Philadelphia, PA 19114For SaleMLS ID #PAPH2677320, Danielle Cinque, Better Homes and Gardens Real Estate - Maturo PA. Bright MLS
- $418,0002 bd2 ba1.2k sqft34 Fairfax Dr, Mount Laurel, NJ 08054For SaleMLS ID #NJBL2118502, Ivy Cabrera, Keller Williams Realty - Medford. Bright MLS
- $420,0004 bd2 ba1.6k sqft21 Ida Ave, Morrisville, PA 19067For SaleMLS ID #PABU2129588, Shelly Franklin, BHHS Fox & Roach -Yardley/Newtown. Bright MLS
