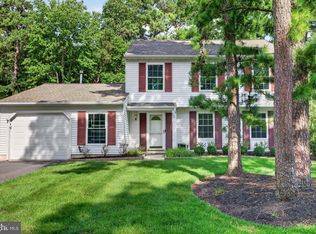
Hey all you Pool Lovers… Welcome to 15 Utica Road in Willow Ridge! This 3 Bedroom, 2 Bath Hampshire model features a heated Inground Pool! The first Floor has a spacious Great Room with Fireplace; formal Dining Room; and eat-in Kitchen with large Pantry closet. There is a full bath with shower stall on the first floor by the back door. Perfect to use for Pool guests. Plus a full-size Laundry Room. A portion of the Garage was converted to a small Office by the previous owner (potential to convert back to full Garage). The 2nd floor consists of 3 Bedrooms and one full Bath. The Primary Bedroom has its own door into the 2nd Floor Bathroom. The Hot Water Heater, Windows, Entry Doors and Roof have been updated in the last several years. Become a part of this wonderful community of Willow Ridge! The Hampshire is the smallest of the Willow Ridge models. Most of the neighboring homes are larger and higher priced.
For sale
Price cut: $10K (9/10)
$439,900
15 Utica Rd, Marlton, NJ 08053
3beds
1,576sqft
Single Family Residence
Built in 1985
8,054 Square Feet Lot
$441,500 Zestimate®
$279/sqft
$-- HOA
What's special
- 57 days
- 1,947
- 153
Likely to sell faster than
Zillow last checked:
Listing updated:
Listed by:
Terri McKenna 856-287-5317,
EXP Realty, LLC
Source: Bright MLS,MLS#: NJBL2116826
Facts & features
Interior
Bedrooms & bathrooms
- Bedrooms: 3
- Bathrooms: 2
- Full bathrooms: 2
- Main level bathrooms: 1
Rooms
- Room types: Dining Room, Primary Bedroom, Bedroom 2, Bedroom 3, Kitchen, Great Room, Laundry, Office
Primary bedroom
- Features: Walk-In Closet(s)
- Level: Upper
Bedroom 2
- Level: Upper
Bedroom 3
- Level: Upper
Dining room
- Level: Main
Great room
- Features: Fireplace - Wood Burning
- Level: Main
Kitchen
- Level: Main
Laundry
- Level: Main
Office
- Level: Main
Heating
- Forced Air, Natural Gas
Cooling
- Central Air, Electric
Appliances
- Included: Gas Water Heater
- Laundry: Main Level, Laundry Room
Features
- Has basement: No
- Number of fireplaces: 1
Interior area
- Total structure area: 1,576
- Total interior livable area: 1,576 sqft
- Finished area above ground: 1,576
- Finished area below ground: 0
Property
Parking
- Total spaces: 1
- Parking features: Driveway
- Uncovered spaces: 1
Accessibility
- Accessibility features: None
Features
- Levels: Two
- Stories: 2
- Has private pool: Yes
- Pool features: Private
Lot
- Size: 8,054 Square Feet
- Dimensions: 76.00 x 106.00
Details
- Additional structures: Above Grade, Below Grade
- Parcel number: 1300033 0200005
- Zoning: MD
- Special conditions: Standard
Construction
Type & style
- Home type: SingleFamily
- Architectural style: Colonial
- Property subtype: Single Family Residence
Materials
- Frame
- Foundation: Slab
Condition
- New construction: No
- Year built: 1985
Details
- Builder model: Hampshire
- Builder name: Chuisano
Utilities & green energy
- Sewer: Public Sewer
- Water: Public
Community & HOA
Community
- Subdivision: Willow Ridge
HOA
- Has HOA: No
Location
- Region: Marlton
- Municipality: EVESHAM TWP
Financial & listing details
- Price per square foot: $279/sqft
- Tax assessed value: $263,700
- Annual tax amount: $9,727
- Date on market: 7/24/2026
- Listing agreement: Exclusive Right To Sell
- Listing terms: Cash,Conventional
- Inclusions: House Is Being Sold "as Is"
- Ownership: Fee Simple
Estimated market value
$441,500
$419,000 - $464,000
$3,156/mo
Price history
| Date | Event | Price |
|---|---|---|
| 9/10/2026 | Price change | $439,900-2.2%$279/sqft |
Source:  Bright MLS #NJBL2116826 Report a problem Bright MLS #NJBL2116826 Report a problem | ||
| 8/11/2026 | Price change | $449,900-4.3%$285/sqft |
Source: Bright MLS #NJBL2116826 Report a problem | ||
| 7/24/2026 | Listed for sale | $469,900+58.5%$298/sqft |
Source: Bright MLS #NJBL2116826 Report a problem | ||
| 11/10/2020 | Sold | $296,500+2.2%$188/sqft |
Source: eXp Realty #51827237 Report a problem | ||
| 10/5/2020 | Pending sale | $290,000$184/sqft |
Source: EXP Realty, LLC #NJBL382784 Report a problem | ||
| 10/1/2020 | Listed for sale | $290,000$184/sqft |
Source: EXP Realty, LLC #NJBL382784 Report a problem | ||
Public tax history
| Year | Property taxes | Tax assessment |
|---|---|---|
| 2025 | $9,005 +6.3% | $263,700 |
| 2024 | $8,473 | $263,700 |
| 2023 | -- | $263,700 |
| 2022 | $8,093 +2.4% | $263,700 |
| 2021 | $7,903 +2.1% | $263,700 |
| 2020 | $7,737 +1.4% | $263,700 |
| 2019 | $7,629 +1.2% | $263,700 |
| 2018 | $7,539 +2.5% | $263,700 |
| 2017 | $7,355 +1.8% | $263,700 |
| 2016 | $7,225 +2.9% | $263,700 |
| 2015 | $7,020 +1.4% | $263,700 |
| 2014 | $6,922 +0.4% | $263,700 |
| 2013 | $6,896 | $263,700 +99.2% |
| 2003 | -- | $132,400 |
Find assessor info on the county website
Monthly payment
Est. payment
Payment breakdown
Explore the cost of this home by adjusting the details. Changes won't be saved.Climate risks
Neighborhood: Marlton
Nearby schools
Schools provided by the listing agent
- Middle: Marlton Middle M.s.
- High: Cherokee
- District: Evesham Township
Source: Bright MLS. This data may not be complete. We recommend contacting the local school district to confirm school assignments for this home.

Similar homes
- $499,9003 bd2 ba1.5k sqft26 Abington Ave, Marlton, NJ 08053For Sale

 MLS ID #NJBL2120028, Mark McKenna, EXP Realty, LLC. Bright MLS
 - $489,9003 bd3 ba2k sqft60 Masters Cir, Marlton, NJ 08053For Sale
 MLS ID #NJBL2120528, Mark McKenna, EXP Realty, LLC. Bright MLS
 - $339,9993 bd1 ba988 sqft1 Walden Rd, Marlton, NJ 08053For Sale
 MLS ID #NJBL2117104, Dante Casella, EXP Realty, LLC. Bright MLS
 - $539,9004 bd3 ba1.8k sqft19 Charter Oak Ln, Marlton, NJ 08053For Sale
 MLS ID #NJBL2120488, Mark McKenna, EXP Realty, LLC. Bright MLS
 - $495,0003 bd3 ba1.8k sqft4 Margy Ln, Marlton, NJ 08053For SaleMLS ID #NJBL2104786, Josephine Rich, Weichert Realtors - Moorestown. Bright MLS
- $419,9002 bd2 ba1.3k sqft10 Madison Ct, Mount Laurel, NJ 08054For SaleMLS ID #NJBL2117858, Lisa Chick, AM Realty Advisors LLC. Bright MLS
- $489,9003 bd2 ba1.5k sqft214 Spruce St, Audubon, NJ 08106For SaleMLS ID #NJCD2126884, AJ Pund, Keller Williams Realty - Moorestown. Bright MLS
- $419,0004 bd3 ba1.8k sqft24 County Ave, Maple Shade, NJ 08052For SaleMLS ID #NJBL2115784, Lacey Fabrikant, EXP Realty, LLC. Bright MLS
- $420,0004 bd2 ba2.2k sqft13 East Rd, Gibbsboro, NJ 08026For SaleMLS ID #NJCD2125648, Ryan Merritt, Keller Williams Real Estate-Langhorne. Bright MLS
- $425,0003 bd2 ba1.6k sqft533 Dubois Ave, Barrington, NJ 08007For SaleMLS ID #NJCD2126072, Joey Malcarney, Greenside Realty LLC. Bright MLS
- $425,0004 bd3 ba1.8k sqft12 Vicksburg Rd, Clementon, NJ 08021For SaleMLS ID #NJCD2125250, Melissa Martin, Keller Williams Realty - Washington Township. Bright MLS
- $440,0003 bd3 ba2.1k sqft27 Toledo Ln, Willingboro, NJ 08046For SaleMLS ID #NJBL2119898, Diane Gervasi, Century 21 Alliance-Moorestown. Bright MLS
- $395,0003 bd2 ba1.6k sqft213 N Forklanding Rd, Maple Shade, NJ 08052For SaleMLS ID #NJBL2119340, Kathleen Murray-McNulty, Weichert Realtors - Moorestown. Bright MLS
- $389,9993 bd2 ba1.4k sqft116 Carolina Ave, Cherry Hill, NJ 08003For SaleMLS ID #NJCD2121314, James Washington, Keller Williams Realty - Washington Township. Bright MLS
- $489,0003 bd2 ba1.5k sqft103 Kenwood Dr, Cherry Hill, NJ 08034For SaleMLS ID #NJCD2122424, Eliza Babcock, Keller Williams Realty - Cherry Hill. Bright MLS
- $440,0004 bd2 ba2.2k sqft176 Columbia Ave, West Deptford, NJ 08086For SaleMLS ID #NJGL2077076, Colette Montague, BHHS Fox & Roach-Mullica Hill South. Bright MLS
- $419,0004 bd2 ba1.3k sqft263 Egg Harbor Rd, Sewell, NJ 08080For SaleMLS ID #NJGL2075474, Ryan Merritt, Keller Williams Real Estate-Langhorne. Bright MLS
- $394,9003 bd2 ba1.9k sqft1090 Chews Landing Rd, Laurel Springs, NJ 08021For SaleMLS ID #NJCD2122234, William Mercogliano III, RE/MAX Preferred - Mullica Hill. Bright MLS
- $400,0004 bd3 ba2k sqft8110 Corbett Rd, Pennsauken, NJ 08109For SaleMLS ID #NJCD2122574, Carol Mccann, RE/MAX One Realty. Bright MLS
- $445,0004 bd3 ba1.9k sqft841 Chestnut Ave, Deptford, NJ 08096For SaleMLS ID #NJGL2074336, Lysa E Bishop, Real Broker, LLC. Bright MLS
