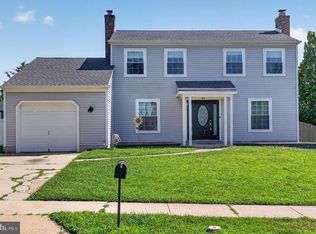
Welcome to 17 Utica Rd in the desirable neighborood of Willow Ridge in Marlton! This spacious and beautifully maintained home offers 4 bedrooms, 3 full bathrooms, and 1 half bath, with a versatile layout designed to accommodate today's lifestyle. One of the home's standout features is the private first-floor ensuite, complete with its own living room, bedroom, and full bathroom. Whether you're looking for a comfortable space for multi-generational living, extended guests, an au pair, or a private home office retreat, this flexible suite offers endless possibilities. The main living areas provide plenty of room for everyday living and entertaining, while the thoughtfully designed floor plan offers both functionality and comfort. Upstairs, you'll find additional spacious bedrooms, including a generous primary suite, along with well-appointed bathrooms to accommodate family and guests alike. Outside, enjoy the convenience of living in one of Marlton's most sought-after communities, just minutes from shopping, dining, parks, and major commuter routes. Offering the perfect combination of space, flexibility, and location, 17 Utica Rd is ready to welcome you home. Schedule your private tour today!
Sold for $645,000
Zillow last checked:
Listing updated:
Bought with:
Jeremiah F Kobelka, 1757497
Real Broker, LLC
Pip Haxby-Thompson, 1863841
Real Broker, LLC
Source: Bright MLS,MLS#: NJBL2116026
Price history
| Date | Event | Price |
|---|---|---|
| 8/25/2026 | Sold | $645,000+3.2%$266/sqft |
Source:  Bright MLS #NJBL2116026 Report a problem Bright MLS #NJBL2116026 Report a problem | ||
| 7/15/2026 | Pending sale | $625,000$258/sqft |
Source: Bright MLS #NJBL2116026 Report a problem | ||
| 7/13/2026 | Contingent | $625,000$258/sqft |
Source: Bright MLS #NJBL2116026 Report a problem | ||
| 7/9/2026 | Listed for sale | $625,000+82.7%$258/sqft |
Source: Bright MLS #NJBL2116026 Report a problem | ||
| 4/21/2018 | Sold | $342,000-2.3%$141/sqft |
Source: Public Record Report a problem | ||
| 2/8/2018 | Listed for sale | $349,900$144/sqft |
Source: Pat Mckenna Realtors #1000129904 Report a problem | ||
Get a cash offer in 3 minutes
Find out how much your home could sell for in as little as 3 minutes with a no-obligation cash offer.
Estimated market value
$644,500
