Welcome to 436 Walnut Avenue. This gorgeous 4-bedroom, 2-bathroom rancher sits in the quiet Cypress Gardens neighborhood of Gloucester City. The home is completely updated and move-in ready. This property offers a rare and flexible layout. The main house features 3 bedrooms ,1 bathroom, a large living room, dining area and bonus office space. Connected to the house by just opening a door is a private 1-bedroom, 1-bathroom in-law suite. This suite includes its own full kitchen, a cozy living room, and connects to the laundry and storage room area. .The main living area fills with bright, natural sunlight. It features an entire wall of tall windows and sliding glass doors that look out to the yard. Step outside into your own beautiful private resort with a fully fenced in yard. The backyard is built for ultimate entertaining. It boasts a 16-foot by 30-foot inground pool, a convenient pool house, and a wide concrete patio. You will have plenty of space for outdoor dining, sunbathing, and weekend barbecues. Major updates give you total peace of mind. The home features a brand-new roof, new siding, fresh interior paint, some new windows and durable wide-plank luxury vinyl flooring throughout. Both bathrooms are fully updated. Both kitchens shine with clean quartz countertops. Comfort is guaranteed with central air conditioning, gas heating, and a brand-new hot water heater. Enjoy easy, single-story living in a prime location. You are just seconds from Route 295 and only minutes away from Philadelphia.
For sale
Price cut: $10K (9/28)
$369,000
436 Walnut Ave, Gloucester City, NJ 08030
4beds
2,180sqft
Single Family Residence
Built in 1947
9,000 Square Feet Lot
$370,400 Zestimate®
$169/sqft
$-- HOA
What's special
Central air conditioningGas heatingNew sidingRare and flexible layoutConvenient pool houseFully fenced in yardBrand-new hot water heater
- 49 days
- 1,144
- 96
Zillow last checked:
Listing updated:
Listed by:
Francis Longo 844-837-5274,
Tesla Realty Group LLC
Source: Bright MLS,MLS#: NJCD2125550
Facts & features
Interior
Bedrooms & bathrooms
- Bedrooms: 4
- Bathrooms: 2
- Full bathrooms: 2
- Main level bathrooms: 2
- Main level bedrooms: 4
Rooms
- Room types: Living Room, Dining Room, Primary Bedroom, Bedroom 2, Bedroom 4, Kitchen, Bedroom 1, Laundry, Office, Bathroom 1, Bathroom 2, Attic
Primary bedroom
- Features: Flooring - Luxury Vinyl Plank, Ceiling Fan(s)
- Level: Main
- Area: 240 Square Feet
- Dimensions: 12 X 20
Bedroom 1
- Features: Flooring - Luxury Vinyl Plank
- Level: Main
- Area: 144 Square Feet
- Dimensions: 12 X 12
Bedroom 2
- Features: Ceiling Fan(s), Flooring - Luxury Vinyl Plank
- Level: Main
- Area: 210 Square Feet
- Dimensions: 14 X 15
Bedroom 4
- Features: Flooring - Luxury Vinyl Plank
- Level: Main
- Area: 144 Square Feet
- Dimensions: 12 X 12
Bathroom 1
- Features: Flooring - Tile/Brick
- Level: Main
- Area: 56 Square Feet
- Dimensions: 7 X 8
Bathroom 2
- Features: Flooring - Tile/Brick
- Level: Main
- Area: 54 Square Feet
- Dimensions: 6 X 9
Other
- Features: Attic - Pull-Down Stairs
- Level: Unspecified
Dining room
- Features: Flooring - Luxury Vinyl Plank
- Level: Main
- Area: 132 Square Feet
- Dimensions: 11 X 12
Kitchen
- Features: Kitchen - Electric Cooking, Flooring - Tile/Brick, Eat-in Kitchen, Lighting - LED, Countertop(s) - Quartz
- Level: Main
- Area: 100 Square Feet
- Dimensions: 10 X 10
Laundry
- Level: Main
- Area: 81 Square Feet
- Dimensions: 9 X 9
Living room
- Features: Flooring - Luxury Vinyl Plank
- Level: Main
- Area: 250 Square Feet
- Dimensions: 10 X 25
Office
- Features: Flooring - Luxury Vinyl Plank
- Level: Main
- Area: 56 Square Feet
- Dimensions: 7 X 8
Heating
- Forced Air, Natural Gas
Cooling
- Central Air, Natural Gas
Appliances
- Included: Self Cleaning Oven, Dishwasher, Gas Water Heater
- Laundry: Main Level, Laundry Room
Features
- Ceiling Fan(s), Attic/House Fan, 2nd Kitchen, Breakfast Area, Dry Wall
- Flooring: Tile/Brick, Luxury Vinyl
- Windows: Stain/Lead Glass
- Has basement: No
- Number of fireplaces: 2
- Fireplace features: Gas/Propane, Wood Burning Stove
Interior area
- Total structure area: 2,180
- Total interior livable area: 2,180 sqft
- Finished area above ground: 2,180
Property
Parking
- Total spaces: 3
- Parking features: Concrete, Driveway
- Uncovered spaces: 3
Accessibility
- Accessibility features: None
Features
- Levels: One
- Stories: 1
- Patio & porch: Deck, Patio
- Exterior features: Sidewalks, Street Lights, Lighting
- Has private pool: Yes
- Pool features: Filtered, In Ground, Private
- Fencing: Other,Chain Link
Lot
- Size: 9,000 Square Feet
- Features: Front Yard, Rear Yard, SideYard(s)
Details
- Additional structures: Above Grade
- Parcel number: 1400271 0100021
- Zoning: RES
- Special conditions: Standard
Construction
Type & style
- Home type: SingleFamily
- Architectural style: Ranch/Rambler
- Property subtype: Single Family Residence
Materials
- Vinyl Siding
- Foundation: Slab
- Roof: Shingle
Condition
- Very Good
- New construction: No
- Year built: 1947
- Major remodel year: 2026
Utilities & green energy
- Electric: Circuit Breakers
- Sewer: Public Sewer
- Water: Public
- Utilities for property: Cable Connected
Community & HOA
Community
- Subdivision: Cypress Gardens
HOA
- Has HOA: No
Location
- Region: Gloucester City
- Municipality: GLOUCESTER CITY
Financial & listing details
- Price per square foot: $169/sqft
- Tax assessed value: $169,700
- Annual tax amount: $8,952
- Date on market: 8/27/2026
- Listing agreement: Exclusive Agency
- Listing terms: Conventional,VA Loan,FHA 203(b)
- Ownership: Fee Simple
Estimated market value
$370,400
$352,000 - $389,000
$2,747/mo
Price history
| Date | Event | Price |
|---|---|---|
| 9/28/2026 | Price change | $369,000-2.6%$169/sqft |
Source:  Bright MLS #NJCD2125550 Report a problem Bright MLS #NJCD2125550 Report a problem | ||
| 8/27/2026 | Listed for sale | $379,000+104.9%$174/sqft |
Source: Bright MLS #NJCD2125550 Report a problem | ||
| 8/10/2026 | Sold | $185,000$85/sqft |
Source: Public Record Report a problem | ||
Public tax history
| Year | Property taxes | Tax assessment |
|---|---|---|
| 2026 | $8,982 | $169,700 |
| 2025 | $8,982 +5.6% | $169,700 |
| 2024 | $8,507 +0.2% | $169,700 |
| 2023 | $8,492 +6.4% | $169,700 |
| 2022 | $7,984 +1% | $169,700 |
| 2021 | $7,905 +5.7% | $169,700 |
| 2020 | $7,477 +2% | $169,700 |
| 2019 | $7,331 +2.1% | $169,700 |
| 2018 | $7,180 +3.9% | $169,700 |
| 2017 | $6,908 +11% | $169,700 |
| 2016 | $6,221 +5.5% | $169,700 |
| 2015 | $5,897 +1.4% | $169,700 +51% |
| 2014 | $5,817 +0.6% | $112,400 |
| 2013 | $5,782 -1.5% | $112,400 |
| 2012 | $5,872 +4.4% | $112,400 |
| 2011 | $5,625 +5.5% | $112,400 |
| 2010 | $5,329 +6.1% | $112,400 |
| 2009 | $5,021 | $112,400 |
| 2008 | -- | $112,400 |
| 2007 | -- | $112,400 |
| 2006 | -- | $112,400 |
| 2005 | -- | $112,400 |
| 2004 | -- | $112,400 |
| 2003 | -- | $112,400 |
| 2002 | -- | $112,400 |
| 2001 | -- | $112,400 |
Find assessor info on the county website
Monthly payment
Est. payment
Payment breakdown
Explore the cost of this home by adjusting the details. Changes won't be saved.Climate risks
Neighborhood: 08030
Nearby schools
Schools provided by the listing agent
- High: Gloucester City Junior Senior
- District: Gloucester City Schools
Source: Bright MLS. This data may not be complete. We recommend contacting the local school district to confirm school assignments for this home.
- $295,400-- bd-- ba1.3k sqft440 Walnut Ave, Gloucester City, NJ 08030Off Market
- $301,5003 bd1 ba1.1k sqft432 Walnut Ave, Gloucester City, NJ 08030Off Market
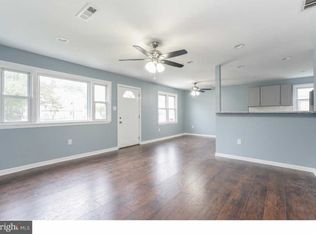
- $225,000-- bd-- ba1.4k sqft428 Walnut Ave, Gloucester City, NJ 08030Sold
- $283,200-- bd-- ba1.2k sqft1351 Thompson Ave, Gloucester City, NJ 08030Off Market
Similar homes
- $389,9904 bd2 ba1.6k sqft157 Walnut St, Westville, NJ 08093For Sale
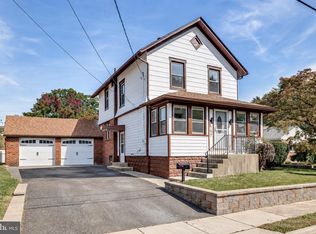
 MLS ID #NJGL2079168, Taz Gurcanli, HomeSmart First Advantage Realty. Bright MLS
 - $364,9993 bd2 ba1.7k sqft1310 McKinley Ave, West Deptford, NJ 08096For Sale
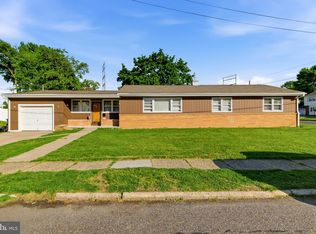 MLS ID #NJGL2073856, Michael Melloni, KW Empower. Bright MLS
 - $375,0004 bd3 ba1.6k sqft405 E Evesham Ave, Magnolia, NJ 08049For Sale
 MLS ID #NJCD2128412, Erik Lemons, EXIT Realty Defined. Bright MLS
 - $279,9994 bd1 ba1.4k sqft406 Memorial Ave, Gloucester City, NJ 08030For Sale
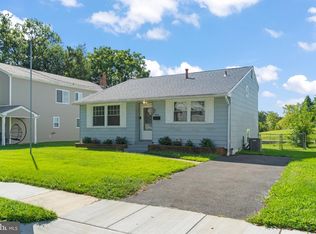 MLS ID #NJCD2126402, Ryan Sullivan, Penn-Jersey Realty, LLC. Bright MLS
 - $450,0003 bd2 ba1.2k sqft1703 Maple Ave, Haddon Heights, NJ 08035For SaleMLS ID #NJCD2127974, Don Lang, Daniel R. White Realtor, LLC. Bright MLS
- $349,9003 bd3 ba1.5k sqft27 Apple Ave, Bellmawr, NJ 08031For SaleMLS ID #NJCD2126562, Mary Beth Rettig, Keller Williams - Main Street. Bright MLS
- $350,0004 bd2 ba1.9k sqft91 Baker Blvd, Marlton, NJ 08053For SaleMLS ID #NJBL2121860, Ray Clark, Compass New Jersey, LLC - Moorestown. Bright MLS
- $349,7773 bd2 ba1.5k sqft608 Washington Ter, Audubon, NJ 08106For SaleMLS ID #NJCD2126370, Michael Fingerman, HomeSmart First Advantage Realty. Bright MLS
- $375,4504 bd1 ba1.4k sqft76 Hiawatha Rd, Hi Nella, NJ 08083For SaleMLS ID #NJCD2125830, Kenneth Weidler, BHHS Fox & Roach-Washington-Gloucester. Bright MLS
- $399,0007 bd4 ba2.4k sqft4164 Marlton Pike, Pennsauken, NJ 08109For SaleMLS ID #NJCD2120230, Kevin Nguyen, Kay and Jay Realty Inc. Bright MLS
- $364,9002 bd1 ba1.1k sqft223 N Cropwell Rd, Marlton, NJ 08053For SaleMLS ID #NJBL2122374, Francesco Pullella, HOF Realty. Bright MLS
- $374,9003 bd3 ba1.6k sqft310 South Ave, Norwood, PA 19074For SaleMLS ID #PADE2122958, Johan Pathan, RE/MAX Preferred - Malvern. Bright MLS
- $379,0003 bd2 ba1.4k sqft116 Carolina Ave, Cherry Hill, NJ 08003For SaleMLS ID #NJCD2121314, James Washington, Keller Williams Realty - Washington Township. Bright MLS
- $249,0004 bd2 ba1.7k sqft30 Glover Ave, Mount Ephraim, NJ 08059For SaleMLS ID #NJCD2126372, Michael Fingerman, HomeSmart First Advantage Realty. Bright MLS
- $359,9903 bd2 ba1.5k sqft8435 Eden Ln, Pennsauken, NJ 08110For SaleMLS ID #NJCD2126244, Taz Gurcanli, HomeSmart First Advantage Realty. Bright MLS
- $355,0003 bd3 ba1.5k sqft33 Hopkins St, Woodbury, NJ 08096For SaleMLS ID #NJGL2075440, Nicole Nguyen, Realty Mark Cityscape. Bright MLS
- $389,9003 bd2 ba2.1k sqft105 Ledden Ln, Turnersville, NJ 08012For SaleMLS ID #NJGL2076574, Nick Christopher, Real Broker, LLC. Bright MLS
- $355,0004 bd3 ba1.2k sqft3773 Bridgewater Rd, Brookhaven, PA 19015For SaleMLS ID #PADE2124824, Alex Lam, EXIT Elevate Realty. Bright MLS
- $348,9004 bd-- ba2.1k sqft128 Chestnut Ave, Woodlynne, NJ 08107For SaleMLS ID #NJCD2106522, Anthony McAnany, BHHS Fox & Roach - Robbinsville. Bright MLS
- $369,9003 bd1 ba1.3k sqft27 Temple Ave, Stratford, NJ 08084For SaleMLS ID #NJCD2119578, Bill Souders, BHHS Fox & Roach - Haddonfield. Bright MLS
