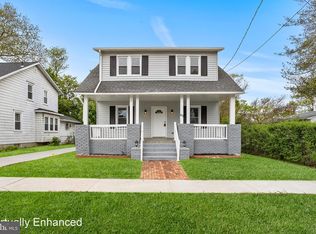
This charming A-Frame ranch-style home, beautifully renovated in 2021, offers a perfect blend of modern comfort and classic appeal. With 1,684 square feet of thoughtfully designed living space, this residence features an inviting open floor plan that seamlessly connects the living, dining, and gourmet kitchen areas. The upgraded countertops and stylish finishes create a warm atmosphere, ideal for both everyday living and entertaining. The home boasts four spacious bedrooms, providing ample space for relaxation or a home office. With two full bathrooms and an additional half bath, morning routines are a breeze. Enjoy the luxury of hardwood and luxury vinyl plank flooring throughout, complemented by ceramic tile in the bathrooms, ensuring both durability and elegance. Step outside to discover a lovely deck and patio, perfect for outdoor gatherings or quiet evenings under the stars. The property is situated in the middle of the block, offering a sense of community while maintaining privacy. A convenient driveway provides easy parking, and the basement laundry hookups add to the home's functionality. Located in a peaceful neighborhood, this home is just a short distance from local amenities, making it an ideal choice for those seeking comfort and convenience. Experience the warmth and charm of this delightful property, where every detail has been carefully considered to create a true sense of home.
For sale
$375,000
405 E Evesham Ave, Magnolia, NJ 08049
4beds
1,684sqft
Single Family Residence
Built in 1961
7,080 Square Feet Lot
$375,500 Zestimate®
$223/sqft
$-- HOA
What's special
Basement laundry hookupsStylish finishesFour spacious bedroomsUpgraded countertopsInviting open floor planLovely deck and patio
- 44 days
- 552
- 87
Zillow last checked:
Listing updated:
Listed by:
Erik Lemons 215-518-5612,
EXIT Realty Defined
Source: Bright MLS,MLS#: NJCD2128412
Facts & features
Interior
Bedrooms & bathrooms
- Bedrooms: 4
- Bathrooms: 3
- Full bathrooms: 2
- 1/2 bathrooms: 1
- Main level bathrooms: 3
- Main level bedrooms: 4
Basement
- Area: 0
Heating
- Central, Forced Air, Natural Gas
Cooling
- Central Air, Electric
Appliances
- Included: Gas Water Heater
- Laundry: In Basement, Hookup
Features
- Open Floorplan, Kitchen - Gourmet, Upgraded Countertops, Dry Wall, Cathedral Ceiling(s)
- Flooring: Hardwood, Luxury Vinyl, Ceramic Tile
- Doors: Six Panel
- Windows: Replacement
- Basement: Other
- Has fireplace: No
Interior area
- Total structure area: 1,684
- Total interior livable area: 1,684 sqft
- Finished area above ground: 1,684
- Finished area below ground: 0
Property
Parking
- Parking features: Driveway
- Has uncovered spaces: Yes
Accessibility
- Accessibility features: Accessible Entrance
Features
- Levels: Two
- Stories: 2
- Patio & porch: Deck, Patio
- Pool features: None
Lot
- Size: 7,080 Square Feet
- Dimensions: 60.00 x 0.00
- Features: Middle Of Block
Details
- Additional structures: Above Grade, Below Grade
- Parcel number: 2300004 0500002
- Zoning: RES
- Special conditions: Standard
Construction
Type & style
- Home type: SingleFamily
- Architectural style: A-Frame,Ranch/Rambler
- Property subtype: Single Family Residence
Materials
- Frame
- Foundation: Block
- Roof: Asphalt
Condition
- New construction: No
- Year built: 1961
- Major remodel year: 2021
Utilities & green energy
- Electric: 200+ Amp Service
- Sewer: Public Sewer
- Water: Public
Community & HOA
Community
- Subdivision: None Available
HOA
- Has HOA: No
Location
- Region: Magnolia
- Municipality: MAGNOLIA BORO
Financial & listing details
- Price per square foot: $223/sqft
- Tax assessed value: $166,800
- Annual tax amount: $8,285
- Date on market: 10/7/2026
- Listing agreement: Exclusive Right To Sell
- Listing terms: Cash,Conventional,FHA,VA Loan
- Inclusions: Appliances
- Exclusions: Personal Property
- Ownership: Fee Simple
Estimated market value
$375,500
$357,000 - $394,000
$3,413/mo
Price history
| Date | Event | Price |
|---|---|---|
| 10/8/2026 | Listed for sale | $375,000$223/sqft |
Source:  Bright MLS #NJCD2128412 Report a problem | ||
| 10/1/2026 | Listing removed | $375,000$223/sqft |
Source: Bright MLS #NJCD2124396 Report a problem | ||
| 9/16/2026 | Price change | $375,000-1.3%$223/sqft |
Source: Bright MLS #NJCD2124396 Report a problem | ||
| 8/9/2026 | Listed for sale | $380,000-1.3%$226/sqft |
Source: Bright MLS #NJCD2124396 Report a problem | ||
| 7/28/2026 | Listing removed | $385,000$229/sqft |
Source: Bright MLS #NJCD2111788 Report a problem | ||
| 6/30/2026 | Price change | $385,000-0.8%$229/sqft |
Source: Bright MLS #NJCD2111788 Report a problem | ||
| 6/9/2026 | Price change | $388,000-0.3%$230/sqft |
Source: Bright MLS #NJCD2111788 Report a problem | ||
| 5/20/2026 | Listed for sale | $389,000$231/sqft |
Source: Bright MLS #NJCD2111788 Report a problem | ||
| 3/27/2026 | Pending sale | $389,000$231/sqft |
Source: Bright MLS #NJCD2111788 Report a problem | ||
| 2/27/2026 | Listed for sale | $389,000+3.7%$231/sqft |
Source: Bright MLS #NJCD2111788 Report a problem | ||
| 7/30/2025 | Sold | $375,000$223/sqft |
Source: Public Record Report a problem | ||
| 5/30/2025 | Sold | $375,000-1.3%$223/sqft |
Source: Bright MLS #NJCD2088834 Report a problem | ||
| 4/23/2025 | Contingent | $379,900$226/sqft |
Source: Bright MLS #NJCD2088834 Report a problem | ||
| 3/22/2025 | Listed for sale | $379,900+19.8%$226/sqft |
Source: Bright MLS #NJCD2088834 Report a problem | ||
| 4/22/2022 | Sold | $317,000-11.9%$188/sqft |
Source: Bright MLS #NJCD2017230 Report a problem | ||
| 3/24/2022 | Pending sale | $359,900$214/sqft |
Source:  Weichert Pro #NJCD2017230 Report a problem | ||
| 3/14/2022 | Listed for sale | $359,900$214/sqft |
Source: Weichert Pro #NJCD2017230 Report a problem | ||
| 3/14/2022 | Pending sale | $359,900$214/sqft |
Source: Bright MLS #NJCD2017230 Report a problem | ||
| 3/11/2022 | Price change | $359,900-1.4%$214/sqft |
Source: Bright MLS #NJCD2017230 Report a problem | ||
| 2/4/2022 | Listed for sale | $364,900+254.3%$217/sqft |
Source: Bright MLS #NJCD2017230 Report a problem | ||
| 5/28/2021 | Sold | $103,000$61/sqft |
Source: Public Record Report a problem | ||
| 1/26/2021 | Sold | $103,000-6.4%$61/sqft |
Source: Agent Provided Report a problem | ||
| 12/14/2020 | Pending sale | $110,000$65/sqft |
Source: Weichert Realtors #NJCD407110 Report a problem | ||
| 11/13/2020 | Listed for sale | $110,000$65/sqft |
Source: Weichert Realtors-Turnersville #NJCD407110 Report a problem | ||
Public tax history
| Year | Property taxes | Tax assessment |
|---|---|---|
| 2026 | $8,285 | $166,800 |
| 2025 | $8,285 +3.5% | $166,800 |
| 2024 | $8,008 +2.5% | $166,800 |
| 2023 | $7,813 +13.7% | $166,800 +10.8% |
| 2022 | $6,870 +2.9% | $150,600 |
| 2021 | $6,675 +1.9% | $150,600 |
| 2020 | $6,548 +2.1% | $150,600 |
| 2019 | $6,416 | $150,600 |
| 2018 | $6,416 +6% | $150,600 |
| 2017 | $6,054 +3.6% | $150,600 |
| 2016 | $5,845 +1.4% | $150,600 |
| 2015 | $5,762 +2.7% | $150,600 |
| 2014 | $5,610 +2% | $150,600 |
| 2013 | $5,501 +1.2% | $150,600 |
| 2012 | $5,438 +1.8% | $150,600 +61.2% |
| 2011 | $5,340 +1.3% | $93,400 |
| 2010 | $5,270 +2.6% | $93,400 |
| 2009 | $5,138 | $93,400 |
| 2008 | -- | $93,400 |
| 2007 | -- | $93,400 |
| 2006 | -- | $93,400 |
| 2005 | -- | $93,400 |
| 2004 | -- | $93,400 |
| 2003 | -- | $93,400 |
| 2002 | -- | $93,400 |
| 2001 | -- | $93,400 |
Find assessor info on the county website
Monthly payment
Est. payment
Payment breakdown
Explore the cost of this home by adjusting the details. Changes won't be saved.Climate risks
Neighborhood: 08049
Nearby schools

Similar homes
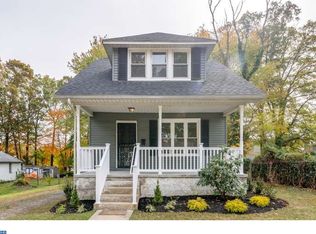
- $385,0004 bd2 ba1.5k sqft304 W 1st Ave, Barrington, NJ 08007For Sale
 MLS ID #NJCD2130786, Tanea Hoffman, Jason Mitchell Real Estate New Jersey, LLC. Bright MLS
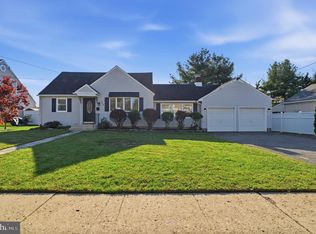
- $375,4504 bd1 ba1.4k sqft76 Hiawatha Rd, Hi Nella, NJ 08083For Sale
 MLS ID #NJCD2125830, Kenneth Weidler, BHHS Fox & Roach-Washington-Gloucester. Bright MLS
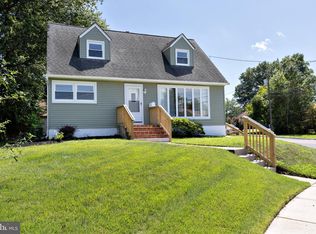
- $374,9904 bd2 ba1.6k sqft157 Walnut St, Westville, NJ 08093For Sale
 MLS ID #NJGL2079168, Taz Gurcanli, HomeSmart First Advantage Realty. Bright MLS
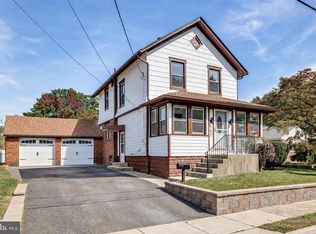
- $369,9903 bd2 ba1.4k sqft410 Walnut Ave, Laurel Springs, NJ 08021For Sale
 MLS ID #NJCD2129094, Morshad Hossain, Redfin. Bright MLS
- $399,9954 bd2 ba2.2k sqft13 East Rd, Gibbsboro, NJ 08026For SaleMLS ID #NJCD2125648, Ryan Merritt, Keller Williams Real Estate-Langhorne. Bright MLS
- $389,9004 bd2 ba2.2k sqft214 1st Ave, Lindenwold, NJ 08021For SaleMLS ID #NJCD2128504, Jill Falcone, Coldwell Banker Argus Real Estate. Bright MLS
- $489,9004 bd3 ba2k sqft906 Somerdale Rd, Voorhees, NJ 08043For SaleMLS ID #NJCD2130466, Nicholas Toronto, EXP Realty, LLC. Bright MLS
- $364,9003 bd1 ba1.3k sqft27 Temple Ave, Stratford, NJ 08084For SaleMLS ID #NJCD2119578, Bill Souders, BHHS Fox & Roach - Haddonfield. Bright MLS
- $389,9003 bd2 ba1.8k sqft50 E Vine St, Gibbstown, NJ 08027For SaleMLS ID #NJGL2080834, Rick Sanderson JR., Real Broker, LLC. Bright MLS
- $409,9004 bd2 ba1.4k sqft36 Atlantic Ave, Clementon, NJ 08021For SaleMLS ID #NJCD2117270, Lucy Berdugo, Better Homes and Gardens Real Estate Realty Connect. Bright MLS
- $555,0004 bd3 ba2.2k sqft8 Great Oak Rd, Voorhees, NJ 08043For SaleMLS ID #NJCD2129098, Gazi Ataseven, HomeSmart First Advantage Realty. Bright MLS
- $335,0003 bd2 ba1.5k sqft416 River Dr, Westville, NJ 08093For SaleMLS ID #NJGL2077600, Jennifer Rothenberger, Compass New Jersey, LLC - Haddon Township. Bright MLS
- $384,9003 bd2 ba2.1k sqft105 Ledden Ln, Turnersville, NJ 08012For SaleMLS ID #NJGL2076574, Nick Christopher, Real Broker, LLC. Bright MLS
- $369,9004 bd2 ba1.6k sqft47 Genesee Ln, Willingboro, NJ 08046For SaleMLS ID #NJBL2121774, Don Birnbohm, BHHS Fox & Roach-Medford. Bright MLS
- $380,0003 bd2 ba1.1k sqft9336 Torresdale Ave, Philadelphia, PA 19114For SaleMLS ID #PAPH2690748, Nancy Houck, Realty Mark Cityscape-Huntingdon Valley. Bright MLS
- $379,0003 bd3 ba1.3k sqft302 Juniata Ave, Delran, NJ 08075For SaleMLS ID #NJBL2122606, Kathleen Hullings, Weichert Realtors - Moorestown. Bright MLS
- $354,9003 bd2 ba1.2k sqft39 Brambling Ln, Voorhees, NJ 08043For SaleMLS ID #NJCD2127138, Richard Dolson, Coldwell Banker Realty. Bright MLS
- $464,3623 bd2 ba1.7k sqft104 Cooper Rd, Voorhees, NJ 08043For SaleMLS ID #NJCD2128262, Gail Hann, BHHS Fox & Roach-Cherry Hill. Bright MLS
- $439,0004 bd2 ba1.8k sqft401 Chapel Ave E, Cherry Hill, NJ 08034For SaleMLS ID #NJCD2123546, Chris Teti, Better Homes and Gardens Real Estate Realty Connect. Bright MLS
- $449,9004 bd2 ba2.1k sqft250 Fairview Ave, Berlin Township, NJ 08091For SaleMLS ID #NJCD2128472, Murat Sengul, Twins Associates, LLC. Bright MLS
