Skip main navigation
Sold for $330,000
  • $330,000

    501 E Evesham Ave, Magnolia, NJ 08049

    2beds
    1,308sqft
    Single Family Residence
    Built in 1925
    7,100 Square Feet Lot
    $342,300 Zestimate®
    $252/sqft
    $2,218 Estimated rent

    Home value

    $342,300

    $298,000 - $394,000

    $2,218/mo

    Zestimate® history
    Loading
    Loading...

    Owner options

    List your home for rent

    $2,218/mo

    Rent Zestimate®

    Find your next renter with Zillow Rental Manager. Plus, with online applications, you can quickly screen prospective tenants – for free.

    Learn more

    $2,218/mo

    Rent Zestimate®

    Refinance and save

    $2,400/mo

    Est. payment

    Refinancing to a lower rate could help reduce your monthly payments and save thousands over the life of the loan.

    See today's rates

    $2,400/mo

    Est. payment

    Explore your selling options

    Work with a Zillow partner agent

    Leverage their expertise and Zillow's premium Showcase listings to get your home seen by more buyers.

    Get started

    List with your own agent

    Get your home in front of millions of buyers by listing it on Zillow.

    Learn how to do it

    Sell it yourself

    Take full control of how buyers see your home on Zillow by listing For Sale by Owner (FSBO).

    List your home

    What's special

    Large eat-in kitchenExpansive backyardPartially finished basementCovered front porchWell-appointed bedroomsLarge corner lotAdditional dining room
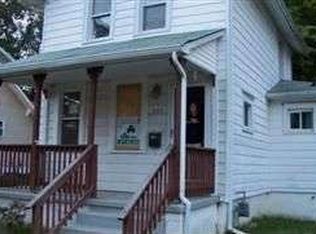
    Welcome to this beautifully maintained Cape Cod style home located at 501 E Evesham Ave in Magnolia, NJ. Offering 1,308 square feet of inviting living space, this property is situated on a large corner lot, providing ample side street parking and a spacious driveway on Lakewood Ave. As you approach, you'll be greeted by a large covered front porch with all-new decking, perfect for relaxing and enjoying the neighborhood. Inside, experience the warmth of hardwood flooring that flows throughout the home. The heart of the house is a large eat-in kitchen that seamlessly connects to an additional dining room, freshly painted for a modern touch. The first floor also features a generous living room and a versatile office/den space, ideal for both work and relaxation. Upstairs, you'll find two well-appointed bedrooms, including a spacious master bedroom that was once two separate rooms, offering the potential to easily convert it back into a three-bedroom layout. The full bathroom has been completely remodeled, showcasing contemporary finishes. The partially finished basement adds extra living space, featuring new flooring and paint, along with a full bathroom and an unfinished laundry area for your convenience. Step outside to the expansive backyard, surrounded by vinyl privacy fencing, creating a perfect oasis for entertaining. The patio is ideal for summer BBQs and gatherings with friends and family. Don’t miss your chance to make this charming home yours!

    Zillow last checked:

    Listing updated:

    Listed by:

    Amy DiAmbrosio 856-318-2313,

    RE/MAX Community-Williamstown

    Bought with:

    Jeremiah F Kobelka, 1757497

    Real Broker, LLC

    Justin Birtola, 2330929

    Real Broker, LLC

    Source: Bright MLS,MLS#: NJCD2096874MLS Logo

    Facts & features

    Interior

    Bedrooms & bathrooms
    • Bedrooms: 2
    • Bathrooms: 2
    • Full bathrooms: 2
    • Main level bathrooms: 2
    • Main level bedrooms: 2
    Bedroom 1
    • Level: Main
    Bedroom 2
    • Level: Main
    Bathroom 1
    • Level: Main
    Bathroom 2
    • Level: Main
    Heating
    • Forced Air, Natural Gas
    Cooling
    • Central Air, Electric
    Appliances
    • Included: Microwave, Dishwasher, Disposal, Gas Water Heater
    • Laundry: In Basement
    Features
    • Attic/House Fan, Ceiling Fan(s), Eat-in Kitchen
    • Basement: Full
    • Number of fireplaces: 1
    • Fireplace features: Gas/Propane
    Interior area
    • Total structure area: 1,308
    • Total interior livable area: 1,308 sqft
    • Finished area above ground: 1,308

    Property

    Parking
    • Parking features: Driveway
    • Has uncovered spaces: Yes
    Accessibility
    • Accessibility features: None
    Features
    • Levels: One and One Half
    • Stories: 1
    • Patio & porch: Patio, Porch
    • Exterior features: Sidewalks
    • Pool features: None
    Lot
    • Size: 7,100 sqft
    • Dimensions: 50 x 142
    • Features: Corner Lot
    Details
    • Additional structures: Above Grade
    • Parcel number: 2300004 0400004
    • Zoning: RES
    • Special conditions: Standard

    Construction

    Type & style
    • Home type: SingleFamily
    • Architectural style: Cape Cod
    • Property subtype: Single Family Residence
    Materials
    • Aluminum Siding
    • Foundation: Block
    • Roof: Shingle
    Condition
    • Good
    • New construction: No
    • Year built: 1925

    Utilities & green energy

    • Sewer: Public Sewer
    • Water: Public

    Community & neighborhood

    Location
    • Region: Magnolia
    • Subdivision: Magnolia Gardens
    • Municipality: MAGNOLIA BORO

    Other

    Other facts
    • Listing agreement: Exclusive Right To Sell
    • Listing terms: Cash,Conventional,FHA,VA Loan
    • Ownership: Fee Simple

    Price history

    DateEventPrice
    8/28/2025Sold$330,000+0%$252/sqft
    Source: Bright MLS #NJCD2096874 Report a problem
    8/4/2025Pending sale$329,900$252/sqft
    Source: Bright MLS #NJCD2096874 Report a problem
    7/29/2025Contingent$329,900$252/sqft
    Source: Bright MLS #NJCD2096874 Report a problem
    7/25/2025Price change$329,900-7%$252/sqft
    Source: Bright MLS #NJCD2096874 Report a problem
    7/16/2025Price change$354,900-4.1%$271/sqft
    Source: Bright MLS #NJCD2096874 Report a problem
    7/4/2025Listed for sale$369,900+155.3%$283/sqft
    Source: Bright MLS #NJCD2096874 Report a problem
    9/11/2017Sold$144,900$111/sqft
    Source: Public Record Report a problem
    6/8/2017Listing removed$144,900$111/sqft
    Source: BHHS Fox & Roach-Marlton #6990391 Report a problem
    6/7/2017Listed for sale$144,900$111/sqft
    Source: BHHS Fox & Roach-Marlton #6990391 Report a problem
    6/1/2017Pending sale$144,900$111/sqft
    Source: BHHS Fox & Roach-Marlton #6990391 Report a problem
    5/25/2017Listed for sale$144,900+52.5%$111/sqft
    Source: BHHS Fox & Roach-Marlton #6990391 Report a problem
    3/16/2001Sold$95,000$73/sqft
    Source: Public Record Report a problem

    Public tax history

    YearProperty taxesTax assessment
    2025$6,109 +3.5%$123,000
    2024$5,905 +2.5%$123,000
    2023$5,761 +2.7%$123,000
    2022$5,611 +2.9%$123,000
    2021$5,451 +1.9%$123,000
    2020$5,348 +2.1%$123,000
    2019$5,240 $123,000
    2018$5,240 +16.6%$123,000 +10%
    2017$4,494 +3.6%$111,800
    2016$4,339 +1.4%$111,800
    2015$4,277 +2.7%$111,800
    2014$4,165 +2%$111,800
    2013$4,084 -1.3%$111,800
    2012$4,139 +1.8%$111,800 +57.2%
    2011$4,065 +1.3%$71,100
    2010$4,011 +2.6%$71,100
    2009$3,911 $71,100
    2008-- $71,100
    2007-- $71,100
    2006-- $71,100
    2005-- $71,100
    2004-- $71,100
    2003-- $71,100
    2002-- $71,100
    2001-- $71,100

    Find assessor info on the county website

    Neighborhood: 08049

    Nearby schools

    GreatSchools rating
    Schools provided by the listing agent
    • Elementary: Magnolia
    • District: Magnolia Borough Public Schools

    Source: Bright MLS. This data may not be complete. We recommend contacting the local school district to confirm school assignments for this home.

    Get a cash offer in 3 minutes
    Find out how much your home could sell for in as little as 3 minutes with a no-obligation cash offer.
    Estimated market value
    $342,300
    Get a cash offer in 3 minutes
    Find out how much your home could sell for in as little as 3 minutes with a no-obligation cash offer.
    Estimated market value
    $342,300