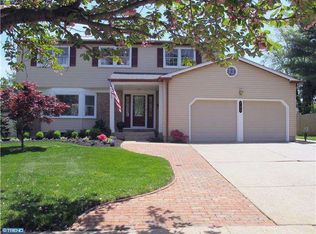
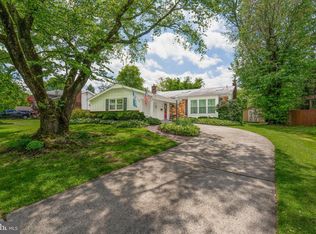
Welcome to this home in the desirable Ramblewood Farms development of Mt. Laurel perfectly situated in the back of a cul de sac! The main level of this home welcomes you with its oversized hardwood foyer with custom wood ceiling. The kitchen flows nicely to the dining room and living room, creating a functional layout and making the space great for entertaining! A deck off the main level provides an inviting spot to enjoy the outdoors as well! The primary bedroom offers an updated en-suite bath, while the additional bedrooms provide plenty of space for family, guests, or a home office. There is hardwood flooring under much of the carpeting too! The lower level adds great living space with a second family room area and fourth bedroom, along with access to the backyard through sliding glass doors and patio. All of this plus a two-car garage, ample storage, newer roof and windows! Make your appointment to see this great home today!
For sale
$589,000
780 Carteret Ct, Mount Laurel, NJ 08054
4beds
2,236sqft
Single Family Residence
Built in 1971
-- sqft lot
$587,900 Zestimate®
$263/sqft
$-- HOA
What's special
Two-car garageNewer roof and windows
- 17 days
- 1,316
- 65
Zillow last checked:
Listing updated:
Listed by:
Cristin Holloway 609-234-6877,
EXP Realty, LLC
Source: Bright MLS,MLS#: NJBL2120550
Facts & features
Interior
Bedrooms & bathrooms
- Bedrooms: 4
- Bathrooms: 3
- Full bathrooms: 2
- 1/2 bathrooms: 1
- Main level bathrooms: 2
- Main level bedrooms: 3
Basement
- Area: 0
Heating
- Forced Air, Natural Gas
Cooling
- Central Air, Natural Gas
Appliances
- Included: Gas Water Heater
Features
- Has basement: No
- Has fireplace: No
Interior area
- Total structure area: 2,236
- Total interior livable area: 2,236 sqft
- Finished area above ground: 2,236
- Finished area below ground: 0
Property
Parking
- Total spaces: 2
- Parking features: Garage Faces Front, Attached
- Attached garage spaces: 2
Accessibility
- Accessibility features: None
Features
- Levels: Bi-Level,Two
- Stories: 2
- Pool features: None
Details
- Additional structures: Above Grade, Below Grade
- Parcel number: 2401002 0300010
- Zoning: RES
- Special conditions: Standard
Construction
Type & style
- Home type: SingleFamily
- Property subtype: Single Family Residence
Materials
- Vinyl Siding
- Foundation: Block
Condition
- New construction: No
- Year built: 1971
Utilities & green energy
- Sewer: Public Sewer
- Water: Public
Community & HOA
Community
- Subdivision: Ramblewood Farms
HOA
- Has HOA: No
Location
- Region: Mount Laurel
- Municipality: MOUNT LAUREL TWP
Financial & listing details
- Price per square foot: $263/sqft
- Tax assessed value: $275,100
- Annual tax amount: $9,245
- Date on market: 9/28/2026
- Listing agreement: Exclusive Right To Sell
- Ownership: Fee Simple
Estimated market value
$587,900
$559,000 - $617,000
$3,619/mo
Price history
| Date | Event | Price |
|---|---|---|
| 9/28/2026 | Listed for sale | $589,000$263/sqft |
Source:  Bright MLS #NJBL2120550 Report a problem Bright MLS #NJBL2120550 Report a problem | ||
Public tax history
| Year | Property taxes | Tax assessment |
|---|---|---|
| 2026 | $8,996 +6.7% | $275,100 |
| 2025 | $8,435 +4% | $275,100 |
| 2024 | $8,108 | $275,100 |
| 2023 | -- | $275,100 |
| 2022 | $8,330 +1.9% | $275,100 |
| 2021 | $8,173 +3.1% | $275,100 |
| 2020 | $7,931 +0.8% | $275,100 |
| 2019 | $7,871 +2.7% | $275,100 |
| 2018 | $7,667 +1.5% | $275,100 |
| 2017 | $7,551 +1.2% | $275,100 |
| 2016 | $7,463 +1% | $275,100 |
| 2015 | $7,389 +11.4% | $275,100 |
| 2014 | $6,634 +4.9% | $275,100 +88.7% |
| 2013 | $6,323 +1.6% | $145,800 |
| 2012 | $6,224 +0.3% | $145,800 |
| 2011 | $6,204 +4.8% | $145,800 |
| 2010 | $5,918 +2.1% | $145,800 |
| 2009 | $5,794 +2.5% | $145,800 |
| 2008 | $5,653 +4.4% | $145,800 |
| 2007 | $5,416 +4.3% | $145,800 |
| 2006 | $5,191 +6.7% | $145,800 +1.3% |
| 2005 | $4,866 +2.4% | $144,000 |
| 2004 | $4,752 | $144,000 |
| 2003 | -- | $144,000 |
| 2002 | -- | $144,000 |
| 2001 | -- | $144,000 |
Find assessor info on the county website
Monthly payment
Est. payment
Payment breakdown
Explore the cost of this home by adjusting the details. Changes won't be saved.Climate risks
Neighborhood: 08054
Nearby schools
Schools provided by the listing agent
- High: Lenape H.s.
- District: Mount Laurel Township Public Schools
Source: Bright MLS. This data may not be complete. We recommend contacting the local school district to confirm school assignments for this home.
Similar homes
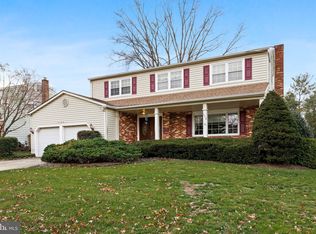
- $625,0004 bd3 ba2.8k sqft843 Lafayette Dr, Mount Laurel, NJ 08054For Sale
 MLS ID #NJBL2117494, Janeen Albertson, Weichert Realtors - Moorestown. Bright MLS
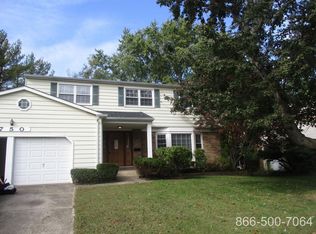
 - $535,0004 bd3 ba2.1k sqft108 Brentwood Dr, Mount Laurel, NJ 08054For Sale
 MLS ID #NJBL2111186, Kathleen Patrick, Coldwell Banker Excel Realty. Bright MLS
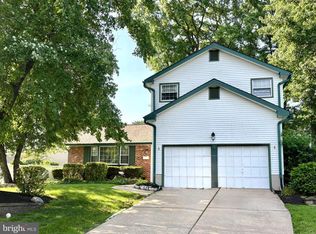
 - $595,0003 bd2 ba2.4k sqft263 Fellowship Rd, Moorestown, NJ 08057For Sale
 MLS ID #NJBL2120592, Tracy Harron, Keller Williams Realty - Cherry Hill. Bright MLS
 - $374,9003 bd1 ba1.1k sqft111 Glenbrook Dr, Mount Laurel, NJ 08054For Sale
 MLS ID #NJBL2121372, Val Nunnenkamp, Keller Williams Realty - Marlton. Bright MLS
 - $589,9005 bd3 ba2.3k sqft557 Covered Bridge Rd, Cherry Hill, NJ 08034For SaleMLS ID #NJCD2127970, Michaela Hartery, Peze & Associates. Bright MLS
- $550,0004 bd3 ba2.1k sqft204 Garfield Ave, Cherry Hill, NJ 08002For SaleMLS ID #NJCD2126894, Mr. Naoji Moriuchi, Compass New Jersey, LLC - Moorestown. Bright MLS
- $569,9004 bd3 ba2k sqft207 Massachusetts Ave, Cherry Hill, NJ 08002For SaleMLS ID #NJCD2127786, Shannon Kennedy, Weichert Realtors-Cherry Hill. Bright MLS
- $397,5002 bd2 ba1.3k sqft506 Violet Ct, Mount Laurel, NJ 08054For SaleMLS ID #NJBL2122076, Angela Bonsignore, Prime Realty Partners. Bright MLS
- $699,7774 bd3 ba2.8k sqft15 W High Ridge Rd, Cherry Hill, NJ 08003For SaleMLS ID #NJCD2127926, Nicholas Toronto, EXP Realty, LLC. Bright MLS
- $634,9005 bd3 ba2.2k sqft1833 W Point Dr, Cherry Hill, NJ 08003For SaleMLS ID #NJCD2125268, Christine Stowell, RE/MAX Preferred - Sewell. Bright MLS
- $725,0005 bd3 ba2.5k sqft52 Westbrook Dr, Moorestown, NJ 08057For SaleMLS ID #NJBL2121188, Nancy MacDermott, Weichert Realtors - Moorestown. Bright MLS
- $525,0004 bd2 ba2.4k sqft19 Claypoole Ave, Moorestown, NJ 08057For SaleMLS ID #NJBL2117926, Murella Blatt, Weichert Realtors - Moorestown. Bright MLS
- $529,9996 bd3 ba2.4k sqft1927 Chapel Ave W, Cherry Hill, NJ 08002For SaleMLS ID #NJCD2127856, Lina Siciliano, Real Broker, LLC. Bright MLS
- $499,9003 bd3 ba1.7k sqft25 Brighton Dr, Marlton, NJ 08053For SaleMLS ID #NJBL2114654, Jerry Hasenauer, EXP Realty, LLC. Bright MLS
- $530,0004 bd3 ba2.3k sqft231 Cedarbrook Rd, Sicklerville, NJ 08081For SaleMLS ID #NJCD2126074, Michele Harker, Coldwell Banker Realty. Bright MLS
- $429,8884 bd4 ba2.1k sqft134 Willow Turn, Mount Laurel, NJ 08054For SaleMLS ID #NJBL2120138, Jon Benstead, BHHS Fox & Roach-Marlton. Bright MLS
- $529,0003 bd3 ba1.9k sqft3782 Grandview Ave, Bensalem, PA 19020For SaleMLS ID #PABU2133034, Margaret Danaj, Century 21 Action Plus Realty - Bordentown. Bright MLS
- $607,0003 bd2 ba1.3k sqft291 S Church St, Moorestown, NJ 08057For SaleMLS ID #NJBL2118698, Kathryn Supko, BHHS Fox & Roach-Moorestown. Bright MLS
- $519,9006 bd3 ba2.2k sqft317 Cambridge Rd, Cherry Hill, NJ 08034For SaleMLS ID #NJCD2123836, Juan Aguilar, HomeSmart First Advantage Realty. Bright MLS
