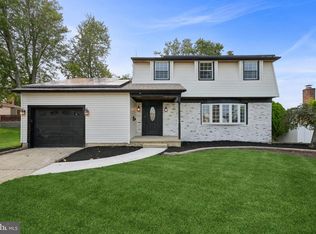
Welcome to 1833 W Point Drive, a spacious and beautifully updated 5-bedroom, 2.5-bath home tucked away in the desirable Willowdale section of Cherry Hill. Offering more than 2,200 square feet of living space, plus a partially finished basement and exceptional indoor and outdoor entertaining areas, this home combines space, character, thoughtful updates, and a fantastic location. Step inside to a welcoming floor plan designed for both everyday living and entertaining. The updated kitchen has been opened to the sunken family room, creating a bright and connected space that truly feels like the heart of the home. A built-in counter with additional seating adds the perfect spot for casual meals, morning coffee, homework, or gathering with family and friends. Just a few steps down, the sunken family room is warm and inviting, anchored by an impressive oversized fireplace that serves as a beautiful focal point. From here, you'll also have convenient access to the laundry room and garage. The open layout between the kitchen and family room allows the spaces to flow together effortlessly while still maintaining their own character. Upstairs, you'll find an impressive five bedrooms, providing plenty of flexibility for family, guests, a home office, or hobby space. The generously sized primary bedroom features hardwood flooring, a large walk-in closet, and an updated private full bath. Four additional bedrooms, another full bath, and convenient attic access complete the second floor. Looking for even more space? The partially finished basement provides additional living area with endless possibilities. Create a recreation room, home gym, playroom, office, media room, or combination of spaces while still enjoying plenty of additional storage. The outdoor living spaces are another highlight of this home. A large TREX deck provides plenty of room for grilling, dining, and entertaining, while the expansive screened-in porch creates the perfect place to relax and enjoy the outdoors throughout much of the year. From summer get-togethers to quiet evenings at home, these spaces truly extend the home's living and entertaining areas. The backyard also features a gate providing direct access to Willowdale Park near the playground and basketball courts, making it incredibly easy to enjoy the recreational amenities right outside your backyard. Additional improvements include a tankless water heater, new central A/C, and newer carpeting in the living and dining rooms, adding to the home's comfort and efficiency. Located on the Cherry Hill East side of town, 1833 W Point Drive is convenient to shopping, dining, recreation, major roadways, and everything Cherry Hill has to offer. With five bedrooms, 2.5 baths, an updated open kitchen, sunken family room with oversized fireplace, partially finished basement, incredible outdoor entertaining spaces, and direct access to Willowdale Park, this home has so much to offer. Come see 1833 W Point Drive and discover everything that makes this home and its location so special!
Coming soon 10/01
$649,900
1833 W Point Dr, Cherry Hill, NJ 08003
5beds
2,231sqft
Single Family Residence
Built in 1968
9,583 Square Feet Lot
$565,300 Zestimate®
$291/sqft
$-- HOA
What's special
- 19 days
- 767
- 33
Zillow last checked:
Listing updated:
Listed by:
Christine Stowell 856-373-1976,
RE/MAX Preferred - Sewell
Source: Bright MLS,MLS#: NJCD2125268
Facts & features
Interior
Bedrooms & bathrooms
- Bedrooms: 5
- Bathrooms: 3
- Full bathrooms: 2
- 1/2 bathrooms: 1
- Main level bathrooms: 1
Rooms
- Room types: Living Room, Dining Room, Bedroom 2, Bedroom 3, Bedroom 4, Bedroom 5, Kitchen, Family Room, Basement, Bedroom 1
Bedroom 1
- Level: Upper
- Area: 169 Square Feet
- Dimensions: 13 X 13
Bedroom 2
- Level: Upper
- Area: 132 Square Feet
- Dimensions: 11 X 12
Bedroom 3
- Level: Upper
- Area: 140 Square Feet
- Dimensions: 10 X 14
Bedroom 4
- Level: Upper
Bedroom 5
- Level: Upper
Basement
- Level: Lower
Dining room
- Level: Main
- Area: 144 Square Feet
- Dimensions: 12 X 12
Family room
- Level: Main
- Area: 240 Square Feet
- Dimensions: 15 X 16
Kitchen
- Features: Kitchen - Electric Cooking
- Level: Main
- Area: 180 Square Feet
- Dimensions: 15 X 12
Living room
- Features: Fireplace - Other
- Level: Main
- Area: 280 Square Feet
- Dimensions: 14 X 20
Screened porch
- Level: Main
Heating
- Forced Air, Natural Gas
Cooling
- Central Air, Electric
Appliances
- Included: Stainless Steel Appliance(s), Gas Water Heater
- Laundry: Main Level
Features
- Attic, Family Room Off Kitchen, Dining Area, Primary Bath(s), Upgraded Countertops, Walk-In Closet(s)
- Flooring: Carpet, Vinyl, Tile/Brick, Wood
- Basement: Full
- Number of fireplaces: 1
- Fireplace features: Brick
Interior area
- Total structure area: 2,231
- Total interior livable area: 2,231 sqft
- Finished area above ground: 2,231
- Finished area below ground: 0
Property
Parking
- Total spaces: 1
- Parking features: Garage Faces Front, Concrete, Driveway, Attached
- Attached garage spaces: 1
- Has uncovered spaces: Yes
Accessibility
- Accessibility features: None
Features
- Levels: Two
- Stories: 2
- Patio & porch: Deck, Screened Porch
- Exterior features: Lighting
- Pool features: None
Lot
- Size: 9,583 Square Feet
- Dimensions: 75.00 x 125.00
Details
- Additional structures: Above Grade, Below Grade
- Parcel number: 9005253000045
- Zoning: RESIDENTIAL
- Special conditions: Standard
Construction
Type & style
- Home type: SingleFamily
- Architectural style: Colonial
- Property subtype: Single Family Residence
Materials
- Brick Front, Other
- Foundation: Concrete Perimeter
- Roof: Shingle
Condition
- New construction: No
- Year built: 1968
Utilities & green energy
- Electric: 100 Amp Service
- Sewer: Public Sewer
- Water: Public
- Utilities for property: Cable Available, Natural Gas Available, Phone Available, Sewer Available, Water Available
Community & HOA
Community
- Subdivision: Willowdale
HOA
- Has HOA: No
Location
- Region: Cherry Hill
- Municipality: CHERRY HILL TWP
Financial & listing details
- Price per square foot: $291/sqft
- Tax assessed value: $238,500
- Annual tax amount: $11,851
- Date on market: 10/1/2026
- Listing agreement: Exclusive Right To Sell
- Listing terms: Conventional,Cash,FHA
- Ownership: Fee Simple
Estimated market value
$565,300
$526,000 - $611,000
$3,759/mo
Price history
| Date | Event | Price |
|---|---|---|
| 12/8/2000 | Sold | $195,000$87/sqft |
Source: Public Record Report a problem | ||
Public tax history
| Year | Property taxes | Tax assessment |
|---|---|---|
| 2025 | $10,370 +5.2% | $238,500 |
| 2024 | $9,857 -1.6% | $238,500 |
| 2023 | $10,022 +2.8% | $238,500 |
| 2022 | $9,745 +0.9% | $238,500 |
| 2021 | $9,654 +0% | $238,500 |
| 2020 | $9,650 +0.2% | $238,500 |
| 2019 | $9,626 +1.4% | $238,500 |
| 2018 | $9,495 +1.3% | $238,500 |
| 2017 | $9,368 +6.3% | $238,500 |
| 2016 | $8,814 +1.1% | $238,500 |
| 2015 | $8,716 +2.1% | $238,500 |
| 2014 | $8,536 +3.6% | $238,500 |
| 2013 | $8,238 +2.3% | $238,500 +76.1% |
| 2012 | $8,052 +5.6% | $135,400 |
| 2011 | $7,624 +2.3% | $135,400 +4.7% |
| 2010 | $7,455 +2.1% | $129,300 |
| 2009 | $7,304 | $129,300 |
| 2008 | -- | $129,300 |
| 2007 | -- | $129,300 |
| 2006 | -- | $129,300 |
| 2005 | -- | $129,300 |
| 2004 | -- | $129,300 |
| 2003 | -- | $129,300 |
| 2002 | -- | $129,300 |
| 2001 | -- | $129,300 |
Find assessor info on the county website
Monthly payment
Est. payment
Payment breakdown
Explore the cost of this home by adjusting the details. Changes won't be saved.Climate risks
Neighborhood: Springdale
Nearby schools
Schools provided by the listing agent
- Elementary: Bret Harte E.s.
- Middle: Beck
- High: Cherry Hill High - East
- District: Cherry Hill Township Public Schools
Source: Bright MLS. This data may not be complete. We recommend contacting the local school district to confirm school assignments for this home.

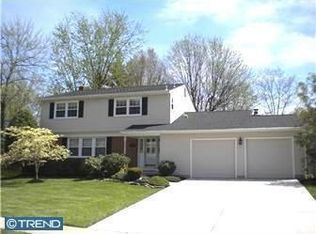
Similar homes
- $--4 bd2 ba2.3k sqft859 Stonehenge Rd, Cherry Hill, NJ 08003Auction
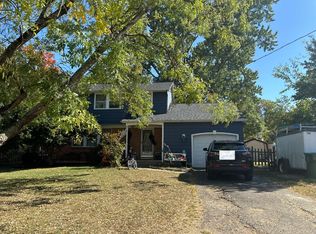 Auction.com 2
 - $649,9004 bd3 ba2.1k sqft101 Harvest Rd, Cherry Hill, NJ 08002For Sale
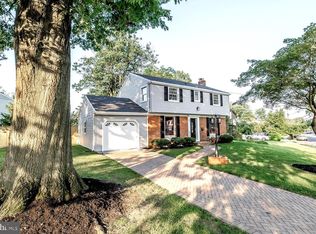
 MLS ID #NJCD2125972, Jo Mortimer, Long & Foster Real Estate, Inc.. Bright MLS
 - $550,0004 bd2 ba1.9k sqft2 Florence Ave, Marlton, NJ 08053For Sale
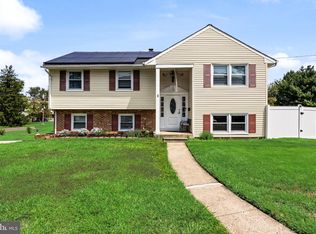 MLS ID #NJBL2119778, Cristin Holloway, EXP Realty, LLC. Bright MLS
 - $650,0004 bd3 ba2.8k sqft3 Kennington Rd, Marlton, NJ 08053For Sale
 MLS ID #NJBL2115614, Robyn B Baselice, Weichert Realtors-Turnersville. Bright MLS
 - $469,0003 bd2 ba1.9k sqft415 Preston Rd, Cherry Hill, NJ 08034For SaleMLS ID #NJCD2125900, Lisa Arcano, Keller Williams Realty - Moorestown. Bright MLS
- $375,0004 bd2 ba1.9k sqft119 Reading Ave, Barrington, NJ 08007For SaleMLS ID #NJCD2124108, Veronica Fantozzi, Weichert Realtors-Cherry Hill. Bright MLS
- $650,0004 bd3 ba2k sqft416 Hooten Pl, Moorestown, NJ 08057For SaleMLS ID #NJBL2116206, Mr. Naoji Moriuchi, Compass New Jersey, LLC - Moorestown. Bright MLS
- $649,0003 bd3 ba2.4k sqft101 E Wayne Ter, Collingswood, NJ 08108For SaleMLS ID #NJCD2125794, Susan Azar, HomeSmart First Advantage Realty. Bright MLS
- $620,0003 bd3 ba2k sqft507 Perry Dr, Mount Laurel, NJ 08054For SaleMLS ID #NJBL2118782, Jody Pagliuso, BHHS Fox & Roach-Medford. Bright MLS
- $699,9994 bd4 ba2.6k sqft890 Jordan Dr, Bensalem, PA 19020For SaleMLS ID #PABU2127764, Lou Catalanotti, LBC Property Group, LLC. Bright MLS
- $699,0003 bd3 ba1.9k sqft260 Village Ct, Haddonfield, NJ 08033For SaleMLS ID #NJCD2123914, Jeanne Wolschina, Lisa Wolschina & Associates, Inc.. Bright MLS
- $623,0003 bd3 ba2.4k sqft2064 Valley Rd, Huntingdon Valley, PA 19006For SaleMLS ID #PAMC2192748, Ilya Markman, Elite Realty Group Unl. Inc.. Bright MLS
