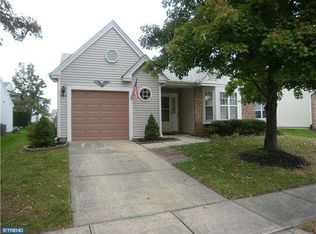
Welcome to 631 Cascade Drive South, a beautifully refreshed 2-bedroom, 2-bath Englewood ranch nestled in the desirable 55+ community of Holiday Village East. Offering easy one-level living, this inviting home features a spacious eat-in kitchen, beautiful hardwood flooring and a versatile bonus room perfect for a home office, work out room, den or cozy TV room. An attached garage with automatic opener and pull-down attic access adds convenience, while the sprinkler system and freshly enhanced landscaping make outdoor maintenance a breeze. Step outside to your private rear patio—the perfect place to enjoy your morning coffee or simply relax and unwind. Holiday Village East offers an active lifestyle with an in-ground pool, tennis and pickleball courts, fitness center, clubhouse, billiards, social activities and more. Conveniently located near I-295, shopping and dining, this charming home offers the perfect blend of comfort, convenience and community. Come see why 631 Cascade Drive South is the perfect place to call home!
For sale
Price cut: $10K (9/29)
$415,000
631 Cascade Dr S, Mount Laurel, NJ 08054
2beds
1,430sqft
Single Family Residence
Built in 1990
4,948 Square Feet Lot
$-- Zestimate®
$290/sqft
$161/mo HOA
What's special
In-ground poolSpacious eat-in kitchenEasy one-level livingFreshly enhanced landscapingPull-down attic accessTennis and pickleball courtsBeautiful hardwood flooring
- 51 days
- 1,025
- 29
Likely to sell faster than
Zillow last checked:
Listing updated:
Listed by:
Jackie Self 215-913-1477,
Century 21 Alliance-Moorestown
Source: Bright MLS,MLS#: NJBL2118298
Facts & features
Interior
Bedrooms & bathrooms
- Bedrooms: 2
- Bathrooms: 2
- Full bathrooms: 2
- Main level bathrooms: 2
- Main level bedrooms: 2
Rooms
- Room types: Living Room, Dining Room, Bedroom 2, Kitchen, Family Room, Den, Primary Bathroom
Bedroom 2
- Level: Main
- Area: 121 Square Feet
- Dimensions: 11 X 11
Primary bathroom
- Level: Main
- Area: 304 Square Feet
- Dimensions: 16 X 19
Den
- Level: Main
Dining room
- Level: Main
- Area: 132 Square Feet
- Dimensions: 11 X 12
Family room
- Level: Main
- Area: 182 Square Feet
- Dimensions: 13 X 14
Kitchen
- Level: Main
- Area: 120 Square Feet
- Dimensions: 10 X 12
Living room
- Level: Main
- Area: 304 Square Feet
- Dimensions: 16 X 19
Heating
- Forced Air, Natural Gas
Cooling
- Central Air, Electric
Appliances
- Included: Gas Water Heater
Features
- Flooring: Hardwood, Carpet
- Has basement: No
- Has fireplace: No
Interior area
- Total structure area: 1,430
- Total interior livable area: 1,430 sqft
- Finished area above ground: 1,430
- Finished area below ground: 0
Property
Parking
- Total spaces: 2
- Parking features: Storage, Attached, Driveway, Off Street
- Attached garage spaces: 1
- Uncovered spaces: 1
Accessibility
- Accessibility features: None
Features
- Levels: One
- Stories: 1
- Exterior features: Lawn Sprinkler
- Pool features: Community
Lot
- Size: 4,948 Square Feet
Details
- Additional structures: Above Grade, Below Grade
- Parcel number: 2401602 0100020
- Zoning: SINGLE FAMILY RESIDENTIAL
- Special conditions: Standard
Construction
Type & style
- Home type: SingleFamily
- Architectural style: Ranch/Rambler
- Property subtype: Single Family Residence
Materials
- Frame
- Foundation: Slab
Condition
- New construction: No
- Year built: 1990
Utilities & green energy
- Sewer: Public Sewer
- Water: Public
Community & HOA
Community
- Senior community: Yes
- Subdivision: Holiday Village E
HOA
- Has HOA: Yes
- Amenities included: Clubhouse, Fitness Center, Game Room, Pool, Tennis Court(s), Billiard Room, Library
- Services included: Common Area Maintenance, Maintenance Grounds, Recreation Facility, Snow Removal
- HOA fee: $161 monthly
- HOA name: HOLIDAY VILLAGE CSA
Location
- Region: Mount Laurel
- Municipality: MOUNT LAUREL TWP
Financial & listing details
- Price per square foot: $290/sqft
- Tax assessed value: $196,900
- Annual tax amount: $6,617
- Date on market: 8/19/2026
- Listing agreement: Exclusive Right To Sell
- Ownership: Fee Simple
Estimated market value
Not available
Estimated sales range
Not available
Not available
Price history
| Date | Event | Price |
|---|---|---|
| 9/29/2026 | Price change | $415,000-2.4%$290/sqft |
Source:  Bright MLS #NJBL2118298 Report a problem Bright MLS #NJBL2118298 Report a problem | ||
| 9/8/2026 | Price change | $425,000-2.3%$297/sqft |
Source: Bright MLS #NJBL2118298 Report a problem | ||
| 8/19/2026 | Listed for sale | $435,000+73%$304/sqft |
Source: Bright MLS #NJBL2118298 Report a problem | ||
| 7/31/2006 | Sold | $251,500$176/sqft |
Source: Public Record Report a problem | ||
Public tax history
| Year | Property taxes | Tax assessment |
|---|---|---|
| 2025 | $6,216 +3.9% | $196,900 |
| 2024 | $5,982 | $196,900 |
| 2023 | -- | $196,900 |
| 2022 | $5,962 +1.9% | $196,900 |
| 2021 | $5,850 +3.1% | $196,900 |
| 2020 | $5,677 +0.8% | $196,900 |
| 2019 | $5,633 +2.7% | $196,900 |
| 2018 | $5,488 +1.5% | $196,900 |
| 2017 | $5,405 +1.2% | $196,900 |
| 2016 | $5,342 +1% | $196,900 |
| 2015 | $5,289 -1.9% | $196,900 |
| 2014 | $5,392 +4.9% | $196,900 +66.2% |
| 2013 | $5,139 +1.6% | $118,500 |
| 2012 | $5,059 +0.3% | $118,500 |
| 2011 | $5,042 +4.8% | $118,500 |
| 2010 | $4,810 +2.1% | $118,500 |
| 2009 | $4,709 +2.5% | $118,500 |
| 2008 | $4,594 +4.4% | $118,500 |
| 2007 | $4,402 +4.1% | $118,500 |
| 2006 | $4,230 +5.7% | $118,500 |
| 2005 | $4,004 +2.4% | $118,500 |
| 2004 | $3,911 | $118,500 |
| 2003 | -- | $118,500 |
| 2002 | -- | $118,500 |
| 2001 | -- | $118,500 |
Find assessor info on the county website
Monthly payment
Est. payment
Payment breakdown
Explore the cost of this home by adjusting the details. Changes won't be saved.Climate risks
Neighborhood: 08054
Nearby schools
Schools provided by the listing agent
- District: Mount Laurel Township Public Schools
Source: Bright MLS. This data may not be complete. We recommend contacting the local school district to confirm school assignments for this home.


Similar homes
- $515,0002 bd2 ba1.8k sqftHaverhill Ii-a, Mount Laurel, NJ 08054For Sale
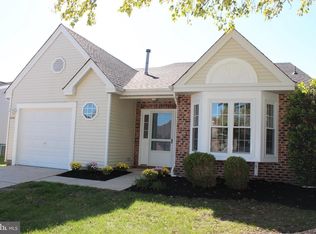
 MLS ID #NJBL2122252, Bob Ieradi, EXP Realty, LLC. Bright MLS
 - $429,9003 bd2 ba1.4k sqft164 Antietam Rd, Delran, NJ 08075For Sale
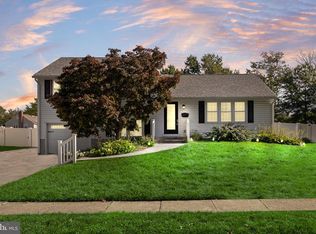 MLS ID #NJBL2121848, Ashley Moorhouse, Keller Williams Realty - Cherry Hill. Bright MLS
 - $429,8884 bd4 ba2.1k sqft134 Willow Turn, Mount Laurel, NJ 08054For Sale
 MLS ID #NJBL2120138, Jon Benstead, BHHS Fox & Roach-Marlton. Bright MLS
 - $399,0003 bd1 ba1.8k sqft22 Abington Ave, Evesham Twp., NJ 08053For Sale
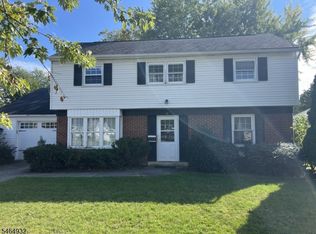 MLS ID #4056486, Elena Gut, Exp Realty, Llc. GSMLS
 - $419,9005 bd2 ba1.5k sqft19 Stretton Cir, Willingboro, NJ 08046For SaleMLS ID #NJBL2122102, Robert Greenblatt, Weichert Realtors - Moorestown. Bright MLS
- $599,0003 bd3 ba2k sqft507 Perry Dr, Mount Laurel, NJ 08054For SaleMLS ID #NJBL2118782, Jody Pagliuso, BHHS Fox & Roach-Medford. Bright MLS
- $399,0002 bd3 ba1.3k sqft116 Wilson Ln, Berlin, NJ 08009For SaleMLS ID #NJCD2128520, Frank Maione, Century 21 Reilly Realtors. Bright MLS
- $337,5004 bd1 ba1.5k sqft115 N Forklanding Rd, Maple Shade, NJ 08052For SaleMLS ID #NJBL2122014, Mary C Ryan, BHHS Fox & Roach-Cherry Hill. Bright MLS
- $325,0002 bd2 ba1.2k sqft202 Ashby Ct, Mount Laurel, NJ 08054For SaleMLS ID #NJBL2116204, Patricia Fiume, RE/MAX Of Cherry Hill. Bright MLS
- $399,9004 bd3 ba1.6k sqft299 Ivy Ct, Marlton, NJ 08053For SaleMLS ID #NJBL2121744, Dilip Luthra, Realty Mark Central, LLC. Bright MLS
- $405,0004 bd2 ba2k sqft16 Terrell Ln, Willingboro, NJ 08046For SaleMLS ID #NJBL2118798, Isabele Moss, Weichert Realtors - Moorestown. Bright MLS
- $375,0003 bd3 ba2k sqft1702 Delancey Way, Marlton, NJ 08053For SaleMLS ID #NJBL2121498, Nikki Shah, Long & Foster Real Estate, Inc.. Bright MLS
