Skip main navigation
Off market
  • $439,000

    706 Chickory Dr, Mount Laurel, NJ 08054

    2beds
    1,430sqft
    SingleFamily
    Built in 1990
    5,227 Square Feet Lot
    $439,000 Zestimate®
    $307/sqft
    $2,626 Estimated rent

    Home value

    $439,000

    $417,000 - $461,000

    $2,626/mo

    Zestimate® history
    Loading
    Loading...

    Owner options

    List your home for rent

    $2,626/mo

    Rent Zestimate®

    Find your next renter with Zillow Rental Manager. Plus, with online applications, you can quickly screen prospective tenants – for free.

    Learn more

    $2,626/mo

    Rent Zestimate®

    Refinance and save

    $3,066/mo

    Est. payment

    Refinancing to a lower rate could help reduce your monthly payments and save thousands over the life of the loan.

    See today's rates

    $3,066/mo

    Est. payment

    Explore your selling options

    Work with a Zillow partner agent

    Leverage their expertise and Zillow's premium Showcase listings to get your home seen by more buyers.

    Get started

    List with your own agent

    Get your home in front of millions of buyers by listing it on Zillow.

    Learn how to do it

    Sell it yourself

    Take full control of how buyers see your home on Zillow by listing For Sale by Owner (FSBO).

    List your home

    What's special

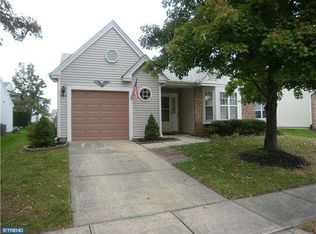
    Welcome to 706 Chickory Lane, where you'll find a spacious home that has been meticulously maintained and tastefully updated. Set on a lovely side street with very little traffic, this charmer won't be on the market long! The kitchen will surely be the gathering spot, with a custom center island that features a beautiful Quartz countertop and seating for 6 people. There's also an efficient home organization center with shelving for your cook books, drawers for your stationary items (think stamps, envelopes, pens, scissors, note pads, etc.) and even more cabinet and counter space. The double oven, stove, dishwasher, microwave and refrigerator are all new! Additional features are a custom ceramic tile backsplash, an upgraded faucet, and decorative lighting. The easy-care wood look flooring flows from the kitchen through the living room, dining room, family room and in the hallway that leads to the bedroom area. Beyond the living room is a sun filled room that can be used as a family room, a reading room, or both! The sliding glass doors make a convenient access to your back yard patio. At the opposite end of the house you'll find the bedroom area, which is set back to allow for privacy. The laundry room has a window to let in the fresh air and sunshine, and the spacious main bath has a convenient tub/shower combination with removable shower head that doubles as a spray faucet. The master bedroom suite features plush new carpet, ceiling fan, and a walk-in closet. The master bathroom also has a spacious shower and water closet, which are seperate from the vanity and sink area. So much space, plus all new double-hung windows throughout, a one car garage with automatic door opener and exterior combination pad, automatic lawn sprinklers and a security system for your peace of mind. This is one of the best 55 neighborhoods in the area with very low monthly maintenance fees that cover lawncare and snow removal. You'll meet plenty of friends when you partake in the wide variety of activities at the clubhouse (such as art classes, card games, crafts, excercise classes, ballroom dancing and more!) With a beautiful heated pool, lighted tennis courts, pickle ball and walking paths that wind past ponds and woods, you'll enjoy a resort lifestyle all year long! Minutes from Rt. 295, Rt. 73, Rt. 38 and all bridges to Phila., great shopping and restaurants, and an ez drive to the Jersey shore!

    This property is off market, which means it's not currently listed for sale or rent on Zillow. This may be different from what's available on other websites or public sources.

    Facts & features

    Interior

    Bedrooms & bathrooms
    • Bedrooms: 2
    • Bathrooms: 2
    • Full bathrooms: 2
    Heating
    • Forced air, Gas
    Cooling
    • Central
    Appliances
    • Included: Dishwasher, Microwave, Refrigerator
    Features
    • SprinklerSys, SecuritySys, CeilngFan(s), BayWindow, Attic/HseFan, Energy Efficient Windows, Replacement Windows, Water Conserving Appliances
    • Flooring: Carpet, Hardwood, Linoleum / Vinyl
    Interior area
    • Total interior livable area: 1,430 sqft

    Property

    Parking
    • Total spaces: 1
    • Parking features: Garage - Attached
    Features
    • Exterior features: Vinyl, Brick
    Lot
    • Size: 5,227 sqft
    Details
    • Parcel number: 240160200000100007

    Construction

    Type & style
    • Home type: SingleFamily
    Materials
    • Roof: Other
    Condition
    • Average+
    • Year built: 1990

    Community & neighborhood

    Community
    • Community features: Fifty Five Plus Active Community
    Senior living
    • Senior community: Yes
    Location
    • Region: Mount Laurel

    Other

    Other facts
    • LocaleListingStatus: ACTIVE
    • Appliances: KitCookTop, Oven-Self Cleaning, Disposal, KitIsland, Oven-Double, Energy Efficient Appliances
    • AssociationFeeFrequency: Monthly
    • BedroomMaster1Level: Main
    • CommunityFeeIncludes: CAM, Lawn Maintenance, Snow Removal, Trash Removal, ClubHouse, Pool(s)
    • DiningKitchen: EatInKitchen
    • ExteriorFeatures: Sidewalks, StreetLights, LawnSprinklr, ExteriorLght
    • GarageType: GarDoorOpner
    • HotWater: Natural Gas
    • InteriorFeatures: SprinklerSys, SecuritySys, CeilngFan(s), BayWindow, Attic/HseFan, Energy Efficient Windows, Replacement Windows, Water Conserving Appliances
    • Kitchen1Level: Main
    • LaundryType: MainFlrLndry
    • LivingRoomLevel: Main
    • MainBedroom: FullBath-MBR, WalkInClstMB
    • PropertyCondition: Average+
    • Roof: ShingleRoof, PitchedRoof
    • RoomList: Living Room, Bedroom-Master, Bedroom-Second, Kitchen, Family Rm, Den/Stdy/Lib
    • SewerSeptic: Public Sewer
    • Water: Public
    • BedroomSecond1Level: Main
    • CookingFuel: ElecCooking
    • FireplaceCount: NoFireplace
    • GarageSpaces: 1-CarGarage
    • Ownership: Condo
    • Parking: 1-CarParking, Drvwy/Off Str, Street
    • Attics: PullDnStairs, FlooredAttic
    • Design: 1-Story
    • LotDescription: OpenLot, RearYard, FrontYard, SideYard(s), LevelLot
    • MainEntrance: Foyer
    • State: NJ
    • Styles: Rancher
    • ElectricService: 100-150AmpEl
    • InteriorSquareFeetSource: Assessor
    • HousingForOlderPersons: Y
    • FamilyRoomLevel: Main
    • Ownership: Condo

    Price history

    DateEventPrice
    12/6/2017Sold$250,000-3.8%$175/sqft
    Source: Public Record Report a problem
    9/24/2017Pending sale$259,900$182/sqft
    Source: BHHS Fox & Roach-Moorestown #7042896 Report a problem
    9/1/2017Price change$259,900-1.9%$182/sqft
    Source: BHHS Fox & Roach-Moorestown #7042896 Report a problem
    8/25/2017Listed for sale$264,900+65.6%$185/sqft
    Source: BHHS Fox & Roach-Moorestown #7042896 Report a problem
    3/18/2013Sold$160,000-8.6%$112/sqft
    Source: Public Record Report a problem
    2/15/2013Pending sale$175,000$122/sqft
    Source: CENTURY 21 Alliance #6085635 Report a problem
    1/17/2013Price change$175,000-6.9%$122/sqft
    Source: CENTURY 21 Alliance #6085635 Report a problem
    10/24/2012Price change$188,000-4.1%$131/sqft
    Source: CENTURY 21 Alliance #6085635 Report a problem
    9/13/2012Price change$196,000-3.4%$137/sqft
    Source: CENTURY 21 Alliance #6085635 Report a problem
    7/21/2012Listed for sale$203,000+45.1%$142/sqft
    Source: Alliance Realty of NJ LLC., d.b.a CENTURY 21 Alliance #6085635 Report a problem
    9/7/1994Sold$139,900$98/sqft
    Source: Public Record Report a problem

    Public tax history

    YearProperty taxesTax assessment
    2025$6,226 +3.9%$197,200
    2024$5,991 $197,200
    2023-- $197,200
    2022$5,971 +1.9%$197,200
    2021$5,859 +3.1%$197,200
    2020$5,685 +0.8%$197,200
    2019$5,642 +2.7%$197,200
    2018$5,496 +1.5%$197,200
    2017$5,413 +1.2%$197,200
    2016$5,350 +1%$197,200
    2015$5,297 +2.5%$197,200
    2014$5,169 +5.2%$197,200 +65.6%
    2013$4,915 +1.7%$119,100
    2012$4,834 +0.3%$119,100
    2011$4,818 +5.1%$119,100
    2010$4,584 +2.3%$119,100
    2009$4,483 +2.6%$119,100
    2008$4,368 +4.6%$119,100
    2007$4,175 +4.3%$119,100
    2006$4,002 +6%$119,100
    2005$3,774 +2.6%$119,100
    2004$3,680 $119,100
    2003-- $119,100
    2002-- $119,100
    2001-- $119,100

    Find assessor info on the county website

    Neighborhood: 08054

    Nearby schools

    GreatSchools rating
    Schools provided by the listing agent
    • District: Mount Laurel Twp

    Source: The MLS. This data may not be complete. We recommend contacting the local school district to confirm school assignments for this home.

    Get a cash offer in 3 minutes
    Find out how much your home could sell for in as little as 3 minutes with a no-obligation cash offer.
    Estimated market value
    $439,000
    Get a cash offer in 3 minutes
    Find out how much your home could sell for in as little as 3 minutes with a no-obligation cash offer.
    Estimated market value
    $439,000