Skip main navigation
Off market
Street View
  • $448,600

    704 Chickory Dr, Mount Laurel, NJ 08054

    2beds
    1,430sqft
    SingleFamily
    Built in 1991
    5,227 Square Feet Lot
    $448,600 Zestimate®
    $314/sqft
    $2,667 Estimated rent

    Home value

    $448,600

    $426,000 - $471,000

    $2,667/mo

    Zestimate® history
    Loading
    Loading...

    Owner options

    List your home for rent

    $2,667/mo

    Rent Zestimate®

    Find your next renter with Zillow Rental Manager. Plus, with online applications, you can quickly screen prospective tenants – for free.

    Learn more

    $2,667/mo

    Rent Zestimate®

    Refinance and save

    $3,120/mo

    Est. payment

    Refinancing to a lower rate could help reduce your monthly payments and save thousands over the life of the loan.

    See today's rates

    $3,120/mo

    Est. payment

    Explore your selling options

    Work with a Zillow partner agent

    Leverage their expertise and Zillow's premium Showcase listings to get your home seen by more buyers.

    Get started

    List with your own agent

    Get your home in front of millions of buyers by listing it on Zillow.

    Learn how to do it

    Sell it yourself

    Take full control of how buyers see your home on Zillow by listing For Sale by Owner (FSBO).

    List your home

    What's special

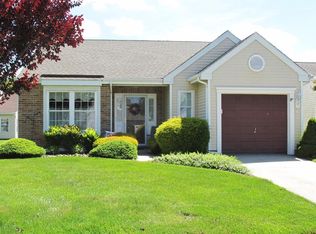
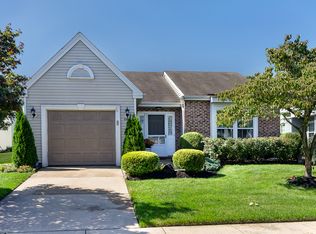
    Updated one-floor living in popular Holiday Village East! You can be living the dream in a resort-like neighborhood centered around a clubhouse with a full compliment of activities and events planned throughout the year. This home has a newer kitchen featuring gorgeous solid surface countertops with coordinating subway tile backsplash, stainless steel appliances, a custom built center island with additional shelving and cabinetry, a convenient pantry and a box-bay window providing plenty of sunshine during the first half of the day. Every kitchen drawer has been retrofittd with pull out easy-glide shelves so no more struggling to get your pots and pans out of the back! The dining room is large enough for all your furniture, and the living room features a two-sided gas fireplace and a wall of windows inviting an abundance of natural lighting all day long. The family room shares the see through fireplace and has access to the fenced in concrete patio through sliding glass doors. Both bathrooms have been beautifully renovated with high end finishes. The master bath was reconfigured so that a convenient pocket door allows entry in to the entire bathroom as well as the walk-in closet, not like most models in which the sink is awkwardly placed outside of the door to the shower and toilet. You won't find any carpeting in this home because it's all been replaced with easy-care wood look flooring. The one car garage with automatic opener provides easy access to the main foyer, and the roof is practically BRAND NEW! We all know that the next snowfall is just around the corner, but not to worry! You'll be watching your driveway and walkway being shoveled by the association while you sit inside your cozy new home with the fireplace warming your toes! This is one of the best 55+ neighborhoods in the area with very low monthly maintenance fees that include lawncare, snow removal, heated pool, lighted tennis courts and a clubhouse where you'll make plenty of friends when you partake in art classes, card games, crafting, exercise classes, ballroom dancing and more! With walking paths that wind past woods and ponds, you'll enjoy a resort lifestyle all year long! Minutes from Rt. 295, Rt. 73, Rt. 38, NJ Turnpike, all bridges to Philadelphia, and right in the hub of great shopping, movie theatres and restaurants! Homeowner is providing a worry-free one year home warranty for your peace of mind. Will 704 Chickory Drive be your next address? Welcome Home!

    This property is off market, which means it's not currently listed for sale or rent on Zillow. This may be different from what's available on other websites or public sources.

    Facts & features

    Interior

    Bedrooms & bathrooms
    • Bedrooms: 2
    • Bathrooms: 2
    • Full bathrooms: 2
    Heating
    • Forced air, Gas
    Cooling
    • Central
    Appliances
    • Included: Dishwasher, Garbage disposal, Microwave, Range / Oven
    Features
    • Master Bath(s), CeilngFan(s), Kitchen - Eat-In, Kitchen - Island, Butlers Pantry
    • Flooring: Carpet, Hardwood
    • Has fireplace: Yes
    Interior area
    • Total interior livable area: 1,430 sqft

    Property

    Parking
    • Total spaces: 1
    • Parking features: Garage - Attached
    Features
    • Exterior features: Vinyl, Brick
    Lot
    • Size: 5,227 sqft
    Details
    • Parcel number: 240160200000100008

    Construction

    Type & style
    • Home type: SingleFamily
    • Architectural style: Rancher
    Materials
    • Roof: Other
    Condition
    • Year built: 1991

    Community & neighborhood

    Community
    • Community features: Fifty Five Plus Active Community
    Senior living
    • Senior community: Yes
    Location
    • Region: Mount Laurel

    Other

    Other facts
    • Appliances: Oven - Self Cleaning, Energy Efficient Appliances
    • Condo/Coop Association YN: Y
    • Construction Materials: Brick, Vinyl Siding
    • Heating YN: Y
    • Bathrooms Half: 0
    • Cooling YN: Y
    • Property Type: Residential
    • Sub System Locale: BRIGHT_MAIN
    • Ownership Interest: Condominium
    • Bathrooms Full: 2
    • Interior Features: Master Bath(s), CeilngFan(s), Kitchen - Eat-In, Kitchen - Island, Butlers Pantry
    • HOA Fee Freq: Monthly
    • Architectural Style: Rancher
    • Original MLS Name: TREND
    • Parking Features: 1-Car Parking
    • Tax Lot: 00008
    • Tax Annual Amount: 5575.0
    • Original MLS Number: 7082326

    Price history

    DateEventPrice
    3/22/2018Sold$250,000-1.9%$175/sqft
    Source: Public Record Report a problem
    2/10/2018Pending sale$254,900$178/sqft
    Source: BHHS Fox & Roach-Moorestown #7082326 Report a problem
    1/24/2018Price change$254,900-1.9%$178/sqft
    Source: BHHS Fox & Roach-Moorestown #7082326 Report a problem
    12/14/2017Price change$259,900-3.7%$182/sqft
    Source: BHHS Fox & Roach-Moorestown #7082326 Report a problem
    11/10/2017Listed for sale$269,900+20%$189/sqft
    Source: Bhhs Fox & Roach-Moorestown #1004124607 Report a problem
    11/22/2013Sold$225,000$157/sqft
    Source: Public Record Report a problem
    9/6/2013Listed for sale$225,000$157/sqft
    Source: Long & Foster Real Estate #6274511 Report a problem

    Public tax history

    YearProperty taxesTax assessment
    2025$6,412 +3.9%$203,100
    2024$6,170 $203,100
    2023-- $203,100
    2022$6,150 +1.9%$203,100
    2021$6,034 +3.1%$203,100
    2020$5,855 +0.8%$203,100
    2019$5,811 +2.7%$203,100
    2018$5,660 +1.5%$203,100
    2017$5,575 +1.2%$203,100
    2016$5,510 +1%$203,100
    2015$5,455 +3.3%$203,100
    2014$5,283 +5.2%$203,100 +67%
    2013$5,024 +1.7%$121,600
    2012$4,941 +0.3%$121,600
    2011$4,924 +5.1%$121,600
    2010$4,686 +2.3%$121,600
    2009$4,582 +2.6%$121,600
    2008$4,464 +4.6%$121,600
    2007$4,267 +4.3%$121,600
    2006$4,091 +6%$121,600
    2005$3,859 +2.6%$121,600
    2004$3,763 $121,600
    2003-- $121,600
    2002-- $121,600
    2001-- $121,600

    Find assessor info on the county website

    Neighborhood: 08054

    Nearby schools

    GreatSchools rating
    Schools provided by the listing agent
    • High: LENAPE H.S.
    • District: Mount Laurel Twp

    Source: The MLS. This data may not be complete. We recommend contacting the local school district to confirm school assignments for this home.

    Get a cash offer in 3 minutes
    Find out how much your home could sell for in as little as 3 minutes with a no-obligation cash offer.
    Estimated market value
    $448,600
    Get a cash offer in 3 minutes
    Find out how much your home could sell for in as little as 3 minutes with a no-obligation cash offer.
    Estimated market value
    $448,600