Skip main navigation
Sold for $370,000
  • $370,000

    629 Cascade Dr S, Mount Laurel, NJ 08054

    2beds
    1,819sqft
    Single Family Residence
    Built in 1990
    4,948 Square Feet Lot
    $438,300 Zestimate®
    $203/sqft
    $2,741 Estimated rent

    Home value

    $438,300

    $416,000 - $460,000

    $2,741/mo

    Zestimate® history
    Loading
    Loading...

    Owner options

    List your home for rent

    $2,741/mo

    Rent Zestimate®

    Find your next renter with Zillow Rental Manager. Plus, with online applications, you can quickly screen prospective tenants – for free.

    Learn more

    $2,741/mo

    Rent Zestimate®

    Refinance and save

    $2,701/mo

    Est. payment

    Refinancing to a lower rate could help reduce your monthly payments and save thousands over the life of the loan.

    See today's rates

    $2,701/mo

    Est. payment

    Explore your selling options

    Work with a Zillow partner agent

    Leverage their expertise and Zillow's premium Showcase listings to get your home seen by more buyers.

    Get started

    List with your own agent

    Get your home in front of millions of buyers by listing it on Zillow.

    Learn how to do it

    Sell it yourself

    Take full control of how buyers see your home on Zillow by listing For Sale by Owner (FSBO).

    List your home

    What's special

    Gas fireplaceHeated outdoor poolTennis courtsMajor highwaysAdditional living spaceSink vanitySecluded patio
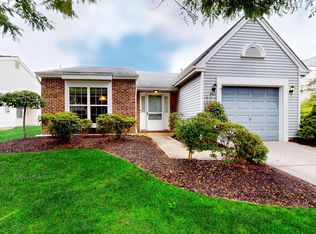
    Welcome to your new 3 bedroom and 2 full bath home located in Holiday Village East, a very desirable 55+ community in Mount Laurel! Entering through the foyer, you're welcomed into a spacious and open dining room which transforms to the living room featuring a gas fireplace surrounded by windows. From there leads directly into the den, great for relaxing with a beautiful view out the patio doors and lots of natural sunlight from the built in sky lights. Continue outside onto the secluded patio surrounded by tall trees that offers your own personal paradise retreat to sit and enjoy quiet evenings or your morning coffee. Back in the house the kitchen is located to the right of the foyer and has room for a table right in front of the picture window with views of the front yard and neighborhood. The first floor also includes the primary bedroom with walk-in closet, and primary bathroom with modified walk-in oversized shower stall plus a his and her sink vanity. Finishing the first floor is a second bedroom, guest bathroom and laundry room. Walk upstairs to a loft which can be used as a guest bedroom, office or additional living space as desired. In addition, is a one car attached garage with a work area and access to the attic. The first floor is wheelchair accessible with modified wide door openings into the bedrooms, primary bathroom, and shower. Buyer will be responsible for obtaining the Certificate of Occupancy and any inspections required by the township as this home is being offered “as is”. This community is close to shopping centers, restaurants and major highways. The HOA fee of $128 monthly includes access to the clubhouse, a heated outdoor pool, tennis courts, lawn cutting and snow removal for your convenience.

    Zillow last checked:

    Listing updated:

    Listed by:

    Holly Wulderk-Ariza 856-392-5224,

    Keller Williams Prime Realty

    Bought with:

    Sam Lepore, RS355976

    Keller Williams Realty - Moorestown

    Source: Bright MLS,MLS#: NJBL2064152MLS Logo

    Facts & features

    Interior

    Bedrooms & bathrooms
    • Bedrooms: 2
    • Bathrooms: 2
    • Full bathrooms: 2
    • Main level bathrooms: 2
    • Main level bedrooms: 2
    Basement
    • Area: 0
    Heating
    • Forced Air, Natural Gas
    Cooling
    • Central Air, Electric
    Appliances
    • Included: Gas Water Heater
    • Laundry: Laundry Room
    Features
    • Attic, Ceiling Fan(s), Combination Dining/Living, Eat-in Kitchen, Walk-In Closet(s)
    • Flooring: Carpet
    • Windows: Skylight(s)
    • Has basement: No
    • Number of fireplaces: 1
    • Fireplace features: Gas/Propane
    Interior area
    • Total structure area: 1,819
    • Total interior livable area: 1,819 sqft
    • Finished area above ground: 1,819
    • Finished area below ground: 0

    Property

    Parking
    • Total spaces: 1
    • Parking features: Storage, Inside Entrance, Garage Faces Front, Attached, Driveway
    • Attached garage spaces: 1
    • Has uncovered spaces: Yes
    Accessibility
    • Accessibility features: Roll-in Shower, Wheelchair Mod
    Features
    • Levels: Two
    • Stories: 2
    • Pool features: Community
    Lot
    • Size: 4,948 sqft
    Details
    • Additional structures: Above Grade, Below Grade
    • Parcel number: 2401602 0100021
    • Zoning: RES
    • Special conditions: Standard

    Construction

    Type & style
    • Home type: SingleFamily
    • Architectural style: Ranch/Rambler
    • Property subtype: Single Family Residence
    Materials
    • Brick, Vinyl Siding
    • Foundation: Slab
    Condition
    • New construction: No
    • Year built: 1990

    Utilities & green energy

    • Sewer: Public Sewer
    • Water: Public

    Community & neighborhood

    Community
    • Community features: Pool
    Senior living
    • Senior community: Yes
    Location
    • Region: Mount Laurel
    • Subdivision: Holiday Village E
    • Municipality: MOUNT LAUREL TWP

    HOA & financial

    HOA
    • Has HOA: Yes
    • HOA fee: $128 monthly
    • Amenities included: Clubhouse, Pool, Tennis Court(s)
    • Services included: Common Area Maintenance, Snow Removal, Maintenance Grounds, All Ground Fee, Pool(s)
    • Association name: CAMCO

    Other

    Other facts
    • Listing agreement: Exclusive Right To Sell
    • Ownership: Fee Simple

    Price history

    DateEventPrice
    6/10/2024Sold$370,000-3.9%$203/sqft
    Source: Bright MLS #NJBL2064152 Report a problem
    5/18/2024Pending sale$385,000$212/sqft
    Source: Bright MLS #NJBL2064152 Report a problem
    5/1/2024Listed for sale$385,000+77.4%$212/sqft
    Source: Bright MLS #NJBL2064152 Report a problem
    9/20/2002Sold$217,000+3.3%$119/sqft
    Source: Public Record Report a problem
    6/25/2002Sold$210,000$115/sqft
    Source: Public Record Report a problem

    Public tax history

    YearProperty taxesTax assessment
    2025$7,137 +4.1%$234,000
    2024$6,859 $234,000
    2023-- $234,000
    2022$6,836 +2%$234,000
    2021$6,702 +3.2%$234,000
    2020$6,496 +0.8%$234,000
    2019$6,445 +2.8%$234,000
    2018$6,272 +1.6%$234,000
    2017$6,173 +1.2%$234,000
    2016$6,098 +1%$234,000
    2015$6,035 +3.2%$234,000
    2014$5,847 +5.1%$234,000 +74.6%
    2013$5,562 +1.7%$134,000
    2012$5,470 +0.3%$134,000
    2011$5,452 +5.1%$134,000
    2010$5,189 +2.2%$134,000
    2009$5,075 +2.6%$134,000
    2008$4,945 +4.6%$134,000
    2007$4,728 +4.3%$134,000
    2006$4,534 +6%$134,000
    2005$4,278 +2.5%$134,000
    2004$4,172 $134,000
    2003-- $134,000
    2002-- $134,000
    2001-- $134,000

    Find assessor info on the county website

    Neighborhood: 08054

    Nearby schools

    GreatSchools rating
    Schools provided by the listing agent
    • District: Lenape Regional High

    Source: Bright MLS. This data may not be complete. We recommend contacting the local school district to confirm school assignments for this home.

    Get a cash offer in 3 minutes
    Find out how much your home could sell for in as little as 3 minutes with a no-obligation cash offer.
    Estimated market value
    $438,300
    Get a cash offer in 3 minutes
    Find out how much your home could sell for in as little as 3 minutes with a no-obligation cash offer.
    Estimated market value
    $438,300