Amazing modern and updated styled stunning 2-bedroom, 2-bath "Chateau" model end-unit condo/town home. This lovely home features a grand 2-story foyer with an open concept layout. Fully renovated in 2020, it includes refinished walls and flooring. The living and dining areas are impressive, while the kitchen showcases large gray and white cabinets, LVP marble-look flooring, granite countertops, a beveled subway tiled backsplash, and stainless-steel appliances. Beautiful hardwood flooring and abundant windows enhance natural light throughout. Upstairs, the primary suite offers two spacious closets and a remodeled bath. The newer hall bath provides easy access to the second bedroom. The lower level includes a sizable laundry area and utility space, among other desirable features. Lower level features a side entry garage, and a storage closet that could be another powder room, laundry and utility room. A small cul-de-sac development too, yet close to major roads and shopping. This luxury property could be yours!!!
Pending
$325,000
202 Ashby Ct, Mount Laurel, NJ 08054
2beds
1,240sqft
Townhouse
Built in 1985
-- sqft lot
$324,900 Zestimate®
$262/sqft
$350/mo HOA
What's special
Side entry garageSmall cul-de-sac developmentNewer hall bathModern and updated styledStorage closetStainless-steel appliancesBeveled subway tiled backsplash
- 95 days
- 798
- 43
Zillow last checked:
Listing updated:
Listed by:
Patricia Fiume 609-510-1200,
RE/MAX Of Cherry Hill
Source: Bright MLS,MLS#: NJBL2116204
Facts & features
Interior
Bedrooms & bathrooms
- Bedrooms: 2
- Bathrooms: 2
- Full bathrooms: 2
Rooms
- Room types: Dining Room, Kitchen, Great Room
Dining room
- Level: Main
Great room
- Level: Main
- Area: 500 Square Feet
- Dimensions: 20 X 25
Kitchen
- Features: Countertop(s) - Quartz, Breakfast Room, Breakfast Bar, Flooring - Engineered Wood, Flooring - Luxury Vinyl Plank, Kitchen Island, Recessed Lighting, Living/Dining Room Combo
- Level: Main
Heating
- Forced Air, Baseboard, Heat Pump, Electric
Cooling
- Central Air, Electric
Appliances
- Included: Microwave, Built-In Range, Dishwasher, Disposal, Dryer, Energy Efficient Appliances, Self Cleaning Oven, Oven/Range - Electric, Refrigerator, Stainless Steel Appliance(s), Washer, Water Heater, Electric Water Heater
- Laundry: Lower Level, Washer In Unit, Dryer In Unit
Features
- Attic, Bathroom - Stall Shower, Bathroom - Tub Shower, Bathroom - Walk-In Shower, Breakfast Area, Dining Area, Open Floorplan, Kitchen - Gourmet, Upgraded Countertops, Dry Wall, High Ceilings
- Flooring: Carpet, Ceramic Tile, Hardwood, Luxury Vinyl, Vinyl, Other, Wood
- Doors: Insulated
- Windows: Energy Efficient, Replacement, Screens, Storm Window(s), Vinyl Clad
- Basement: Heated,Improved,Interior Entry,Concrete,Other
- Has fireplace: No
Interior area
- Total structure area: 1,240
- Total interior livable area: 1,240 sqft
- Finished area above ground: 1,240
- Finished area below ground: 0
Video & virtual tour
Property
Parking
- Total spaces: 3
- Parking features: Basement, Garage Faces Side, Inside Entrance, Concrete, Parking Lot, Driveway, Attached
- Attached garage spaces: 1
- Has uncovered spaces: Yes
Accessibility
- Accessibility features: None
Features
- Levels: Two
- Stories: 2
- Patio & porch: Porch
- Exterior features: Lighting
- Pool features: None
- Has view: Yes
- View description: Trees/Woods
Lot
- Features: Front Yard, SideYard(s)
Details
- Additional structures: Above Grade, Below Grade
- Parcel number: 2400402 0800001C0202
- Zoning: RES
- Special conditions: Standard
Construction
Type & style
- Home type: Townhouse
- Architectural style: Colonial,Contemporary
- Property subtype: Townhouse
Materials
- Mixed Plumbing, Stick Built
- Foundation: Slab
- Roof: Architectural Shingle,Fiberglass,Pitched,Shingle
Condition
- Excellent,Very Good,Good,Average
- New construction: No
- Year built: 1985
- Major remodel year: 2020
Details
- Builder model: Normandy
Utilities & green energy
- Electric: 100 Amp Service, 200+ Amp Service
- Sewer: Public Sewer
- Water: Public
- Utilities for property: Cable Available, Electricity Available, Phone Available, Sewer Available, Water Available, Cable, Fiber Optic
Community & HOA
Community
- Subdivision: Chateau
HOA
- Has HOA: Yes
- Services included: Common Area Maintenance, Maintenance Structure
- HOA fee: $350 monthly
- HOA name: TARGET PROPERTY MANAGEMENT
Location
- Region: Mount Laurel
- Municipality: MOUNT LAUREL TWP
Financial & listing details
- Price per square foot: $262/sqft
- Tax assessed value: $158,600
- Annual tax amount: $5,329
- Date on market: 7/10/2026
- Listing agreement: Exclusive Right To Sell
- Listing terms: Cash,Conventional,FHA,VA Loan
- Inclusions: Existing Washer, Dryer, Refrigerator, Electric Stove, Dishwasher, Garbage Disposal
- Exclusions: Personal Belongings
- Ownership: Fee Simple
- Road surface type: Black Top
Estimated market value
$324,900
$309,000 - $341,000
$2,276/mo
Price history
| Date | Event | Price |
|---|---|---|
| 10/12/2026 | Pending sale | $325,000$262/sqft |
Source:  Bright MLS #NJBL2116204 Report a problem Bright MLS #NJBL2116204 Report a problem | ||
| 10/10/2026 | Listing removed | $325,000$262/sqft |
Source: Bright MLS #NJBL2116204 Report a problem | ||
| 9/21/2026 | Price change | $325,000-0.6%$262/sqft |
Source: Bright MLS #NJBL2116204 Report a problem | ||
| 9/2/2026 | Price change | $327,000-0.9%$264/sqft |
Source: Bright MLS #NJBL2116204 Report a problem | ||
| 7/31/2026 | Price change | $330,000-5.7%$266/sqft |
Source: Bright MLS #NJBL2116204 Report a problem | ||
| 7/10/2026 | Listed for sale | $350,000$282/sqft |
Source: Bright MLS #NJBL2116204 Report a problem | ||
Public tax history
Tax history is unavailable.
Monthly payment
Est. payment
Payment breakdown
Explore the cost of this home by adjusting the details. Changes won't be saved.Climate risks
Neighborhood: 08054
Nearby schools
Schools provided by the listing agent
- District: Mount Laurel Township Public Schools
Source: Bright MLS. This data may not be complete. We recommend contacting the local school district to confirm school assignments for this home.
- $313,0002 bd2 ba1.2k sqft202 Ashby Ct #202, Mount Laurel, NJ 08054Off Market
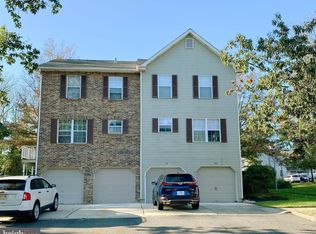
- $314,900-- bd-- ba1.2k sqft201 Ashby Ct #201, Mount Laurel, NJ 08054Off Market
- $285,3002 bd2 ba1.2k sqft201 Ashby Ct, Mount Laurel, NJ 08054Off Market
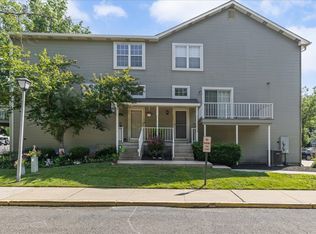
- $305,9002 bd2 ba1.2k sqft115 Ashby Ct #115, Mount Laurel, NJ 08054Off Market

Similar homes
- $309,9003 bd2 ba1.1k sqft428 Willow Turn #B, Mount Laurel, NJ 08054For Sale

 MLS ID #NJBL2120290, Sim Singh, EXP Realty, LLC. Bright MLS
 - $397,5002 bd2 ba1.3k sqft506 Violet Ct, Mount Laurel, NJ 08054For Sale
 MLS ID #NJBL2122076, Angela Bonsignore, Prime Realty Partners. Bright MLS
 - $325,0002 bd2 ba1.3k sqft1002 Squirrel Rd, Marlton, NJ 08053For Sale
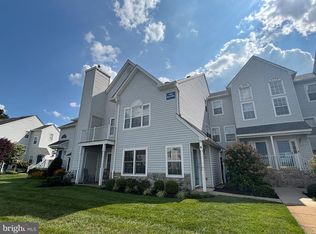 MLS ID #NJBL2120152, Sara DiDomenico, Better Homes and Gardens Real Estate Realty Connect. Bright MLS
 - $255,0002 bd1 ba920 sqft807A Sedgefield Dr, Mount Laurel, NJ 08054For Sale
 MLS ID #NJBL2119930, Erin Lewandowski, BHHS Fox & Roach-Moorestown. Bright MLS
 - $299,9002 bd2 ba1.1k sqft83 Bridgewater Dr, Marlton, NJ 08053For SaleMLS ID #NJBL2120780, Nicholas Versaggi, EXP Realty, LLC. Bright MLS
- $334,0003 bd3 ba1.5k sqft932 Kings Hwy, Cherry Hill, NJ 08034For SaleMLS ID #NJCD2115128, Rayna Denneler, BHHS Fox & Roach-Mt Laurel. Bright MLS
- $325,0003 bd1 ba1k sqft321 Edgewood Ave, Delanco, NJ 08075For SaleMLS ID #NJBL2121736, Christine Caruso, RE/MAX World Class Realty. Bright MLS
- $415,0002 bd2 ba1.4k sqft631 Cascade Dr S, Mount Laurel, NJ 08054For SaleMLS ID #NJBL2118298, Jackie Self, Century 21 Alliance-Moorestown. Bright MLS
- $297,0002 bd3 ba1.4k sqft12 E Maple Ave APT 19, Merchantville, NJ 08109For SaleMLS ID #NJCD2128300, Alison Snyder, Garden State Properties Group - Merchantville. Bright MLS
- $315,0002 bd2 ba1.1k sqft241 Tavistock, Cherry Hill, NJ 08034For SaleMLS ID #NJCD2128234, Sophie P. Dubiel, Prominent Properties Sotheby's International Realty. Bright MLS
- $335,9003 bd2 ba1.2k sqft93 Greenwich Dr, Westampton, NJ 08060For SaleMLS ID #NJBL2118516, Bob Ieradi, EXP Realty, LLC. Bright MLS
- $375,0002 bd3 ba1.5k sqft55 La Costa Dr, Blackwood, NJ 08012For SaleMLS ID #NJCD2128072, Darlene Mayernik, Keller Williams Premier. Bright MLS
- $330,0002 bd3 ba1.6k sqft1104 Elena Ct, Sicklerville, NJ 08081For SaleMLS ID #NJCD2126816, Jenny Albaz, Better Homes and Gardens Real Estate Realty Connect. Bright MLS
- $316,9004 bd2 ba1.5k sqft50 Margin Rd, Levittown, PA 19056For SaleMLS ID #PABU2130994, Edward J Barber JR., Better Homes Realty Group. Bright MLS
