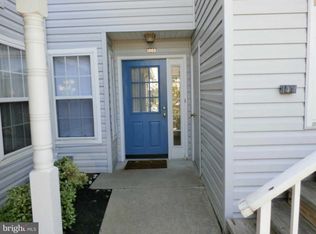
Professional photos to come. This unique 1385 sq ft bi-level home offers a flexible floor plan with soaring ceilings and abundant sunlight, freshly painted and featuring luxury vinyl plank flooring throughout. A fabulous 2nd-floor, end-unit condo located in the exceptionally well-maintained Whitebridge community combines comfort, convenience, and style. The main level boast a spacious open concept living and dinning room area with gas fireplace, access to a balcony, an updated kitchen complete with stainless steel appliances, ample cabinetry and generous counter space. There's a couple of extra closets along with the laundry closet with full size washer and dryer. The main-floor bedroom offers direct access to the main full bath, generous closet space and an adjoining office/den with french doors opening to both bedroom and living room - ideal for a home office, nursery, or reading room. Upstairs, the open loft overlooks the living area and is completed by a full bath, a walk-through closet that leads to an additional large bonus room, perfect for a home gym, hobby room, additional work space or extra storage. This meticulously maintained community features amenities such as a zen garden, a pool and clubhouse, tennis and basketball courts. The association takes great pride in maintaining the community and residents are expected to comply with HOA rules and regulations to help preserve its appearance and quality of life. Located near shopping, highways, and restaurants, this condo offers convenience and luxury. Whether you need to run errands, commute to work, or enjoy a night out, everything you need is just a short distance away.
For sale
$335,000
1002 Squirrel Rd, Marlton, NJ 08053
2beds
1,385sqft
Townhouse
Built in 1994
-- sqft lot
$334,000 Zestimate®
$242/sqft
$310/mo HOA
What's special
Gas fireplaceUpdated kitchenSoaring ceilingsZen gardenAdditional large bonus roomGenerous closet spaceAmple cabinetry
- 17 days
- 401
- 51
Likely to sell faster than
Zillow last checked:
Listing updated:
Listed by:
Sara DiDomenico 609-820-1600,
Better Homes and Gardens Real Estate Maturo
Source: Bright MLS,MLS#: NJBL2120152
Facts & features
Interior
Bedrooms & bathrooms
- Bedrooms: 2
- Bathrooms: 2
- Full bathrooms: 2
- Main level bathrooms: 1
- Main level bedrooms: 1
Basement
- Area: 0
Heating
- Forced Air, Natural Gas
Cooling
- Central Air, Electric
Appliances
- Included: Microwave, Dishwasher, Disposal, Dryer, Oven/Range - Electric, Refrigerator, Stainless Steel Appliance(s), Washer, Gas Water Heater
- Laundry: Main Level
Features
- Ceiling Fan(s), Open Floorplan, Upgraded Countertops, Walk-In Closet(s), Cathedral Ceiling(s)
- Flooring: Luxury Vinyl
- Has basement: No
- Number of fireplaces: 1
- Fireplace features: Gas/Propane
Interior area
- Total structure area: 1,385
- Total interior livable area: 1,385 sqft
- Finished area above ground: 1,385
- Finished area below ground: 0
Property
Parking
- Parking features: Parking Lot
Accessibility
- Accessibility features: None
Features
- Levels: Two
- Stories: 2
- Exterior features: Lighting, Sidewalks, Street Lights, Tennis Court(s)
- Pool features: Community
Details
- Additional structures: Above Grade, Below Grade
- Parcel number: 130001700007C1002
- Zoning: MD
- Special conditions: Standard
Construction
Type & style
- Home type: Townhouse
- Architectural style: Traditional
- Property subtype: Townhouse
Materials
- Vinyl Siding
- Foundation: Concrete Perimeter
- Roof: Pitched,Shingle
Condition
- New construction: No
- Year built: 1994
Details
- Builder model: Ashby Loft
Utilities & green energy
- Sewer: Public Sewer
- Water: Public
Community & HOA
Community
- Subdivision: Whitebridge
HOA
- Has HOA: Yes
- Amenities included: Basketball Court, Clubhouse, Common Grounds, Pool, Tennis Court(s)
- Services included: Common Area Maintenance, Maintenance Structure, Lawn Care Front, Management, Pool(s), Snow Removal
- HOA fee: $310 monthly
- HOA name: WHITEBRIDGE CONDOMINIUM ASSOC
Location
- Region: Marlton
- Municipality: EVESHAM TWP
Financial & listing details
- Price per square foot: $242/sqft
- Tax assessed value: $165,000
- Annual tax amount: $6,086
- Date on market: 9/4/2026
- Listing agreement: Exclusive Agency
- Inclusions: All Kitche A
- Exclusions: Staging Items
- Ownership: Condominium
Estimated market value
$334,000
$317,000 - $351,000
$2,495/mo
Price history
| Date | Event | Price |
|---|---|---|
| 9/4/2026 | Listed for sale | $335,000+33%$242/sqft |
Source:  Bright MLS #NJBL2120152 Report a problem Bright MLS #NJBL2120152 Report a problem | ||
| 8/1/2026 | Listed for rent | $2,450+2.1%$2/sqft |
Source: Bright MLS #NJBL2117800 Report a problem | ||
| 6/17/2023 | Listing removed | -- |
Source: Zillow Rentals Report a problem | ||
| 5/22/2023 | Listed for rent | $2,400$2/sqft |
Source: Zillow Rentals Report a problem | ||
| 3/17/2023 | Sold | $251,900+5%$182/sqft |
Source: Bright MLS #NJBL2041738 Report a problem | ||
| 3/2/2023 | Pending sale | $240,000$173/sqft |
Source: Bright MLS #NJBL2041738 Report a problem | ||
| 2/27/2023 | Contingent | $240,000$173/sqft |
Source: Bright MLS #NJBL2041738 Report a problem | ||
| 2/23/2023 | Listed for sale | $240,000+18.8%$173/sqft |
Source: Bright MLS #NJBL2041738 Report a problem | ||
| 8/3/2021 | Sold | $202,000+1.1%$146/sqft |
Source: Public Record Report a problem | ||
| 4/8/2021 | Pending sale | $199,900$144/sqft |
Source: Bright MLS #NJBL393596 Report a problem | ||
| 3/26/2021 | Listed for sale | $199,900+33.4%$144/sqft |
Source: Bright MLS #NJBL393596 Report a problem | ||
| 1/2/2019 | Sold | $149,900-6.3%$108/sqft |
Source: Agent Provided Report a problem | ||
| 11/8/2018 | Price change | $159,900-5.9%$115/sqft |
Source: Pat McKenna Realtors #1009932434 Report a problem | ||
| 10/15/2018 | Listed for sale | $169,900-2.9%$123/sqft |
Source: Pat McKenna Realtors #1009932434 Report a problem | ||
| 12/1/2015 | Listing removed | $174,900$126/sqft |
Source: Pat McKenna Realtors #6552855 Report a problem | ||
| 5/6/2015 | Listed for sale | $174,900+27.2%$126/sqft |
Source: Pat McKenna Realtors #6552855 Report a problem | ||
| 2/7/2011 | Sold | $137,500-8.3%$99/sqft |
Source: Public Record Report a problem | ||
| 12/4/2010 | Price change | $149,900-3.2%$108/sqft |
Source: foreclosure.com Report a problem | ||
| 11/5/2010 | Price change | $154,900-3.1%$112/sqft |
Source: foreclosure.com Report a problem | ||
| 9/25/2010 | Price change | $159,900-3%$115/sqft |
Source: foreclosure.com Report a problem | ||
| 8/26/2010 | Price change | $164,900-2.9%$119/sqft |
Source: foreclosure.com Report a problem | ||
| 7/28/2010 | Listed for sale | $169,900-9.6%$123/sqft |
Source: foreclosure.com Report a problem | ||
| 12/9/2004 | Sold | $188,000+71.2%$136/sqft |
Source: Public Record Report a problem | ||
| 4/15/1996 | Sold | $109,840$79/sqft |
Source: Public Record Report a problem | ||
Public tax history
| Year | Property taxes | Tax assessment |
|---|---|---|
| 2025 | $5,635 +6.3% | $165,000 |
| 2024 | $5,301 | $165,000 |
| 2023 | -- | $165,000 |
| 2022 | $5,217 +5.5% | $165,000 |
| 2021 | $4,945 +2.1% | $165,000 |
| 2020 | $4,841 +1.4% | $165,000 |
| 2019 | $4,773 +1.2% | $165,000 |
| 2018 | $4,717 +2.5% | $165,000 |
| 2017 | $4,602 +1.8% | $165,000 |
| 2016 | $4,521 -9.3% | $165,000 |
| 2015 | $4,983 +1.4% | $165,000 -11.9% |
| 2014 | $4,914 +1.2% | $187,200 |
| 2012 | $4,854 +1.3% | $187,200 |
| 2011 | $4,790 +2.4% | $187,200 |
| 2010 | $4,676 +6.4% | $187,200 |
| 2009 | $4,394 +4.1% | $187,200 +100.4% |
| 2008 | $4,222 +4.2% | $93,400 |
| 2007 | $4,050 +6.5% | $93,400 |
| 2006 | $3,803 +4.1% | $93,400 |
| 2005 | $3,654 +8.2% | $93,400 |
| 2004 | $3,376 | $93,400 |
| 2003 | -- | $93,400 |
| 2002 | -- | $93,400 |
| 2001 | -- | $93,400 |
Find assessor info on the county website
Monthly payment
Est. payment
Payment breakdown
Explore the cost of this home by adjusting the details. Changes won't be saved.Climate risks
Neighborhood: Marlton
Nearby schools
Schools provided by the listing agent
- High: Cherokee H.s.
- District: Evesham Township
Source: Bright MLS. This data may not be complete. We recommend contacting the local school district to confirm school assignments for this home.
Similar homes
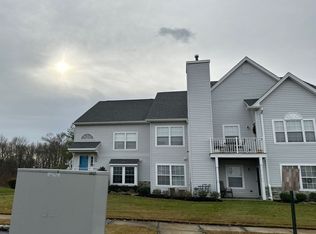
- $274,9002 bd2 ba1k sqft1305 Squirrel Rd, Marlton, NJ 08053For Sale

 MLS ID #NJBL2117990, Eugene Panaro, Panaro Realty. Bright MLS
 - $369,0003 bd3 ba1.6k sqft7408 Baltimore Dr, Marlton, NJ 08053For Sale
 MLS ID #NJBL2118820, Lauren Patterson, Hi-Level Real Estate LLC. Bright MLS
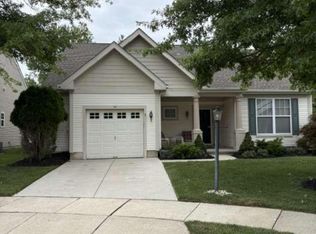
 - $499,9992 bd2 ba1.3k sqft12 Iris Ct, Marlton, NJ 08053For Sale
 MLS ID #NJBL2119416, Chris Carr, HomeZu. Bright MLS
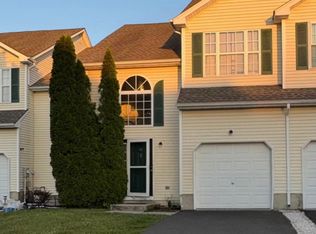
 - $325,0003 bd3 ba1.6k sqft51 Fawn Ct, Lumberton, NJ 08048For Sale
 MLS ID #NJBL2116980, Mrs. Wynona Hayes-Poole, BHHS Fox & Roach-Marlton. Bright MLS
 - $349,5003 bd3 ba1.6k sqft604 Lindsley Ct, Burlington, NJ 08016For SaleMLS ID #NJBL2119516, Thomas Ruhfass, RE/MAX Properties - Newtown. Bright MLS
- $299,9002 bd2 ba1.1k sqft701A Trescott Pl, Mount Laurel, NJ 08054For SaleMLS ID #NJBL2110956, Daniel Yasenchak, BHHS Fox & Roach-Cherry Hill. Bright MLS
- $250,0002 bd1 ba1.1k sqft71 Sumac Ct #A, Mount Laurel, NJ 08054For SaleMLS ID #NJBL2120838, Diana Farmer, Keller Williams Real Estate-Langhorne. Bright MLS
- $285,0002 bd2 ba1.1k sqft343 Tavistock, Cherry Hill, NJ 08034For SaleMLS ID #NJCD2124950, Edgar Cruz, Realty Mark Advantage. Bright MLS
- $310,0002 bd2 ba1.3k sqft14 Cotherstone Dr, Southampton, NJ 08088For SaleMLS ID #NJBL2117998, Sue Miller, Homestead Realty Company Inc. Bright MLS
- $339,0002 bd1 ba1.1k sqft23 Paul Rd, Maple Shade, NJ 08052For SaleMLS ID #NJBL2119896, Linda Burke, RE/MAX ONE Realty-Moorestown. Bright MLS
- $265,0002 bd2 ba1.4k sqft2604 Auburn Ct, Mount Laurel, NJ 08054For SaleMLS ID #NJBL2114796, Michael Brown, RE/MAX ONE Realty-Moorestown. Bright MLS
- $359,5004 bd2 ba1.4k sqft518 Carver Ct, Lawnside, NJ 08045For SaleMLS ID #NJCD2126574, Erica Lacey, RE/MAX ONE Realty-Moorestown. Bright MLS
- $300,0004 bd3 ba1.6k sqft1097 Corbridge Ct, Voorhees, NJ 08043For SaleMLS ID #NJCD2124964, Nikki Shah, Long & Foster Real Estate, Inc.. Bright MLS
- $265,0002 bd3 ba1.2k sqft1502 Roberts Way, Voorhees, NJ 08043For SaleMLS ID #NJCD2119788, David Etter, 24/7 Realty LLC. Bright MLS
- $335,0003 bd3 ba1.9k sqft36 Swan Ct, Delanco, NJ 08075For SaleMLS ID #NJBL2112100, Michael Ukaegbu, Barrood Real Estate. Bright MLS
- $339,0002 bd2 ba1.1k sqft1734 Gibson Rd, Bensalem, PA 19020For SaleMLS ID #PABU2130704, Mrs. Susie Yeager, Keller Williams Real Estate-Langhorne. Bright MLS
- $374,9002 bd2 ba1.3k sqft574 Barbados Dr, Williamstown, NJ 08094For SaleMLS ID #NJGL2078624, Matthew Pezzuto, Real Broker, LLC. Bright MLS
- $280,0002 bd2 ba1k sqft3102 Limestone Way, Mount Laurel, NJ 08054For SaleMLS ID #NJBL2118136, Nikki Shah, Long & Foster Real Estate, Inc.. Bright MLS
- $264,7774 bd2 ba1.4k sqft51 Memphis Ct, Sicklerville, NJ 08081For SaleMLS ID #NJCD2127268, Austin Cennimo, Keller Williams Realty - Moorestown. Bright MLS
- $285,9002 bd1 ba1.1k sqft130 Birchfield Ct, Mount Laurel, NJ 08054For SaleMLS ID #NJBL2118514, Bob Ieradi, EXP Realty, LLC. Bright MLS
