They’d like to move quickly and appreciate your interest in the property. We look forward to your response. Welcome to easy living in the highly desirable 55+ community of Holiday City in Williamstown! Offering low HOA fees and an active lifestyle, residents enjoy wonderful amenities including a community pool, clubhouse, community room, and a variety of social activities and events throughout the year. Priced accordingly, this home is being sold strictly as-is and presents a wonderful opportunity for its next owner to update and customize the space to suit their personal style and preferences while building equity in a desirable community setting. 574 Barbados Drive features 2 bedrooms and 2 full bathrooms, including a spacious primary suite privately situated at the rear of the home. The primary bedroom offers a large closet and an ensuite bath complete with a stall shower. The spacious living and dining rooms are enhanced by a cathedral ceiling, creating an open and airy atmosphere ideal for both everyday living and entertaining. The generously sized kitchen provides abundant cabinetry and counter space and flows seamlessly into a versatile bonus area perfect for a breakfast nook, sitting area, or cozy family room. One of the home's most desirable features is its beautiful setting adjacent to a wooded area, providing privacy and peaceful views to enjoy from the rear patio throughout all four seasons. A convenient one-car garage offers direct access to the home, making daily living comfortable and convenient year-round. Whether you're looking to downsize, simplify, or create a home uniquely your own, this property offers an exceptional opportunity to enjoy comfortable living in a welcoming community with amenities, activities, and low-maintenance living. Make this space your own with updates and build equity!!
Under contract
$240,000
574 Barbados Dr, Williamstown, NJ 08094
2beds
1,318sqft
:
Get pre-qualified$1,832/mo
Single Family Residence
Built in 1989
5,001 Square Feet Lot
$256,700 Zestimate®
$182/sqft
$65/mo HOA
What's special
Large closet
- 16 days |
- 1,192 |
- 65 |
Zillow last checked:
Listing updated:
Listed by:
Christine Stucke 856-649-5220,
BHHS Fox & Roach-Washington-Gloucester
Source: Bright MLS,MLS#: NJGL2075742
Facts & features
Interior
Bedrooms & bathrooms
- Bedrooms: 2
- Bathrooms: 2
- Full bathrooms: 2
- Main level bathrooms: 2
- Main level bedrooms: 2
Rooms
- Room types: Living Room, Dining Room, Primary Bedroom, Bedroom 2, Kitchen, Laundry, Bathroom 2, Primary Bathroom
Primary bedroom
- Features: Flooring - Carpet, Attached Bathroom
- Level: Main
Bedroom 2
- Features: Flooring - Carpet
- Level: Main
Primary bathroom
- Features: Bathroom - Stall Shower
- Level: Main
Bathroom 2
- Features: Bathroom - Tub Shower
- Level: Main
Dining room
- Features: Flooring - Carpet, Cathedral/Vaulted Ceiling
- Level: Main
Kitchen
- Features: Flooring - Vinyl, Breakfast Bar, Breakfast Nook, Breakfast Room, Countertop(s) - Solid Surface, Dining Area, Eat-in Kitchen, Kitchen - Gas Cooking, Pantry
- Level: Main
Laundry
- Level: Main
Living room
- Features: Flooring - Carpet, Cathedral/Vaulted Ceiling
- Level: Main
Heating
- Forced Air, Natural Gas
Cooling
- Ceiling Fan(s), Central Air, Electric
Appliances
- Included: Microwave, Dishwasher, Dryer, Oven, Oven/Range - Gas, Refrigerator, Washer, Gas Water Heater
- Laundry: Laundry Room
Features
- Bathroom - Stall Shower, Bathroom - Tub Shower, Breakfast Area, Combination Dining/Living, Dining Area, Entry Level Bedroom, Family Room Off Kitchen, Floor Plan - Traditional, Formal/Separate Dining Room, Eat-in Kitchen, Kitchen - Table Space, Pantry, Primary Bath(s), Cathedral Ceiling(s)
- Flooring: Carpet, Vinyl, Tile/Brick
- Has basement: No
- Has fireplace: No
Interior area
- Total structure area: 1,318
- Total interior livable area: 1,318 sqft
- Finished area above ground: 1,318
- Finished area below ground: 0
Property
Parking
- Total spaces: 2
- Parking features: Garage Door Opener, Garage Faces Front, Inside Entrance, Concrete, Attached, Driveway, On Street
- Attached garage spaces: 1
- Uncovered spaces: 1
Accessibility
- Accessibility features: None
Features
- Levels: One
- Stories: 1
- Exterior features: Sidewalks, Lighting
- Pool features: Community
- Has view: Yes
- View description: Street, Trees/Woods
Lot
- Size: 5,001 Square Feet
- Dimensions: 50.00 x 0.00
Details
- Additional structures: Above Grade, Below Grade
- Parcel number: 1100009010400100
- Zoning: FD-10
- Zoning description: Planned residential development
- Special conditions: Standard
Construction
Type & style
- Home type: SingleFamily
- Architectural style: Ranch/Rambler
- Property subtype: Single Family Residence
Materials
- Stick Built
- Foundation: Crawl Space
- Roof: Shingle
Condition
- New construction: No
- Year built: 1989
Utilities & green energy
- Sewer: Public Sewer
- Water: Public
Community & HOA
Community
- Senior community: Yes
- Subdivision: Holiday City
HOA
- Has HOA: Yes
- HOA fee: $65 monthly
Location
- Region: Williamstown
- Municipality: MONROE TWP
Financial & listing details
- Price per square foot: $182/sqft
- Tax assessed value: $148,100
- Annual tax amount: $5,581
- Date on market: 7/15/2026
- Listing agreement: Exclusive Right To Sell
- Listing terms: Cash,Conventional,FHA,USDA Loan,VA Loan
- Inclusions: Existing Appliances, In As-is Condition
- Ownership: Fee Simple
Estimated market value
$256,700
$244,000 - $270,000
$2,258/mo
Price history
| Date | Event | Price |
|---|---|---|
| 7/31/2026 | Contingent | $240,000$182/sqft |
Source:  Bright MLS #NJGL2075742 Report a problem Bright MLS #NJGL2075742 Report a problem | ||
| 7/26/2026 | Listed for sale | $240,000$182/sqft |
Source: Bright MLS #NJGL2075742 Report a problem | ||
| 7/18/2026 | Contingent | $240,000$182/sqft |
Source: Bright MLS #NJGL2075742 Report a problem | ||
| 7/15/2026 | Listed for sale | $240,000+122.5%$182/sqft |
Source: Bright MLS #NJGL2075742 Report a problem | ||
| 11/29/1990 | Sold | $107,880$82/sqft |
Source: Agent Provided Report a problem | ||
Public tax history
| Year | Property taxes | Tax assessment |
|---|---|---|
| 2025 | $5,423 | $148,100 |
| 2024 | $5,423 +0.7% | $148,100 |
| 2023 | $5,383 +0.5% | $148,100 |
| 2022 | $5,358 +12.3% | -- |
| 2019 | $4,770 | $148,100 |
| 2018 | $4,770 -1% | $148,100 +7.5% |
| 2017 | $4,819 +2.9% | $137,800 |
| 2016 | $4,681 +3% | $137,800 |
| 2015 | $4,545 +5.4% | $137,800 |
| 2014 | $4,312 -10% | $137,800 |
| 2013 | $4,792 +1.5% | $137,800 -17.4% |
| 2012 | $4,720 -8.9% | $166,800 |
| 2011 | $5,184 +3.9% | $166,800 -10.6% |
| 2010 | $4,992 +4.9% | $186,600 |
| 2009 | $4,756 | $186,600 |
| 2008 | -- | $186,600 +92.6% |
| 2007 | -- | $96,900 |
| 2006 | -- | $96,900 |
| 2005 | -- | $96,900 |
| 2004 | -- | $96,900 |
| 2003 | -- | $96,900 |
| 2002 | -- | $96,900 |
| 2001 | -- | $96,900 |
Find assessor info on the county website
Monthly payment
Est. payment
Payment breakdown
Explore the cost of this home by adjusting the details. Changes won't be saved.Climate risks
Neighborhood: 08094
Nearby schools
GreatSchools rating
- 6/10Radix Elementary SchoolGrades: PK-4Distance: 1.1 mi
- 5/10Williamstown Middle SchoolGrades: 5-8Distance: 1.7 mi
- 4/10Williamstown High SchoolGrades: 9-12Distance: 1.9 mi
Schools provided by the listing agent
- District: Monroe Township Public Schools
Source: Bright MLS. This data may not be complete. We recommend contacting the local school district to confirm school assignments for this home.
- $325,6002 bd2 ba1.3k sqft570 Barbados Dr, Williamstown, NJ 08094Off Market

- $359,8002 bd2 ba1.3k sqft566 Barbados Dr, Williamstown, NJ 08094Off Market
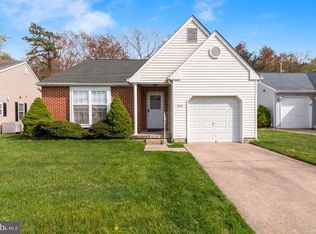
- $352,1002 bd2 ba1.7k sqft603 Barbados Dr, Williamstown, NJ 08094Off Market
- $333,800-- bd-- ba1.3k sqft562 Barbados Dr, Williamstown, NJ 08094Off Market
- $324,1002 bd2 ba1.3k sqft401 Paradise Rd, Williamstown, NJ 08094Off Market
- $395,0002 bd2 ba1.3k sqft610 Barbados Dr, Williamstown, NJ 08094Sold
- $332,300-- bd-- ba1.5k sqft326 Martinique Dr, Williamstown, NJ 08094Off Market
- $348,3002 bd2 ba1.6k sqft607 Barbados Dr, Williamstown, NJ 08094Off Market
A local agent can set up tours, give advice and negotiate with sellers.
A local lender can help you make sure your offer is ready when you are.
Similar homes
- $239,9004 bd2 ba1.8k sqft1053 Clayton Rd, Williamstown, NJ 08094For Sale

 MLS ID #NJGL2070006, Larry Malone, Homestarr Realty. Bright MLS
 - $339,9004 bd2 ba1.9k sqft276 Ireland Ter, Williamstown, NJ 08094For Sale
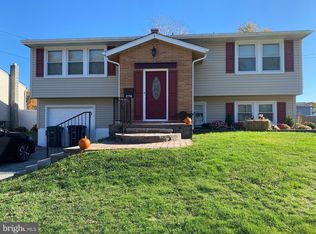 MLS ID #NJGL2076024, Fred Calvello, OMNI Real Estate Professionals. Bright MLS
 - $249,0003 bd1 ba1.3k sqft308 Sherwood Dr, Williamstown, NJ 08094For Sale
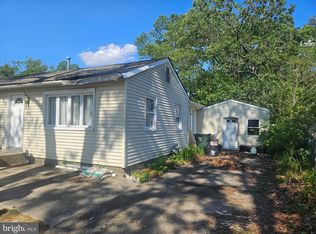 MLS ID #NJAC2024770, Ronnie Glomb, Your Town Realty. Bright MLS
 - $299,9993 bd1 ba898 sqft25 Theresa Ln, Williamstown, NJ 08094For Sale
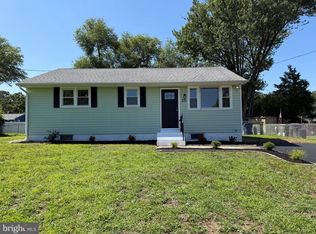 MLS ID #NJGL2075986, Azieza Kazlak, HOF Realty. Bright MLS
 - $269,9003 bd2 ba1.3k sqft12 E Collings Dr, Williamstown, NJ 08094For SaleMLS ID #NJAC2025444, Frank Maione, Century 21 Reilly Realtors. Bright MLS
- $--3 bd1 ba1.8k sqft116 Laureba Ave, Stratford, NJ 08084AuctionAuction.com 2
- $239,0003 bd2 ba1.5k sqft38 Desmond Run, Sicklerville, NJ 08081For SaleMLS ID #NJCD2116010, Anthony Celano, Redfin. Bright MLS
- $239,9002 bd2 ba1.1k sqftK, Sewell, NJ 08080For SaleMLS ID #NJGL2076184, Olga St.Pierre, Keller Williams Real Estate-Langhorne. Bright MLS
- $224,9003 bd2 ba1k sqft1 Logan Ct, Sicklerville, NJ 08081For SaleMLS ID #NJCD2121148, Kumar Sadaram, SRV Realty LLC. Bright MLS
- $239,9002 bd2 ba1k sqft102 Gregorys Way #102, Voorhees, NJ 08043For SaleMLS ID #NJCD2123594, Stevey Mitchell, Tesla Realty Group LLC. Bright MLS
- $274,9903 bd1 ba970 sqft303 Sherwood Dr, Williamstown, NJ 08094For SaleMLS ID #NJAC2025082, Donna Quaresima, Garden Realty of Turnersville. Bright MLS
- $260,0003 bd1 ba1.2k sqft7311 Driftwood Ln, Mays Landing, NJ 08330For SaleMLS ID #NJAC2025802, Deb Lafferty, Collini Real Estate, LLC. Bright MLS
- $250,0003 bd1 ba912 sqft115 Phillips Ave, Magnolia, NJ 08049For SaleMLS ID #NJCD2123288, Kimberlee McClellan, Ai Brokers LLC. Bright MLS
- $239,9002 bd2 ba1.2k sqft223 White Horse Pike, Clementon, NJ 08021For SaleMLS ID #NJCD2121476, Dan Mauz, Keller Williams Realty - Washington Township. Bright MLS
- $349,9001 bd-- ba1.4k sqft73 Berlin Cross Keys Rd, Williamstown, NJ 08094For SaleMLS ID #NJGL2040828, Jennifer DiBabbo, BHHS Fox & Roach-Washington-Gloucester. Bright MLS
- $244,9003 bd2 ba1.1k sqft27 Center St, Elmer, NJ 08318For SaleMLS ID #NJSA2018712, Larry Malone, Homestarr Realty. Bright MLS
- $243,0003 bd2 ba1.2k sqft475 La Cascata Tnhs, Clementon, NJ 08021For SaleMLS ID #NJCD2113056, Torre Taylor, Century 21 Alliance-Moorestown. Bright MLS
- $275,0003 bd1 ba1k sqft259 Harding Hwy, Pittsgrove, NJ 08318For SaleMLS ID #NJSA2019488, Susan Rumpp, Fathom Realty NJ, LLC. Bright MLS
- $249,5004 bd2 ba1.6k sqft157 Walnut St, Westville, NJ 08093For SaleMLS ID #NJGL2074996, Colleen Sanchez, Keller Williams Realty - Cherry Hill. Bright MLS
- $269,9002 bd1 ba777 sqft21 Davis Ave, Clementon, NJ 08021For SaleMLS ID #NJCD2117260, Paul Rixon, Rixon Realty. Bright MLS
