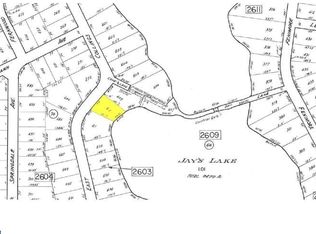
Welcome to lakefront living in Collings Lakes! This 3-bedroom, 2-bath home offers a fantastic opportunity to own waterfront property at an affordable price. Featuring a newer septic system (approximately 5 years old), and solar. Enjoy beautiful lake views, fishing, kayaking, and the peaceful waterfront lifestyle right from your backyard. Whether you're looking for a year-round residence, vacation home, or investment property, this home is full of potential. Being sold as-is. Don't miss this opportunity to make your lakefront dreams a reality! Property is being sold strictly in AS-IS condition.
For sale
$289,000
12 E Collings Dr, Williamstown, NJ 08094
3beds
1,344sqft
:
Get pre-qualified$2,175/mo
Single Family Residence
Built in 1960
9,583 Square Feet Lot
$-- Zestimate®
$215/sqft
$67/mo HOA
What's special
Beautiful lake views
- 18 days |
- 1,585 |
- 89 |
Likely to sell faster than
Zillow last checked:
Listing updated:
Listed by:
Frank Maione 609-287-5921,
Century 21 Reilly Realtors
Source: Bright MLS,MLS#: NJAC2025444
Facts & features
Interior
Bedrooms & bathrooms
- Bedrooms: 3
- Bathrooms: 2
- Full bathrooms: 2
- Main level bathrooms: 2
- Main level bedrooms: 3
Rooms
- Room types: Dining Room, Bedroom 2, Bedroom 3, Kitchen, Family Room, Bedroom 1
Bedroom 1
- Level: Main
- Area: 156 Square Feet
- Dimensions: 12 X 13
Bedroom 2
- Level: Main
- Area: 144 Square Feet
- Dimensions: 12 X 12
Bedroom 3
- Level: Main
- Area: 90 Square Feet
- Dimensions: 9 X 10
Dining room
- Level: Main
- Area: 180 Square Feet
- Dimensions: 10 X 18
Family room
- Level: Main
- Area: 110 Square Feet
- Dimensions: 10 X 11
Kitchen
- Level: Main
- Area: 180 Square Feet
- Dimensions: 10 X 18
Heating
- Hot Water, Natural Gas
Cooling
- Central Air, Natural Gas
Appliances
- Included: Gas Water Heater
- Laundry: Main Level
Features
- Eat-in Kitchen
- Flooring: Hardwood, Tile/Brick, Vinyl
- Has basement: No
- Number of fireplaces: 1
- Fireplace features: Corner, Glass Doors, Wood Burning Stove
Interior area
- Total structure area: 1,344
- Total interior livable area: 1,344 sqft
- Finished area above ground: 1,344
- Finished area below ground: 0
Property
Parking
- Parking features: Driveway
- Has uncovered spaces: Yes
Accessibility
- Accessibility features: None
Features
- Levels: One
- Stories: 1
- Exterior features: Lighting
- Pool features: None
- Fencing: Wood
- Has view: Yes
- View description: Lake, Panoramic, Water
- Has water view: Yes
- Water view: Lake,Water
- Waterfront features: Lake
- Body of water: Cushman Lake
- Frontage length: Water Frontage Ft: 78
Lot
- Size: 9,583 Square Feet
- Dimensions: 78.00 x 191.00
- Features: Level, Rural
Details
- Additional structures: Above Grade, Below Grade
- Parcel number: 100251300275
- Zoning: RESIDENTIAL
- Special conditions: Standard
Construction
Type & style
- Home type: SingleFamily
- Architectural style: Ranch/Rambler
- Property subtype: Single Family Residence
Materials
- Frame
- Foundation: Block
- Roof: Shingle
Condition
- New construction: No
- Year built: 1960
Utilities & green energy
- Electric: 100 Amp Service
- Sewer: Private Sewer
- Water: Private, Well
- Utilities for property: Cable Available, Electricity Available, Natural Gas Available, Phone Available
Community & HOA
Community
- Subdivision: Collings Lake
HOA
- Has HOA: Yes
- Amenities included: Basketball Court, Beach Access
- HOA fee: $805 annually
- HOA name: COLLINGS LAKES CIVIC ASSOCIATION
Location
- Region: Williamstown
- Municipality: FOLSOM BORO
Financial & listing details
- Price per square foot: $215/sqft
- Tax assessed value: $144,100
- Annual tax amount: $3,384
- Date on market: 7/8/2026
- Listing agreement: Exclusive Right To Sell
- Listing terms: Cash,Conventional,FHA,VA Loan
- Exclusions: Personal Property
- Ownership: Fee Simple
Estimated market value
Not available
Estimated sales range
Not available
Not available
Price history
| Date | Event | Price |
|---|---|---|
| 7/8/2026 | Listed for sale | $289,000+3.3%$215/sqft |
Source:  Bright MLS #NJAC2025444 Report a problem Bright MLS #NJAC2025444 Report a problem | ||
| 8/17/2024 | Listing removed | -- |
Source: Bright MLS #NJAC2012170 Report a problem | ||
| 4/29/2024 | Listing removed | -- |
Source: Bright MLS #NJAC2012170 Report a problem | ||
| 4/27/2024 | Listed for sale | $279,900+47.4%$208/sqft |
Source: Bright MLS #NJAC2012170 Report a problem | ||
| 6/16/2021 | Sold | $189,900+12560%$141/sqft |
Source:  SJSRMLS #550796 Report a problem SJSRMLS #550796 Report a problem | ||
| 4/28/2017 | Sold | $1,500-99.2%$1/sqft |
Source: Agent Provided Report a problem | ||
| 4/15/2017 | Listing removed | $1,450$1/sqft |
Source: Joe Wiessner Realty LLC #6957367 Report a problem | ||
| 4/5/2017 | Listed for rent | $1,450+16%$1/sqft |
Source: Joe Wiessner Realty LLC #6957367 Report a problem | ||
| 8/3/2012 | Listing removed | $1,250$1/sqft |
Source: Joe Wiessner Realty #6056377 Report a problem | ||
| 7/28/2012 | Price change | $1,250-3.8%$1/sqft |
Source: Joe Wiessner Realty #6056377 Report a problem | ||
| 6/6/2012 | Price change | $1,300-7.1%$1/sqft |
Source: Joe Wiessner Realty #6056377 Report a problem | ||
| 5/19/2012 | Listed for rent | $1,400$1/sqft |
Source: Joe Wiessner Realty #6056377 Report a problem | ||
| 6/23/2011 | Listing removed | $179,900$134/sqft |
Source: Joe Wiessner Realty #5848195 Report a problem | ||
| 3/6/2011 | Listed for sale | $179,900+0.5%$134/sqft |
Source: Joe Wiessner Realty #5848195 Report a problem | ||
| 6/30/2008 | Sold | $179,000+124%$133/sqft |
Source: Public Record Report a problem | ||
| 9/18/1998 | Sold | $79,900$59/sqft |
Source: Public Record Report a problem | ||
Public tax history
| Year | Property taxes | Tax assessment |
|---|---|---|
| 2025 | $3,159 | $144,100 |
| 2024 | $3,159 -0.5% | $144,100 |
| 2023 | $3,176 +2.8% | $144,100 |
| 2022 | $3,091 +2.8% | $144,100 |
| 2021 | $3,007 +4% | $144,100 |
| 2020 | $2,891 +0.1% | $144,100 |
| 2019 | $2,888 | $144,100 |
| 2018 | $2,888 -2.1% | $144,100 +58.4% |
| 2017 | $2,948 +6.2% | $91,000 |
| 2016 | $2,776 -0.1% | $91,000 |
| 2015 | $2,780 -0.3% | $91,000 |
| 2014 | $2,787 +7.4% | $91,000 |
| 2012 | $2,594 +2.6% | $91,000 |
| 2011 | $2,529 +4% | $91,000 |
| 2010 | $2,432 +2.7% | $91,000 |
| 2009 | $2,368 +2% | $91,000 |
| 2008 | $2,321 +6.3% | $91,000 |
| 2007 | $2,184 | $91,000 |
| 2006 | -- | $91,000 |
| 2005 | -- | $91,000 |
| 2004 | -- | $91,000 |
| 2003 | -- | $91,000 |
| 2002 | -- | $91,000 |
| 2001 | -- | $91,000 |
Find assessor info on the county website
Monthly payment
Est. payment
Payment breakdown
Explore the cost of this home by adjusting the details. Changes won't be saved.Climate risks
Neighborhood: 08094
Nearby schools
GreatSchools rating
- 5/10Folsom Elementary SchoolGrades: PK-8Distance: 1.7 mi
Schools provided by the listing agent
- Elementary: Folsom E.s.
- High: Hammonton
- District: Hammonton Town Schools
Source: Bright MLS. This data may not be complete. We recommend contacting the local school district to confirm school assignments for this home.
- $166,7000.3 Acres10 E Collings Dr, Williamstown, NJ 08094Off Market
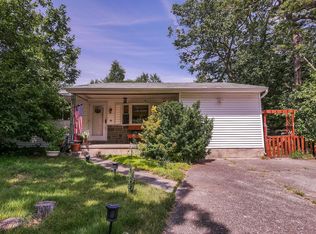
- $175,0003 bd1 ba1.3k sqft100 E Collings Dr, Williamstown, NJ 08094Sold
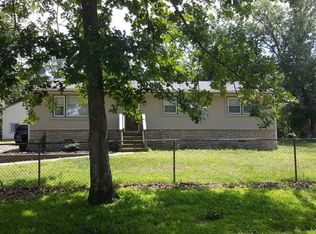
- $298,000-- bd-- ba1.2k sqft102 E Collings Dr, Williamstown, NJ 08094Off Market
- $336,4004 bd-- ba2.1k sqft103 E Collings Dr, Williamstown, NJ 08094Off Market
- $336,8004 bd2 ba1.2k sqft105 E Collings Dr, Williamstown, NJ 08094Off Market
- $6,200-- sqft102 E Collings Dr, Williamstown, NJ 08094Off Market
- $190,700-- bd-- ba864 sqft202 Kings Ln, Williamstown, NJ 08094Off Market
- $353,900-- bd-- ba1.2k sqft107 E Collings Dr, Williamstown, NJ 08094Off Market
A local agent can set up tours, give advice and negotiate with sellers.
A local lender can help you make sure your offer is ready when you are.
Similar homes
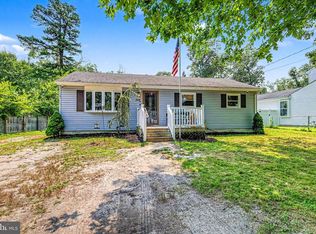
- $269,5003 bd1 ba1k sqft508 Cushman Ave, Williamstown, NJ 08094For Sale
 MLS ID #NJAC2025768, Patricia Chiu, Balsley-Losco Realtors. Bright MLS
 - $322,0003 bd2 ba1.2k sqft69 William Ave, Williamstown, NJ 08094For Sale
 MLS ID #NJGL2075216, PAUL DICICCO, Roc Hous Real Estate LLC. Bright MLS
 - $319,0003 bd1 ba1.2k sqft317 E Collings Dr, Williamstown, NJ 08094For Sale
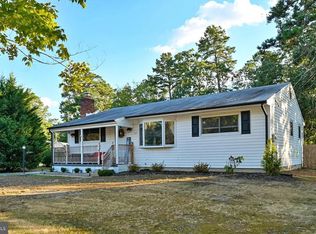 MLS ID #NJAC2024460, Rain Speciale, Keller Williams Realty - Atlantic Shore. Bright MLS
 - $250,0004 bd3 ba1.8k sqft2090 Blue Bell Rd, Williamstown, NJ 08094For Sale
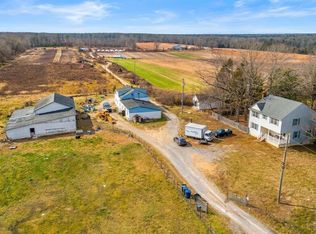 MLS ID #NJGL2075546, Carlo Drogo SR., EXP Realty, LLC. Bright MLS
 - $245,0003 bd2 ba1.3k sqft159 Walnut Ln, Buena, NJ 08310For SaleMLS ID #NJAC2025742, Michael Gumbel, Rosedale Real Estate LLC. Bright MLS
- $339,0003 bd2 ba1.6k sqft212 Karen Dr, Williamstown, NJ 08094For SaleMLS ID #NJGL2074594, Michael Lawrence, RE/MAX Community-Williamstown. Bright MLS
- $289,0003 bd1 ba1.1k sqft1130 Sharp Rd, Vineland, NJ 08360For SaleMLS ID #NJCB2031602, Cassandra Kozub, Collini Real Estate LLC. Bright MLS
- $325,0003 bd2 ba1.3k sqft139 Sturbridge Dr, Sicklerville, NJ 08081For SaleMLS ID #NJCD2122062, Nicole Scarpa, Township Realty. Bright MLS
- $325,0003 bd2 ba1.4k sqft5542 Snyder Ave, Millville, NJ 08332For SaleMLS ID #NJCB2031702, Lisa J Romano, Keller Williams Prime Realty. Bright MLS
- $318,9993 bd1 ba912 sqft228 Baldwin Rd, Glassboro, NJ 08028For SaleMLS ID #NJGL2076080, NADINE GLISSON, Coldwell Banker Realty. Bright MLS
- $274,9003 bd2 ba1.6k sqft661 Pacific Ave, Atco, NJ 08004For SaleMLS ID #NJCD2115902, Bonnie Johnson, BHHS Fox & Roach-Washington-Gloucester. Bright MLS
- $374,9004 bd3 ba1.6k sqft528 Denise Ct, Williamstown, NJ 08094For SaleMLS ID #NJGL2073490, Carlo Drogo SR., EXP Realty, LLC. Bright MLS
- $294,9003 bd2 ba1.4k sqft345 Swedesboro Rd, Franklinville, NJ 08322For SaleMLS ID #NJGL2073798, John DeFeo, Fathom Realty NJ, LLC. Bright MLS
- $320,0003 bd1 ba1.1k sqft110 Haddon Ave, West Berlin, NJ 08091For SaleMLS ID #NJCD2120982, Joan Curcio, Key Properties Real Estate. Bright MLS
- $329,9003 bd1 ba1.3k sqft4609 Gail Ln, Newfield, NJ 08344For SaleMLS ID #NJCB2030860, Ms. Mary Farrell, Keller Williams Realty - Cherry Hill. Bright MLS
- $279,9002 bd1 ba768 sqft830 Delsea Dr, Franklinville, NJ 08322For SaleMLS ID #NJGL2074016, Yousuf Syed, EXP Realty, LLC. Bright MLS
- $430,0006 bd-- ba950 sqft1452 Coles Mill Rd, Williamstown, NJ 08094For SaleMLS ID #NJGL2075682, Jack Harris, Abundant Realty Group, LLC. Bright MLS
- $329,9002 bd2 ba1.5k sqft756 Barbados Dr, Williamstown, NJ 08094For SaleMLS ID #NJGL2072946, Marc Matteo, HomeSmart First Advantage Realty. Bright MLS
- $279,9003 bd2 ba1.3k sqft50 Osborne Ave, Vineland, NJ 08360For SaleMLS ID #NJCB2030812, Jill Santandrea, EXIT Realty Defined. Bright MLS
- $344,0003 bd3 ba1.6k sqft19 S 1st Rd, Hammonton, NJ 08037For SaleMLS ID #NJAC2024612, Karen W Salvo, Century 21 Action Plus Realty - Northfield. Bright MLS
