
New listing - Great ranch in Alden Park. Newer Kitchen and Bath, windows and back door replaced in 2022, Heat, A/C and front door replaced in 2017. There are hardwood floors under the carpeting in the living room, hall and bedrooms. A family room addition was added years ago, providing not only additional square footage, but quite a bit of extra storage, too. The gas heating unit in the back wall of the family room and the gas lamp at the end of the driveway by the sidewalk are both being conveyed in "AS IS" condition. Back yard is fenced and includes a patio next to the detached garage. Driveway can accommodate 3-4 vehicles. This home is located in a great neighborhood that is very conveniently located close to schools, restaurants and shopping. Easy commute to highways, NJ Turnpike and bridges to PA.
For sale
$339,000
23 Paul Rd, Maple Shade, NJ 08052
2beds
1,144sqft
Single Family Residence
Built in 1953
5,998 Square Feet Lot
$-- Zestimate®
$296/sqft
$-- HOA
What's special
Newer kitchen and bath
- 18 days
- 692
- 46
Likely to sell faster than
Zillow last checked:
Listing updated:
Listed by:
Linda Burke 609-320-0112,
RE/MAX ONE Realty-Moorestown
Source: Bright MLS,MLS#: NJBL2119896
Facts & features
Interior
Bedrooms & bathrooms
- Bedrooms: 2
- Bathrooms: 1
- Full bathrooms: 1
- Main level bathrooms: 1
- Main level bedrooms: 2
Basement
- Area: 0
Heating
- Forced Air, Natural Gas
Cooling
- Central Air, Electric
Appliances
- Included: Microwave, Dishwasher, Dryer, Oven/Range - Gas, Refrigerator, Washer, Gas Water Heater
- Laundry: Dryer In Unit, Main Level, Washer In Unit
Features
- Attic, Bathroom - Tub Shower, Entry Level Bedroom, Family Room Off Kitchen, Kitchen - Table Space, Upgraded Countertops, Dry Wall
- Flooring: Carpet, Ceramic Tile
- Windows: Double Hung
- Has basement: No
- Has fireplace: No
Interior area
- Total structure area: 1,144
- Total interior livable area: 1,144 sqft
- Finished area above ground: 1,144
- Finished area below ground: 0
Property
Parking
- Total spaces: 5
- Parking features: Covered, Garage Faces Front, Concrete, Driveway, Detached, On Street
- Garage spaces: 1
- Uncovered spaces: 4
- Details: Garage Sqft: 280
Accessibility
- Accessibility features: 2+ Access Exits, No Stairs
Features
- Levels: One
- Stories: 1
- Patio & porch: Patio
- Exterior features: Lighting, Street Lights, Sidewalks
- Pool features: None
- Fencing: Chain Link
Lot
- Size: 5,998 Square Feet
- Dimensions: 60 x 100
Details
- Additional structures: Above Grade, Below Grade
- Parcel number: 1900129 0800034
- Zoning: RESIDENTIAL
- Zoning description: Residential
- Special conditions: Standard
Construction
Type & style
- Home type: SingleFamily
- Architectural style: Ranch/Rambler
- Property subtype: Single Family Residence
Materials
- Frame
- Foundation: Crawl Space
- Roof: Shingle
Condition
- New construction: No
- Year built: 1953
Utilities & green energy
- Sewer: Public Sewer
- Water: Public
Community & HOA
Community
- Subdivision: Alden Park
HOA
- Has HOA: No
Location
- Region: Maple Shade
- Municipality: MAPLE SHADE TWP
Financial & listing details
- Price per square foot: $296/sqft
- Tax assessed value: $137,500
- Annual tax amount: $5,442
- Date on market: 9/8/2026
- Listing agreement: Exclusive Right To Sell
- Listing terms: Cash,Conventional,FHA,VA Loan
- Inclusions: Existing Appliances Being Conveyed In "as-is" Condition.
- Exclusions: Personal Property
- Ownership: Fee Simple
- Road surface type: Black Top
Estimated market value
Not available
Estimated sales range
Not available
Not available
Price history
| Date | Event | Price |
|---|---|---|
| 9/8/2026 | Listed for sale | $339,000+208.7%$296/sqft |
Source:  Bright MLS #NJBL2119896 Report a problem Bright MLS #NJBL2119896 Report a problem | ||
| 8/26/2014 | Sold | $109,800$96/sqft |
Source: Public Record Report a problem | ||
| 7/12/2014 | Listed for sale | $109,800$96/sqft |
Source: SJI Holdings, LLC DBA Realty Mark Properties #6422828 Report a problem | ||
Public tax history
| Year | Property taxes | Tax assessment |
|---|---|---|
| 2025 | $5,220 +3% | $137,500 |
| 2024 | $5,068 | $137,500 |
| 2023 | -- | $137,500 |
| 2022 | $4,990 +1% | $137,500 |
| 2021 | $4,942 +3.5% | $137,500 |
| 2020 | $4,774 +1.8% | $137,500 |
| 2019 | $4,692 +1.2% | $137,500 |
| 2018 | $4,637 +1.5% | $137,500 |
| 2017 | $4,568 +2.2% | $137,500 |
| 2016 | $4,469 +16.6% | $137,500 |
| 2015 | $3,833 -14.5% | $137,500 |
| 2014 | $4,485 +1.4% | $137,500 -28.8% |
| 2013 | $4,425 +3.2% | $193,000 |
| 2012 | $4,288 +4.1% | $193,000 |
| 2011 | $4,120 +6.8% | $193,000 |
| 2010 | $3,860 +1.7% | $193,000 |
| 2009 | $3,794 +4.5% | $193,000 |
| 2008 | $3,630 +7.6% | $193,000 |
| 2007 | $3,374 +2.3% | $193,000 |
| 2006 | $3,297 +15.5% | $193,000 +90.5% |
| 2005 | $2,855 +6.1% | $101,300 |
| 2004 | $2,691 | $101,300 |
| 2003 | -- | $101,300 |
| 2002 | -- | $101,300 |
| 2001 | -- | $101,300 |
Find assessor info on the county website
Monthly payment
Est. payment
Payment breakdown
Explore the cost of this home by adjusting the details. Changes won't be saved.Climate risks
Neighborhood: 08052
Nearby schools
Schools provided by the listing agent
- District: Maple Shade Township Public Schools
Source: Bright MLS. This data may not be complete. We recommend contacting the local school district to confirm school assignments for this home.
Similar homes
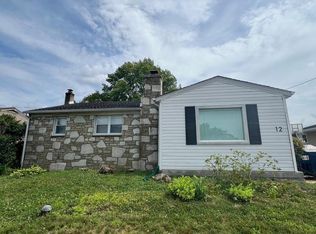
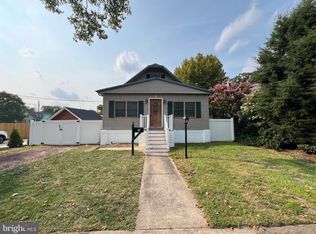
- $355,0003 bd2 ba1.1k sqft12 Collins Ln, Maple Shade, NJ 08052For Sale
 MLS ID #NJBL2117266, Mr. Charles Thomas, Thomas Realty Inc.. Bright MLS
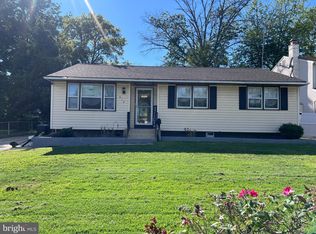
 - $353,0002 bd2 ba1.2k sqft15 E Charles St, Palmyra, NJ 08065For Sale
 MLS ID #NJBL2118088, Tahir Zaman, Key Properties Real Estate. Bright MLS
 - $359,5004 bd2 ba1.4k sqft518 Carver Ct, Lawnside, NJ 08045For Sale
 MLS ID #NJCD2126574, Erica Lacey, RE/MAX ONE Realty-Moorestown. Bright MLS
 - $350,0003 bd2 ba1.4k sqft626 Lambert Ave, Mount Ephraim, NJ 08059For Sale
 MLS ID #NJCD2124956, Michael Lentz, Keller Williams Realty - Washington Township. Bright MLS
 - $389,9003 bd2 ba1.6k sqft3422 Palace Ct, Pennsauken, NJ 08109For SaleMLS ID #NJCD2122096, Catherine Colfver, Balsley-Losco Realtors. Bright MLS
- $419,0003 bd2 ba1.2k sqft611 Pasadena Dr, Magnolia, NJ 08049For SaleMLS ID #NJCD2127062, Renee McDevitt, Redfin. Bright MLS
- $339,9004 bd3 ba1.1k sqft8008 Crispin St APT E, Philadelphia, PA 19136For SaleMLS ID #PAPH2605098, Garba Adam, RE/MAX Select Group. Bright MLS
- $320,0003 bd1 ba1.6k sqft909 Bentley Rd, Lindenwold, NJ 08021For SaleMLS ID #NJCD2121400, Artie Bey, Imani Realty & Associates. Bright MLS
- $349,9004 bd2 ba1.5k sqft10 E Batten Ave, Blackwood, NJ 08012For SaleMLS ID #NJCD2126720, Nicole Nicholson, Century 21 Nicholson. Bright MLS
- $349,0003 bd2 ba1.1k sqft1171 Lewis Ter, Woodbury, NJ 08096For SaleMLS ID #NJGL2075236, zack duz, HomeSmart First Advantage Realty. Bright MLS
- $309,5002 bd1 ba1k sqft1935 Bellevue Ave, Deptford, NJ 08096For SaleMLS ID #NJGL2077234, Sandra Quigley, BHHS Fox & Roach-Washington-Gloucester. Bright MLS
- $349,0004 bd2 ba1.4k sqft139 Oak Ave, Runnemede, NJ 08078For SaleMLS ID #NJCD2118696, andrew saul, Piccolo Realty, LLC. Bright MLS
- $315,0005 bd2 ba1.5k sqft121 Edgewood Ave, Bellmawr, NJ 08031For SaleMLS ID #NJCD2125974, Alex Convery, HomeSmart First Advantage Realty. Bright MLS
- $369,9003 bd1 ba1.3k sqft27 Temple Ave, Stratford, NJ 08084For SaleMLS ID #NJCD2119578, Bill Souders, BHHS Fox & Roach - Haddonfield. Bright MLS
- $424,0005 bd2 ba1.2k sqft217 Elm Ave, Riverton, NJ 08077For SaleMLS ID #NJBL2118844, Jim Shea, EXP Realty, LLC. Bright MLS
- $378,4504 bd1 ba1.4k sqft76 Hiawatha Rd, Hi Nella, NJ 08083For SaleMLS ID #NJCD2125830, Kenneth Weidler, BHHS Fox & Roach-Washington-Gloucester. Bright MLS
- $357,0003 bd2 ba1k sqft1121 Ripley St, Philadelphia, PA 19111For SaleMLS ID #PAPH2655554, Joseph Fasy Jr, Joseph F X Fasy Realtors. Bright MLS
- $369,9003 bd1 ba1k sqft51 Central Ave, Audubon, NJ 08106For SaleMLS ID #NJCD2121928, Arlene Sambuca, RE/MAX ONE Realty-Moorestown. Bright MLS
- $347,9003 bd2 ba1.2k sqft88 Grove St, West Deptford, NJ 08086For SaleMLS ID #NJGL2074354, Millie Irizarry, Keller Williams Prime Realty. Bright MLS
- $315,0003 bd2 ba1.5k sqft1836 Evarts St, Philadelphia, PA 19152For SaleMLS ID #PAPH2663278, Scott Geller, RE/MAX Centre Realtors. Bright MLS
