Welcome to 604 Lindsley Ct., a beautifully maintained 3-bedroom, 2.5-bath townhouse located in the highly desirable Bridal Club community in Burlington Township, NJ. Featuring an open floor plan, abundant windows, and thoughtfully designed living spaces, this home offers a bright and airy atmosphere throughout. The first floor features beautiful hardwood flooring and an updated kitchen designed with both style and functionality in mind. The kitchen offers quartz countertops, 36" custom cabinetry, a deep-basin undermount stainless-steel sink with designer faucet, ceramic tile backsplash and flooring, and stainless-steel appliances. Multiple windows bring in plenty of natural light, creating a welcoming space that opens naturally to the spacious living and dining areas. A sliding glass door off the living room provides easy access to the concrete patio, storage shed, and private backyard—perfect for relaxing or enjoying outdoor entertaining. Upstairs, the spacious primary bedroom measures approximately 16' x 13' and features a vaulted ceiling, walk-in closet, and private ensuite bathroom with tiled flooring and tiled shower. Two additional generously sized bedrooms provide plenty of space for family, guests, a home office, or other needs. A full hall bathroom with tiled tub and flooring, along with a convenient second-floor laundry center, completes the upper level. Enjoy the added convenience of a playground and basketball courts within walking distance, while the home's location provides easy access to I-295 for commuting. You'll also be just minutes from historic Burlington, offering charming shops, restaurants, and local attractions. With its desirable community setting, spacious layout, updated kitchen, and convenient location, 604 Lindsley Ct. is ready to welcome you home.
Under contract
$349,500
604 Lindsley Ct, Burlington, NJ 08016
3beds
1,600sqft
Townhouse
Built in 1992
-- sqft lot
$-- Zestimate®
$218/sqft
$265/mo HOA
What's special
Updated kitchenPrivate backyardWalk-in closetConvenient second-floor laundry centerAbundant windowsStainless-steel appliancesOpen floor plan
- 25 days
- 1,008
- 96
Likely to sell faster than
Zillow last checked:
Listing updated:
Listed by:
Thomas Ruhfass 215-778-8228,
RE/MAX Properties - Newtown
Source: Bright MLS,MLS#: NJBL2119516
Facts & features
Interior
Bedrooms & bathrooms
- Bedrooms: 3
- Bathrooms: 3
- Full bathrooms: 2
- 1/2 bathrooms: 1
- Main level bathrooms: 1
Rooms
- Room types: Living Room, Dining Room, Primary Bedroom, Bedroom 2, Bedroom 3, Kitchen, Laundry, Primary Bathroom, Full Bath, Half Bath
Primary bedroom
- Features: Cathedral/Vaulted Ceiling, Bathroom - Stall Shower
- Level: Upper
- Area: 208 Square Feet
- Dimensions: 13 X 16
Bedroom 2
- Level: Upper
- Area: 117 Square Feet
- Dimensions: 9 X 13
Bedroom 3
- Level: Upper
- Area: 117 Square Feet
- Dimensions: 9 X 13
Primary bathroom
- Features: Flooring - Ceramic Tile, Bathroom - Stall Shower
- Level: Upper
Dining room
- Level: Main
- Area: 165 Square Feet
- Dimensions: 11 X 15
Other
- Features: Flooring - Ceramic Tile
- Level: Upper
Half bath
- Level: Main
Kitchen
- Level: Main
- Area: 140 Square Feet
- Dimensions: 10 X 14
Laundry
- Level: Upper
Living room
- Level: Main
- Area: 285 Square Feet
- Dimensions: 15 X 19
Heating
- Forced Air, Natural Gas
Cooling
- Central Air, Electric
Appliances
- Included: Stainless Steel Appliance(s), Gas Water Heater
- Laundry: Laundry Room
Features
- Open Floorplan
- Flooring: Ceramic Tile, Luxury Vinyl
- Has basement: No
- Has fireplace: No
Interior area
- Total structure area: 1,600
- Total interior livable area: 1,600 sqft
- Finished area above ground: 1,600
- Finished area below ground: 0
Property
Parking
- Parking features: Assigned, On Street
- Has uncovered spaces: Yes
- Details: Assigned Parking
Accessibility
- Accessibility features: None
Features
- Levels: Two
- Stories: 2
- Pool features: None
Details
- Additional structures: Above Grade, Below Grade
- Parcel number: 060013100001 04C0604
- Zoning: R-20
- Special conditions: Standard
Construction
Type & style
- Home type: Townhouse
- Architectural style: Colonial
- Property subtype: Townhouse
Materials
- Vinyl Siding, Concrete, Frame
- Foundation: Slab
- Roof: Architectural Shingle,Pitched,Shingle
Condition
- Excellent,Very Good
- New construction: No
- Year built: 1992
Utilities & green energy
- Sewer: Public Sewer
- Water: Public
Community & HOA
Community
- Subdivision: Bridle Club
HOA
- Has HOA: Yes
- Services included: Common Area Maintenance, Maintenance Grounds, Snow Removal, Trash
- HOA fee: $265 monthly
Location
- Region: Burlington
- Municipality: BURLINGTON TWP
Financial & listing details
- Price per square foot: $218/sqft
- Tax assessed value: $168,700
- Annual tax amount: $5,131
- Date on market: 9/11/2026
- Listing agreement: Exclusive Right To Sell
- Ownership: Fee Simple
Estimated market value
Not available
Estimated sales range
Not available
Not available
Price history
| Date | Event | Price |
|---|---|---|
| 10/5/2026 | Contingent | $349,500$218/sqft |
Source:  Bright MLS #NJBL2119516 Report a problem Bright MLS #NJBL2119516 Report a problem | ||
| 9/11/2026 | Listed for sale | $349,500-5.5%$218/sqft |
Source: Bright MLS #NJBL2119516 Report a problem | ||
| 8/13/2026 | Listing removed | $369,900$231/sqft |
Source: Bright MLS #NJBL2112136 Report a problem | ||
| 6/22/2026 | Price change | $369,900-1.4%$231/sqft |
Source: Bright MLS #NJBL2112136 Report a problem | ||
| 6/2/2026 | Price change | $375,000-1.1%$234/sqft |
Source: Bright MLS #NJBL2112136 Report a problem | ||
| 5/17/2026 | Listed for sale | $379,000+30.7%$237/sqft |
Source: Bright MLS #NJBL2112136 Report a problem | ||
| 7/17/2023 | Sold | $290,000+16%$181/sqft |
Source: Bright MLS #NJBL2045362 Report a problem | ||
| 5/26/2023 | Pending sale | $250,000$156/sqft |
Source: Bright MLS #NJBL2045362 Report a problem | ||
| 5/24/2023 | Contingent | $250,000$156/sqft |
Source: Bright MLS #NJBL2045362 Report a problem | ||
| 5/18/2023 | Listed for sale | $250,000+37.4%$156/sqft |
Source: Bright MLS #NJBL2045362 Report a problem | ||
| 6/30/2018 | Sold | $182,000-1.1%$114/sqft |
Source: Agent Provided Report a problem | ||
| 5/10/2018 | Pending sale | $184,000$115/sqft |
Source: RE/MAX AT HOME #1000178528 Report a problem | ||
| 4/11/2018 | Price change | $184,000-2.1%$115/sqft |
Source: Re/Max At Home #1000178528 Report a problem | ||
| 3/14/2018 | Price change | $188,000-3.6%$118/sqft |
Source: Re/Max At Home #1000178528 Report a problem | ||
| 2/21/2018 | Listed for sale | $195,000+178.6%$122/sqft |
Source: Re/Max At Home #1000178528 Report a problem | ||
| 2/5/2018 | Sold | $70,000-28.6%$44/sqft |
Source: Public Record Report a problem | ||
| 9/5/1996 | Sold | $98,000$61/sqft |
Source: Public Record Report a problem | ||
Public tax history
| Year | Property taxes | Tax assessment |
|---|---|---|
| 2026 | $5,147 +0.6% | $168,700 |
| 2025 | $5,115 +1.5% | $168,700 |
| 2024 | $5,039 | $168,700 |
| 2023 | -- | $168,700 |
| 2022 | $848 -83.3% | $168,700 |
| 2021 | $5,068 | $168,700 |
| 2020 | $5,068 +1.5% | $168,700 |
| 2019 | $4,992 +0.6% | $168,700 |
| 2018 | $4,961 -4.2% | $168,700 |
| 2017 | $5,178 +1.8% | $168,700 -2.3% |
| 2016 | $5,088 | $172,600 |
Find assessor info on the county website
Monthly payment
Est. payment
Payment breakdown
Explore the cost of this home by adjusting the details. Changes won't be saved.Climate risks
Neighborhood: 08016
Nearby schools
Schools provided by the listing agent
- District: Burlington Township
Source: Bright MLS. This data may not be complete. We recommend contacting the local school district to confirm school assignments for this home.

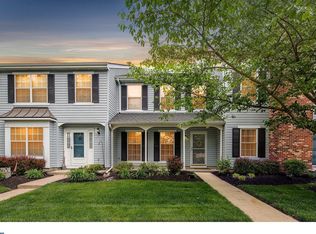
Similar homes
- $350,0003 bd2 ba1.5k sqft106 Birch Hollow Dr, Bordentown, NJ 08505For Sale
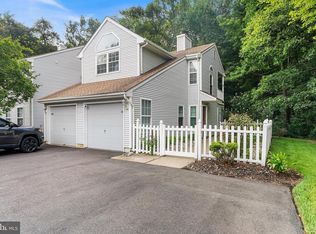
 MLS ID #NJBL2119448, Scott Hartman, Redfin. Bright MLS
 - $439,6003 bd3 ba2k sqft84 Heals Farm Rd, Burlington, NJ 08016For Sale
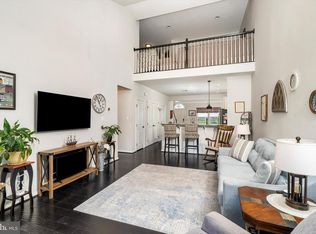 MLS ID #NJBL2116310, Sarah Watson, Keller Williams Premier. Bright MLS
 - $389,0003 bd2 ba1.7k sqft1023 Oldham Ct, Bensalem, PA 19020For Sale
 MLS ID #PABU2132644, Ripal Patel, Homestarr Realty. Bright MLS
 - $370,0003 bd3 ba1.6k sqft5704 Essex Ln, Mount Laurel, NJ 08054For Sale
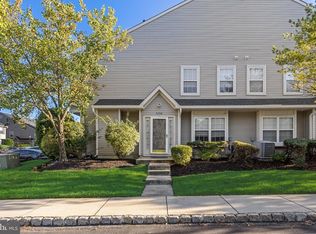 MLS ID #NJBL2120460, Michelle Barnard, Better Homes and Gardens Real Estate Maturo. Bright MLS
 - $364,0003 bd3 ba1.6k sqft7 F Parsons Blvd, Edgewater Park, NJ 08010For SaleMLS ID #NJBL2111344, Paul Chick, Tesla Realty Group LLC. Bright MLS
- $350,0004 bd2 ba1.9k sqft91 Baker Blvd, Marlton, NJ 08053For SaleMLS ID #NJBL2121860, Ray Clark, Compass New Jersey, LLC - Moorestown. Bright MLS
- $397,0003 bd3 ba1.6k sqft506 Nottingham Pl, Delran, NJ 08075For SaleMLS ID #NJBL2120696, Margaret Willwerth, Century 21 Alliance-Medford. Bright MLS
- $359,0003 bd4 ba1.9k sqft147 Jackson St, Trenton, NJ 08611For SaleMLS ID #NJME2083078, Roland Pott, Pott Real Estate, LLC. Bright MLS
- $349,9003 bd2 ba1.3k sqft601 Magnolia Ct, Marlton, NJ 08053For SaleMLS ID #NJBL2118706, Danielle Mazza-DiVenti, Real Broker, LLC. Bright MLS
- $379,0003 bd3 ba1.4k sqft4451 Ernie Davis Cir, Philadelphia, PA 19154For SaleMLS ID #PAPH2626262, Dan & Anne O'Connell, Weichert Realtors. Bright MLS
- $369,0003 bd3 ba1.6k sqft7408 Baltimore Dr, Marlton, NJ 08053For SaleMLS ID #NJBL2118820, Lauren Patterson, Hi-Level Real Estate LLC. Bright MLS
- $385,0004 bd2 ba1.7k sqft28 Gimble Ln, Willingboro, NJ 08046For SaleMLS ID #NJBL2119978, Monica Flores, Keller Williams Real Estate-Langhorne. Bright MLS
- $319,9002 bd1 ba1k sqft303 Dawson St APT 101, Moorestown, NJ 08057For SaleMLS ID #NJBL2121622, Terri Sorrentino, EXP Realty, LLC. Bright MLS
- $335,0003 bd3 ba1.5k sqft218 Deer Park Ct, Marlton, NJ 08053For SaleMLS ID #NJBL2117346, Kat Quarterman, Quarterman Realty Group Inc.. Bright MLS
- $360,0003 bd2 ba1.3k sqft204 Idaho Trl, Browns Mills, NJ 08015For SaleMLS ID #NJBL2120884, Jessica Nooney, Weichert Realtors-Medford. Bright MLS
- $379,0004 bd2 ba1.9k sqft356 Washington Ave, West Berlin, NJ 08091For SaleMLS ID #NJCD2128098, Cristin Holloway, EXP Realty, LLC. Bright MLS
- $389,0002 bd2 ba1.1k sqft114 Candlelight Ct, Columbus, NJ 08022For SaleMLS ID #NJBL2118824, Linda LeMay-Kelly, Home Journey Realty. Bright MLS
- $432,0002 bd2 ba1.5k sqft6 Clifford Dr, Mount Laurel, NJ 08054For SaleMLS ID #NJBL2120630, Jennean Veale, BHHS Fox & Roach-Marlton. Bright MLS
- $425,0003 bd2 ba1.6k sqft66 Triangle Ln, Willingboro, NJ 08046For SaleMLS ID #NJBL2119248, Gerri Brooke Sheppard, Coldwell Banker Realty. Bright MLS
- $389,9004 bd2 ba1.5k sqft86 E River Dr, Willingboro, NJ 08046For SaleMLS ID #NJBL2115800, Allison Hamilton, BHHS Fox & Roach - Robbinsville. Bright MLS
