Skip main navigation
Sold for $315,000
  • $315,000

    603 Lindsley Ct, Burlington, NJ 08016

    2beds
    1,360sqft
    Townhouse
    Built in 1992
    -- sqft lot
    $323,900 Zestimate®
    $232/sqft
    $2,461 Estimated rent

    Home value

    $323,900

    $295,000 - $356,000

    $2,461/mo

    Zestimate® history
    Loading
    Loading...

    Owner options

    List your home for rent

    $2,461/mo

    Rent Zestimate®

    Find your next renter with Zillow Rental Manager. Plus, with online applications, you can quickly screen prospective tenants – for free.

    Learn more

    $2,461/mo

    Rent Zestimate®

    Refinance and save

    $2,226/mo

    Est. payment

    Refinancing to a lower rate could help reduce your monthly payments and save thousands over the life of the loan.

    See today's rates

    $2,226/mo

    Est. payment

    Explore your selling options

    Work with a Zillow partner agent

    Leverage their expertise and Zillow's premium Showcase listings to get your home seen by more buyers.

    Get started

    List with your own agent

    Get your home in front of millions of buyers by listing it on Zillow.

    Learn how to do it

    Sell it yourself

    Take full control of how buyers see your home on Zillow by listing For Sale by Owner (FSBO).

    List your home

    What's special

    Private backyardVaulted ceilingsRecessed lightingMove-in readyNewly renovated townhouseGenerous closet spacePrivate en suite bathrooms
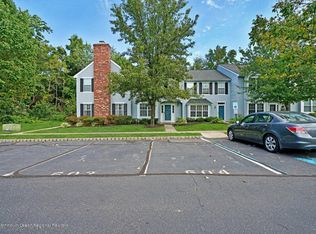
    Welcome to this highly sought-after Bridal Club in Burlington Township, New Jersey -- A beautifully maintained community conveniently located near shopping and transportation and schools. This newly renovated townhouse is move-in ready and filled with upgrades! Step into a bright, open-concept living space featuring brand-new wood flooring, recessed lighting, and fresh paint throughout. The fulled equipped kitchen is a chef's delight, boasting brand-new countertop, a spacious breakfast bar, a double-door pantry, and brand-new appliances --- Including a refrigerator, dishwasher, and microwave. Sliding doors open to a private backyard perfect for entertaining family and friends, The main level also includes a syylish powder room and an expansive living room with continued new wood flooring, creating a seamless flow for modern living. Upstairs, you'll find two spacious master bedrooms, each with vaulted ceilings generous closet space, and private en suite bathrooms --- ideal for comfort and privacy. Additional highlights include a brand-new HVAC system for year-round comfort and energy efficiency. This home is truly turnkey and won't last long. Schedule your showing today ---don't miss out!

    Zillow last checked:

    Listing updated:

    Listed by:

    Donna Halgas 215-292-6236,

    Weichert Realtors - Moorestown

    Bought with:

    Donna Halgas, RS379989

    Weichert Realtors - Moorestown

    Source: Bright MLS,MLS#: NJBL2087712MLS Logo

    Facts & features

    Interior

    Bedrooms & bathrooms
    • Bedrooms: 2
    • Bathrooms: 3
    • Full bathrooms: 2
    • 1/2 bathrooms: 1
    • Main level bathrooms: 3
    • Main level bedrooms: 2
    Basement
    • Area: 0
    Heating
    • Forced Air, Natural Gas
    Cooling
    • Central Air, Electric
    Appliances
    • Included: Gas Water Heater
    Features
    • Ceiling Fan(s), Open Floorplan, Kitchen Island
    • Has basement: No
    • Has fireplace: No
    Interior area
    • Total structure area: 1,360
    • Total interior livable area: 1,360 sqft
    • Finished area above ground: 1,360
    • Finished area below ground: 0

    Property

    Parking
    • Parking features: Assigned, Lighted, Parking Space Conveys, Parking Lot
    • Details: Assigned Parking
    Accessibility
    • Accessibility features: None
    Features
    • Levels: Two
    • Stories: 2
    • Pool features: None
    Details
    • Additional structures: Above Grade, Below Grade
    • Parcel number: 060013100001 04C0603
    • Zoning: RES
    • Special conditions: Standard

    Construction

    Type & style
    • Home type: Townhouse
    • Architectural style: Contemporary
    • Property subtype: Townhouse
    Materials
    • Frame, Vinyl Siding
    • Foundation: Slab
    Condition
    • New construction: No
    • Year built: 1992
    • Major remodel year: 2023

    Utilities & green energy

    • Sewer: Public Sewer
    • Water: Public

    Community & HOA

    Community
    • Condo and coop fee: $210 monthly
    • Subdivision: Bridle Club
    HOA
    • Has HOA: No
    • Amenities included: None
    • Services included: Common Area Maintenance, Maintenance Structure, Lawn Care Front
    Location
    • Region: Burlington
    • Municipality: BURLINGTON TWP

    Financial & listing details

    • Price per square foot: $232/sqft
    • Tax assessed value: $151,900
    • Annual tax amount: $4,562
    • Date on market: 5/27/2025
    • Listing agreement: Exclusive Agency
    • Listing terms: Conventional,FHA 203(b),VA Loan
    • Ownership: Condominium

    Price history

    DateEventPrice
    7/10/2025Sold$315,000-3%$232/sqft
    Source: Bright MLS #NJBL2087712 Report a problem
    6/4/2025Pending sale$324,900$239/sqft
    Source: Bright MLS #NJBL2087712 Report a problem
    5/27/2025Listed for sale$324,900+54.8%$239/sqft
    Source: Bright MLS #NJBL2087712 Report a problem
    7/15/2022Sold$209,8700%$154/sqft
    Source: Bright MLS #NJBL2025488 Report a problem
    6/5/2022Pending sale$209,900$154/sqft
    Source: Bright MLS #NJBL2025488 Report a problem
    5/25/2022Listing removed$209,900$154/sqft
    Source: Bright MLS #NJBL2025488 Report a problem
    5/17/2022Listed for sale$209,900+0.9%$154/sqft
    Source: Bright MLS #NJBL2025488 Report a problem
    12/17/2021Listing removed$208,000$153/sqft
    Source: Bright MLS #NJBL2005820 Report a problem
    12/7/2021Listed for sale$208,000$153/sqft
    Source: Bright MLS #NJBL2005820 Report a problem
    10/28/2021Listing removed$208,000$153/sqft
    Source: Bright MLS #NJBL2005820 Report a problem
    10/27/2021Price change$208,000+4%$153/sqft
    Source: Bright MLS #NJBL2005820 Report a problem
    10/7/2021Pending sale$200,000+5.8%$147/sqft
    Source: Bright MLS #NJBL2005820 Report a problem
    3/8/2011Listing removed$189,000$139/sqft
    Source: Web Agent Solutions, Inc #5729708 Report a problem
    2/25/2011Listed for sale$189,000+8%$139/sqft
    Source: Web Agent Solutions, Inc #5729708 Report a problem
    9/22/2010Sold$175,000-7.4%$129/sqft
    Source: Public Record Report a problem
    6/23/2010Listed for sale$189,000-2.6%$139/sqft
    Source: Remax All Pros #5729708 Report a problem
    10/22/2007Sold$194,000+94.4%$143/sqft
    Source: Public Record Report a problem
    11/18/1997Sold$99,800$73/sqft
    Source: Public Record Report a problem

    Public tax history

    YearProperty taxesTax assessment
    2025$4,606 +1.5%$151,900
    2024$4,537 $151,900
    2023-- $151,900
    2022$848 -81.4%$151,900
    2021$4,563 $151,900
    2020$4,563 +1.5%$151,900
    2019$4,495 +0.6%$151,900
    2018$4,467 -9.6%$151,900
    2017$4,944 +1.8%$151,900 -7.8%
    2016$4,858 $164,800
    Find assessor info on the county website

    Neighborhood: 08016

    Nearby schools

    GreatSchools rating
    Schools provided by the listing agent
    • District: Burlington Township

    Source: Bright MLS. This data may not be complete. We recommend contacting the local school district to confirm school assignments for this home.

    Get a cash offer in 3 minutes
    Find out how much your home could sell for in as little as 3 minutes with a no-obligation cash offer.
    Estimated market value
    $323,900
    Get a cash offer in 3 minutes
    Find out how much your home could sell for in as little as 3 minutes with a no-obligation cash offer.
    Estimated market value
    $323,900