Stunning fully renovated two-floor townhouse end unit located in the desirable Bridle Club community. This beautifully maintained home features 3 spacious bedrooms and 2.5 bathrooms.The first floor welcomes you with a bright open-concept layout, featuring a formal living room with a sleek fireplace and mounted smart TV, seamlessly flowing into the formal dining area. The contemporary kitchen is a true centerpiece, boasting a center island, pantry, brand-new countertops, and stainless steel appliances including a dishwasher, built-in microwave, stove, and two-door refrigerator. A convenient powder room and sliding glass doors lead to a private patio perfect for relaxing or entertaining. Elegant hardwood flooring. Upstairs, you'll find 3 well-sized bedrooms and 2 full bathrooms. The primary suite offers a private full bathroom and a walk-in closet. Two additional bedrooms with ample closet space share a full hallway bathroom. A second-floor laundry room with washer and dryer adds everyday convenience. Additional features include a new HVAC system cooling & heating. An elegant crown molding throughout, A charming backyard with a patio area, and 1 private parking space. Conveniently located near shopping, schools, and transportation to New York, including bus access and major highways such as the Turnpike and I-295. This move-in-ready home is truly turnkey and won't last long!
Pending
$377,000
601 Lindsley Ct, Burlington Twp, NJ 08016
3beds
1,452sqft
:
Get pre-qualified$3,157/mo
Townhouse
Built in 1991
-- sqft lot
$-- Zestimate®
$260/sqft
$265/mo HOA
What's special
Contemporary kitchenTwo-door refrigeratorBuilt-in microwaveElegant crown molding throughoutFull hallway bathroomElegant hardwood flooringBrand-new countertops
- 66 days |
- 61 |
- 1 |
Zillow last checked:
Listing updated:
Listed by:
Oscar Nunez-Paz 201-519-4739,
Keller Williams City Views
Source: Bright MLS,MLS#: NJBL2112428
Facts & features
Interior
Bedrooms & bathrooms
- Bedrooms: 3
- Bathrooms: 3
- Full bathrooms: 2
- 1/2 bathrooms: 1
- Main level bathrooms: 3
- Main level bedrooms: 3
Basement
- Area: 0
Heating
- Forced Air, Central
Cooling
- Central Air, Natural Gas
Appliances
- Included: Gas Water Heater
Features
- Has basement: No
- Number of fireplaces: 1
- Fireplace features: Wood Burning
Interior area
- Total structure area: 1,452
- Total interior livable area: 1,452 sqft
- Finished area above ground: 1,452
- Finished area below ground: 0
Property
Parking
- Parking features: None
Accessibility
- Accessibility features: Other
Features
- Levels: Two
- Stories: 2
- Pool features: None
Details
- Additional structures: Above Grade, Below Grade
- Parcel number: 060013100001 04C0601
- Zoning: R-20
- Special conditions: Standard
Construction
Type & style
- Home type: Townhouse
- Architectural style: Colonial
- Property subtype: Townhouse
Materials
- Vinyl Siding
- Foundation: Other
Condition
- New construction: No
- Year built: 1991
Utilities & green energy
- Sewer: Public Sewer
- Water: Public
Community & HOA
Community
- Subdivision: Bridle Club
HOA
- Has HOA: Yes
- HOA fee: $265 monthly
Location
- Region: Burlington Twp
- Municipality: BURLINGTON TWP
Financial & listing details
- Price per square foot: $260/sqft
- Tax assessed value: $160,700
- Annual tax amount: $4,888
- Date on market: 5/20/2026
- Listing agreement: Exclusive Right To Sell
- Ownership: Fee Simple
Estimated market value
Not available
Estimated sales range
Not available
Not available
Price history
| Date | Event | Price |
|---|---|---|
| 6/15/2026 | Pending sale | $377,000$260/sqft |
Source:  Bright MLS #NJBL2112428 Report a problem Bright MLS #NJBL2112428 Report a problem | ||
| 5/20/2026 | Listed for sale | $377,000-0.5%$260/sqft |
Source: Bright MLS #NJBL2112428 Report a problem | ||
| 5/20/2026 | Listing removed | $379,000$261/sqft |
Source: Bright MLS #NJBL2111420 Report a problem | ||
| 5/5/2026 | Listed for sale | $379,000+122.9%$261/sqft |
Source:  GSMLS #4025509 Report a problem GSMLS #4025509 Report a problem | ||
| 8/19/2015 | Sold | $170,000-2.8%$117/sqft |
Source: Public Record Report a problem | ||
| 5/20/2015 | Listed for sale | $174,900-7.9%$120/sqft |
Source: The Bell Team, LLC #6444700 Report a problem | ||
| 4/9/2015 | Listing removed | $189,900$131/sqft |
Source: The Bell Team, LLC #6444700 Report a problem | ||
| 2/9/2015 | Price change | $189,900-5%$131/sqft |
Source: The Bell Team, LLC #6444700 Report a problem | ||
| 8/22/2014 | Listed for sale | $199,900-16.4%$138/sqft |
Source: The Bell Team, LLC #6444700 Report a problem | ||
| 3/31/2011 | Listing removed | $239,000$165/sqft |
Source: HOUSEPAD LLP #5783695 Report a problem | ||
| 9/23/2010 | Listed for sale | $239,000+125.5%$165/sqft |
Source: The Best Choice Realty #33423404 Report a problem | ||
| 12/13/1995 | Sold | $106,000$73/sqft |
Source: Public Record Report a problem | ||
Public tax history
| Year | Property taxes | Tax assessment |
|---|---|---|
| 2025 | $4,872 +1.5% | $160,700 |
| 2024 | $4,800 | $160,700 |
| 2023 | -- | $160,700 |
| 2022 | $848 -82.4% | $160,700 |
| 2021 | $4,827 | $160,700 |
| 2020 | $4,827 +1.5% | $160,700 |
| 2019 | $4,755 +0.6% | $160,700 |
| 2018 | $4,726 -12.9% | $160,700 |
| 2017 | $5,424 +1.8% | $160,700 -11.1% |
| 2016 | $5,330 | $180,800 |
Find assessor info on the county website
Monthly payment
Est. payment
Payment breakdown
Explore the cost of this home by adjusting the details. Changes won't be saved.Climate risks
Neighborhood: 08016
Nearby schools
GreatSchools rating
- 4/10Fountain Woods Elementary SchoolGrades: 2-5Distance: 1.4 mi
- 5/10Burlington Township Middle School at SpringsideGrades: 6-8Distance: 1.3 mi
- 6/10Burlington Twp High SchoolGrades: 9-12Distance: 1.2 mi
Schools provided by the listing agent
- District: Burlington Township
Source: Bright MLS. This data may not be complete. We recommend contacting the local school district to confirm school assignments for this home.
- $327,0003 bd3 ba1.5k sqft602 Lindsley Ct, Burlington, NJ 08016Off Market
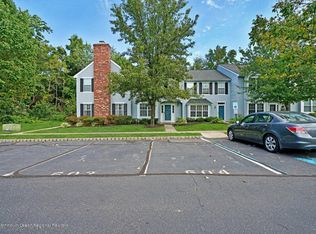
- $315,0002 bd3 ba1.3k sqft603 Lindsley Ct, Burlington, NJ 08016Sold

- $369,9003 bd3 ba1.6k sqft604 Lindsley Ct, Burlington, NJ 08016For Sale

- $293,500-- bd-- ba1.5k sqft605 Lindsley Ct, Burlington, NJ 08016Off Market
- $212,8002 bd1 ba1k sqft802 Lindsley Ct, Burlington, NJ 08016Off Market
- $277,900-- bd-- ba1.3k sqft606 Lindsley Ct, Burlington, NJ 08016Off Market
- $312,3002 bd3 ba1.3k sqft606 Lindsley Ct, Burlington Township, NJ 08016Off Market
- $280,5002 bd3 ba1.2k sqft606 Lindsley Court, burlington Twp, NJ 08016Off Market
A local agent can set up tours, give advice and negotiate with sellers.
Similar homes
- $325,0003 bd3 ba1.5k sqft149 Winstead Dr, Westampton, NJ 08060For Sale
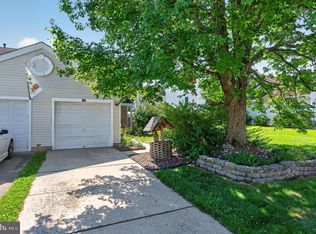
 MLS ID #NJBL2116776, Jennifer Cotton, BHHS Fox & Roach-Moorestown. Bright MLS
 - $355,0003 bd2 ba1.3k sqft573 Chelton Ave, Burlington, NJ 08016For Sale
 MLS ID #NJBL2114232, Franklyn Gutierrez, EXP Realty, LLC. Bright MLS
 - $380,0003 bd2 ba1.5k sqft7 Fairfax Ct, Bordentown, NJ 08505For Sale
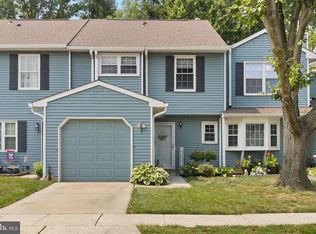 MLS ID #NJBL2115322, James Traynham, Smires & Associates. Bright MLS
 - $379,0002 bd3 ba1.6k sqft709 Kings Croft, Cherry Hill, NJ 08034For Sale
 MLS ID #NJCD2121848, Laurel Witts, Keller Williams Realty - Moorestown. Bright MLS
 - $375,0003 bd3 ba1.5k sqft6 Newport Ln, Willingboro, NJ 08046For SaleMLS ID #NJBL2112320, Verria Hairston, Open Door Brokerage, LLC. Bright MLS
- $375,0002 bd2 ba1.7k sqft20 Chardonay Ct, Marlton, NJ 08053For SaleMLS ID #NJBL2116024, Don Birnbohm, BHHS Fox & Roach-Medford. Bright MLS
- $330,0002 bd3 ba1.3k sqft3206 Saxony Dr, Mount Laurel, NJ 08054For SaleMLS ID #NJBL2117084, Andrew Kanicki, Weichert Realtors - Moorestown. Bright MLS
- $399,0003 bd3 ba1.7k sqft36 Mosshill Ln, Willingboro, NJ 08046For SaleMLS ID #NJBL2114706, Sharif Hatab, EXP Realty, LLC. Bright MLS
- $374,9003 bd2 ba1.9k sqft10227 N Canterbury Rd, Philadelphia, PA 19114For SaleMLS ID #PAPH2644230, Natalie Elayan, Keller Williams Real Estate-Langhorne. Bright MLS
- $382,5003 bd1 ba1.3k sqft207 Pennsylvania Ave, Hainesport, NJ 08036For SaleMLS ID #NJBL2107454, Robert Playford, RealtyMark Properties. Bright MLS
- $389,9004 bd2 ba1.5k sqft86 E River Dr, Willingboro, NJ 08046For SaleMLS ID #NJBL2115800, Allison Hamilton, BHHS Fox & Roach - Robbinsville. Bright MLS
- $399,9004 bd3 ba1.8k sqft108 Mayfair Ln, Mount Laurel, NJ 08054For SaleMLS ID #NJBL2115010, Susan M Pierce, Weichert Realtors - Moorestown. Bright MLS
- $399,0002 bd2 ba1.5k sqft2 Briarwood Ct, Columbus, NJ 08022For SaleMLS ID #NJBL2112734, Carol Ferriolo, Keller Williams Premier. Bright MLS
- $410,0003 bd2 ba1.1k sqft3 Walden Rd, Marlton, NJ 08053For SaleMLS ID #NJBL2117012, Dante Casella, EXP Realty, LLC. Bright MLS
- $300,0002 bd2 ba1.3k sqft107 Ashby Ct, Mount Laurel, NJ 08054For SaleMLS ID #NJBL2116092, Jacki Smoyer, Weichert Realtors - Moorestown. Bright MLS
- $429,9003 bd2 ba1.3k sqft10 Indian Red Rd, Levittown, PA 19057For SaleMLS ID #PABU2124846, Eileen Sperling, Keller Williams Real Estate-Langhorne. Bright MLS
- $425,0003 bd2 ba1.8k sqft253 Evergreen Dr, Willingboro, NJ 08046For SaleMLS ID #NJBL2115274, Shane Howey, Real Broker, LLC. Bright MLS
- $425,0004 bd3 ba1.7k sqft60 Pinafore Ln, Willingboro, NJ 08046For SaleMLS ID #NJBL2115062, Sarah Feingold, HomeSmart First Advantage Realty. Bright MLS
- $389,0003 bd2 ba1.3k sqft120 Lejune Rd, Cinnaminson, NJ 08077For SaleMLS ID #NJBL2114666, Mr. Naoji Moriuchi, Compass New Jersey, LLC - Moorestown. Bright MLS
- $445,0003 bd3 ba1.7k sqft38 Mandolin Ln, Willingboro, NJ 08046For SaleMLS ID #NJBL2112122, Kathy Moore, Weichert Realtors - Moorestown. Bright MLS
