Move right into this beautifully updated 3-bedroom, 1.5-bath townhome offering over 1500 sq. ft, in the desirable Williamsburg Village community of Bordentown! From the moment you step into the welcoming foyer with tasteful laminate flooring which runs through the first level, you'll appreciate the care and attention to detail throughout. The foyer leads into the stunning, updated kitchen featuring crisp white cabinetry, granite countertops, stainless steel appliances, and ample cabinet space. The kitchen flows seamlessly into the spacious dining and family room, creating the perfect layout for both everyday living and entertaining. Sliding glass doors provide easy access to the paver patio and fully fenced backyard, offering a private outdoor retreat for relaxing, grilling, or play. A convenient half bath and first-floor laundry room complete the main level. Upstairs, you'll find three generously sized bedrooms, each with plush carpeting and ceiling fans. The sun-filled primary bedroom features a walk-in closet and plenty of space to unwind. The beautifully renovated full bathroom showcases a tub/shower with classic subway tile surround and an oversized white vanity, providing a clean, modern feel. This home offers a one-car attached garage. This truly move-in ready home offers stylish updates throughout and an unbeatable location with convenient access to Routes 130, 206, 195, 295, NJ & PA TPKS, MDL Joint Base, and nearby rail stations for an easy commute. Don't miss your opportunity to own this turnkey home in one of Bordentown's most convenient communities. Schedule your private tour today!
Under contract
$380,000
7 Fairfax Ct, Bordentown, NJ 08505
3beds
1,526sqft
:
Get pre-qualified$3,012/mo
Townhouse
Built in 1986
-- sqft lot
$-- Zestimate®
$249/sqft
$334/mo HOA
What's special
One-car attached garageWalk-in closetOversized white vanityStylish updates throughoutCrisp white cabinetryConvenient half bathFully fenced backyard
- 18 days |
- 1,437 |
- 83 |
Zillow last checked:
Listing updated:
Listed by:
James Traynham 609-865-1801,
Smires & Associates
Source: Bright MLS,MLS#: NJBL2115322
Facts & features
Interior
Bedrooms & bathrooms
- Bedrooms: 3
- Bathrooms: 2
- Full bathrooms: 1
- 1/2 bathrooms: 1
- Main level bathrooms: 1
Rooms
- Room types: Living Room, Dining Room, Bedroom 2, Bedroom 3, Kitchen, Bedroom 1, Laundry, Full Bath, Half Bath
Bedroom 1
- Level: Upper
Bedroom 2
- Level: Upper
Bedroom 3
- Level: Upper
Dining room
- Level: Main
Other
- Level: Upper
Half bath
- Level: Main
Kitchen
- Level: Main
Laundry
- Level: Main
Living room
- Level: Main
Heating
- Forced Air, Natural Gas
Cooling
- Central Air, Electric
Appliances
- Included: Microwave, Dishwasher, Dryer, Oven/Range - Gas, Refrigerator, Stainless Steel Appliance(s), Washer, Gas Water Heater
- Laundry: Main Level, Laundry Room
Features
- Bathroom - Tub Shower, Ceiling Fan(s), Dining Area, Family Room Off Kitchen, Open Floorplan, Eat-in Kitchen, Walk-In Closet(s)
- Flooring: Laminate, Carpet
- Has basement: No
- Has fireplace: No
Interior area
- Total structure area: 1,526
- Total interior livable area: 1,526 sqft
- Finished area above ground: 1,526
- Finished area below ground: 0
Property
Parking
- Total spaces: 1
- Parking features: Garage Faces Front, Concrete, Attached
- Attached garage spaces: 1
- Has uncovered spaces: Yes
Accessibility
- Accessibility features: None
Features
- Levels: Two
- Stories: 2
- Pool features: None
- Fencing: Full,Wood
Details
- Additional structures: Above Grade, Below Grade
- Parcel number: 0400092 0600022 168C.168
- Zoning: RES
- Special conditions: Standard
Construction
Type & style
- Home type: Townhouse
- Architectural style: Traditional
- Property subtype: Townhouse
Materials
- Frame
- Foundation: Slab
- Roof: Shingle
Condition
- New construction: No
- Year built: 1986
- Major remodel year: 2018
Utilities & green energy
- Electric: 100 Amp Service
- Sewer: Public Sewer
- Water: Public
Community & HOA
Community
- Condo and coop fee: $334 monthly
- Subdivision: Williamsburg Village
HOA
- Has HOA: No
- Amenities included: Tot Lots/Playground, Tennis Court(s)
- Services included: Snow Removal, Lawn Care Front, Lawn Care Rear, Common Area Maintenance, Maintenance Structure
- HOA name: Williamsburge Village Condo Assn
Location
- Region: Bordentown
- Municipality: BORDENTOWN TWP
Financial & listing details
- Price per square foot: $249/sqft
- Tax assessed value: $169,200
- Annual tax amount: $6,334
- Date on market: 7/22/2026
- Listing agreement: Exclusive Right To Sell
- Listing terms: Cash,Conventional,FHA
- Inclusions: Refrigerator, Washer, Dryer
- Exclusions: Personal Property
- Ownership: Condominium
Estimated market value
Not available
Estimated sales range
Not available
$2,866/mo
Price history
| Date | Event | Price |
|---|---|---|
| 8/8/2026 | Contingent | $380,000$249/sqft |
Source:  Bright MLS #NJBL2115322 Report a problem Bright MLS #NJBL2115322 Report a problem | ||
| 7/22/2026 | Listed for sale | $380,000+74.3%$249/sqft |
Source: Bright MLS #NJBL2115322 Report a problem | ||
| 7/18/2019 | Sold | $218,000-5.2%$143/sqft |
Source: Public Record Report a problem | ||
| 4/24/2019 | Pending sale | $229,900$151/sqft |
Source: ERA Central Realty Group #NJBL340178 Report a problem | ||
| 4/1/2019 | Listed for sale | $229,900+85.8%$151/sqft |
Source: ERA Central Realty Group - Bor #NJBL340178 Report a problem | ||
| 7/27/2018 | Listing removed | $123,753-49.5%$81/sqft |
Source: Auction.com Report a problem | ||
| 7/4/2018 | Listed for sale | -- |
Source: Auction.com Report a problem | ||
| 5/5/2006 | Sold | $245,000+32.4%$161/sqft |
Source: Public Record Report a problem | ||
| 9/9/2003 | Sold | $185,000$121/sqft |
Source: Public Record Report a problem | ||
Public tax history
| Year | Property taxes | Tax assessment |
|---|---|---|
| 2025 | $6,249 +9.6% | $169,200 |
| 2024 | $5,700 | $169,200 |
| 2023 | -- | $169,200 |
| 2022 | $5,755 -4.7% | $169,200 |
| 2021 | $6,039 +2% | $169,200 |
| 2020 | $5,920 +1.3% | $169,200 |
| 2019 | $5,844 +3.2% | $169,200 |
| 2018 | $5,663 +2.3% | $169,200 |
| 2017 | $5,535 +2.2% | $169,200 |
| 2016 | $5,416 +4.7% | $169,200 |
| 2015 | $5,172 +2% | $169,200 |
| 2014 | $5,073 +2.4% | $169,200 |
| 2013 | $4,954 +2.2% | $169,200 |
| 2012 | $4,847 +4.2% | $169,200 -20% |
| 2011 | $4,651 +4.5% | $211,400 |
| 2010 | $4,450 +0.2% | $211,400 |
| 2009 | $4,440 +1.9% | $211,400 +109.1% |
| 2008 | $4,359 +7.6% | $101,100 |
| 2007 | $4,052 +9.3% | $101,100 |
| 2006 | $3,708 -2% | $101,100 |
| 2005 | $3,783 +5.4% | $101,100 |
| 2004 | $3,590 | $101,100 |
| 2003 | -- | $101,100 |
| 2002 | -- | $101,100 |
| 2001 | -- | $101,100 |
Find assessor info on the county website
Monthly payment
Est. payment
Payment breakdown
Explore the cost of this home by adjusting the details. Changes won't be saved.Climate risks
Neighborhood: 08505
Nearby schools
GreatSchools rating
- 6/10Mac Farland Intermediate SchoolGrades: 3-5Distance: 1.1 mi
- 5/10Bordentown Regional Middle SchoolGrades: 6-8Distance: 1.1 mi
- 5/10Bordentown Regional High SchoolGrades: 9-12Distance: 1.5 mi
Schools provided by the listing agent
- Elementary: Peter Muschal School
- Middle: Bordentown
- High: Bordentown Regional H.s.
- District: Bordentown Regional School District
Source: Bright MLS. This data may not be complete. We recommend contacting the local school district to confirm school assignments for this home.
- $333,100-- bd-- ba1.3k sqft8 Fairfax Ct, Bordentown, NJ 08505Off Market
- $375,7003 bd2 ba1.2k sqft6 Fairfax Ct, Bordentown, NJ 08505Off Market
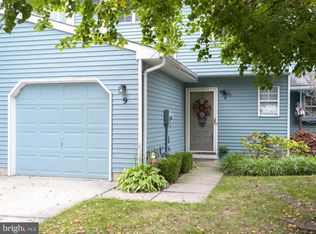
- $374,7003 bd2 ba1.5k sqft9 Fairfax Ct, Bordentown, NJ 08505Off Market
- $312,900-- bd-- ba1.2k sqft10 Fairfax Ct, Bordentown, NJ 08505Off Market
- $330,0002 bd3 ba1.2k sqft11 Fairfax Ct, Bordentown, NJ 08505Sold
- $358,2002 bd3 ba1.4k sqft18 Exeter Ct, Bordentown, NJ 08505Off Market
- $376,400-- bd-- ba1.6k sqft19 Exeter Ct, Bordentown, NJ 08505Off Market
- $381,800-- bd-- ba1.5k sqft20 Exeter Ct, Bordentown, NJ 08505Off Market
A local agent can set up tours, give advice and negotiate with sellers.
Similar homes
- $375,0003 bd2 ba1k sqft2347 Kinkora Rd, Bordentown, NJ 08505For Sale

 MLS ID #NJBL2117776, James Traynham, Smires & Associates. Bright MLS
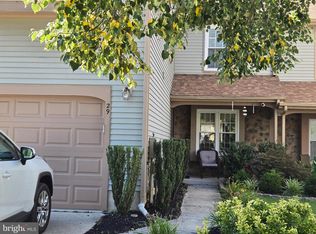
 - $387,5003 bd3 ba1.3k sqft29 Hollowell Way, Mount Laurel, NJ 08054For Sale
 MLS ID #NJBL2118078, Carrie Rothamel, Weichert Realtors-Medford. Bright MLS
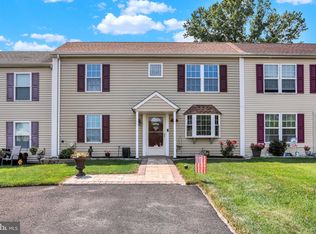
 - $389,0003 bd2 ba1.4k sqft5759 Cavalier Ct #E, Bensalem, PA 19020For Sale
 MLS ID #PABU2127464, DIANE RODGERS, Coldwell Banker Hearthside. Bright MLS
 - $390,0003 bd2 ba1.3k sqft137 Buckingham Way, Mount Laurel, NJ 08054For Sale
 MLS ID #NJBL2118120, Aidan Giquinto, EXP Realty, LLC. Bright MLS
 - $424,9003 bd3 ba1.5k sqft15 Willow Bend Dr, Hamilton, NJ 08690For SaleMLS ID #NJME2080700, Tony Lanni, Curran Group Real Estate Services. Bright MLS
- $385,0003 bd4 ba1.7k sqft305 Oliphant Ln, Mount Laurel, NJ 08054For SaleMLS ID #NJBL2115884, Amanda "Mandy" Fredericks, EXP Realty, LLC. Bright MLS
- $385,0003 bd2 ba1.2k sqft584 Wilk Dr, Morrisville, PA 19067For SaleMLS ID #PABU2127434, Grace Cass, Keller Williams Real Estate - Newtown. Bright MLS
- $430,0003 bd3 ba1.4k sqft24 Kelly Ct, Hamilton, NJ 08690For SaleMLS ID #NJME2079460, Michael Fitzpatrick, Smires & Associates. Bright MLS
- $389,9003 bd2 ba1.2k sqft57 Smith Ave, Hamilton, NJ 08619For SaleMLS ID #NJME2081296, Renee McDevitt, Redfin. Bright MLS
- $450,0003 bd3 ba1.7k sqft31 Sundance Dr, Hamilton, NJ 08619For SaleMLS ID #NJME2081338, Catherine O'Connell, Coldwell Banker Residential Brokerage-Princeton Jct. Bright MLS
- $419,9003 bd3 ba1.6k sqft30 Stokes Rd, Mount Laurel, NJ 08054For SaleMLS ID #NJBL2117368, Mark McKenna, EXP Realty, LLC. Bright MLS
- $344,5003 bd3 ba1.4k sqft9176 Ryerson Rd, Philadelphia, PA 19114For SaleMLS ID #PAPH2656394, Patrick Frain, Re/Max One Realty. Bright MLS
- $394,0003 bd3 ba1.8k sqft7 Winterberry Pl, Delran, NJ 08075For SaleMLS ID #NJBL2117328, Lauren Giorgi, Keller Williams Realty - Moorestown. Bright MLS
- $394,0002 bd2 ba1.4k sqft13 Ashford Ct, Robbinsville, NJ 08691For SaleMLS ID #NJME2078984, Mayer Stroh, Keller Williams Realty Monmouth/Ocean. Bright MLS
- $333,0002 bd3 ba1.2k sqft41 Lehavre Ct, Hamilton, NJ 08619For SaleMLS ID #NJME2078952, William Chulamanis, Coldwell Banker Residential Brokerage - Princeton. Bright MLS
- $379,0003 bd3 ba1.4k sqft4451 Ernie Davis Cir, Philadelphia, PA 19154For SaleMLS ID #PAPH2626262, Dan & Anne O'Connell, Weichert Realtors. Bright MLS
- $500,0003 bd2 ba1.6k sqft46 Hempstead Rd, Hamilton, NJ 08610For SaleMLS ID #NJME2081386, Nick Procaccino, Keller Williams Premier. Bright MLS
- $430,0003 bd2 ba1.2k sqft316 Montana Ave, Hamilton, NJ 08619For SaleMLS ID #NJME2081520, Allan Burns, Real Broker, LLC. Bright MLS
- $375,0003 bd3 ba1.4k sqft4449 Ernie Davis Cir, Philadelphia, PA 19154For SaleMLS ID #PAPH2638042, Tony Esposito, RE/MAX Aspire. Bright MLS
- $410,0002 bd2 ba1.4k sqft18 Lantern Ln, Columbus, NJ 08022For SaleMLS ID #NJBL2117606, Shayna Jackson, Keller Williams Realty - Moorestown. Bright MLS
