Welcome To This Beautiful 3-Bedroom, 2.5-Bath, Three-Story Townhouse Nestled In The Highly Desirable Summerhill Community! Offering The Perfect Blend Of Modern Updates, Abundant Natural Light, And Functional Living Space, This Home Is Designed For Both Comfortable Everyday Living And Effortless Entertaining. The Heart Of The Home Is The Bright Eat-In Kitchen Featuring Brand-New Quartz Countertops, A Large Stainless Steel Sink, Hardwood Flooring, A Gas Range, Dishwasher, And Plenty Of Cabinet Space. Just Off The Kitchen, Step Outside Onto The Newly Refinished Oversized Deck, The Perfect Place For Grilling, Entertaining, Or Simply Relaxing Outdoors. The Sun-Filled Main Level Offers An Open-Concept Living And Dining Area, Creating A Warm And Inviting Space To Gather With Family And Friends. The Entry Level Features Access To The Attached Garage Along With A Versatile Bonus Room Complete With A Built-In Office Area And Sliding Glass Doors Leading To The Backyard Ideal For A Home Office, Playroom, Gym, Or Additional Living Space. Upstairs, The Spacious Primary Suite Boasts A Walk-In Closet And Primary Bath, While The Conveniently Located Upper Level Laundry Adds Ease To Your Daily Routine. Enjoy Everything The Summerhill Community Has To Offer, Including Beautifully Maintained Common Grounds, Sidewalk-Lined Streets, Nearby Parks, Schools, Restaurants, Shopping, And Easy Access To Major Highways For Commuting. With An Attached Garage, Private Driveway, And Thoughtful Updates Throughout, This Move-In-Ready Home Truly Has It All. Don't Miss Your Opportunity To Make This Exceptional Home Yours Schedule Your Private Showing Today!
Under contract
$394,000
7 Winterberry Pl, Delran, NJ 08075
3beds
1,896sqft
Townhouse
Built in 1997
-- sqft lot
$394,500 Zestimate®
$208/sqft
$117/mo HOA
What's special
Bright eat-in kitchenAttached garageVersatile bonus roomBuilt-in office areaGas rangeLarge stainless steel sinkSidewalk-lined streets
- 22 days |
- 761 |
- 47 |
Likely to sell faster than
Zillow last checked:
Listing updated:
Listed by:
Lauren Giorgi 856-600-2009,
Keller Williams Realty - Moorestown,
Co-Listing Agent: Christine Dash 609-332-6266,
Keller Williams Realty - Moorestown
Source: Bright MLS,MLS#: NJBL2117328
Facts & features
Interior
Bedrooms & bathrooms
- Bedrooms: 3
- Bathrooms: 3
- Full bathrooms: 2
- 1/2 bathrooms: 1
- Main level bathrooms: 1
Rooms
- Room types: Dining Room, Primary Bedroom, Bedroom 2, Kitchen, Family Room, Breakfast Room, Bedroom 1, Laundry, Bonus Room
Primary bedroom
- Features: Attached Bathroom, Walk-In Closet(s), Ceiling Fan(s), Cathedral/Vaulted Ceiling
- Level: Upper
- Area: 168 Square Feet
- Dimensions: 12 X 14
Bedroom 1
- Features: Ceiling Fan(s)
- Level: Upper
- Area: 90 Square Feet
- Dimensions: 9 X 10
Bedroom 2
- Features: Ceiling Fan(s)
- Level: Upper
- Area: 90 Square Feet
- Dimensions: 9 X 10
Bonus room
- Features: Recessed Lighting
- Level: Lower
- Area: 216 Square Feet
- Dimensions: 12 X 18
Breakfast room
- Features: Flooring - Wood
- Level: Main
- Area: 50 Square Feet
- Dimensions: 10 X 5
Dining room
- Features: Chair Rail, Crown Molding
- Level: Main
- Area: 81 Square Feet
- Dimensions: 9 X 9
Family room
- Features: Crown Molding
- Level: Main
- Area: 228 Square Feet
- Dimensions: 12 X 19
Kitchen
- Features: Kitchen - Gas Cooking, Flooring - Wood, Countertop(s) - Quartz, Breakfast Nook, Recessed Lighting
- Level: Main
- Area: 100 Square Feet
- Dimensions: 10 X 10
Laundry
- Level: Upper
- Area: 15 Square Feet
- Dimensions: 3 X 5
Heating
- Forced Air, Natural Gas
Cooling
- Central Air, Natural Gas
Appliances
- Included: Dishwasher, Dryer, Microwave, Oven/Range - Gas, Refrigerator, Washer, Gas Water Heater
- Laundry: Upper Level, Laundry Room
Features
- Chair Railings, Crown Molding, Dining Area, Eat-in Kitchen, Kitchen Island, Kitchenette, Pantry, Primary Bath(s), Recessed Lighting, Attic, Bathroom - Tub Shower, Bathroom - Stall Shower, Soaking Tub, Built-in Features, Wainscotting, Upgraded Countertops, Dry Wall, Cathedral Ceiling(s), Tray Ceiling(s), Vaulted Ceiling(s)
- Flooring: Carpet, Hardwood, Wood
- Has basement: No
- Has fireplace: No
Interior area
- Total structure area: 1,896
- Total interior livable area: 1,896 sqft
- Finished area above ground: 1,896
- Finished area below ground: 0
Property
Parking
- Total spaces: 2
- Parking features: Garage Faces Front, Attached, Driveway, Parking Lot
- Attached garage spaces: 1
- Uncovered spaces: 1
Accessibility
- Accessibility features: None
Features
- Levels: Three
- Stories: 3
- Patio & porch: Deck, Patio
- Pool features: None
Details
- Additional structures: Above Grade, Below Grade
- Parcel number: 1000118 1900077
- Zoning: RESIDENTIAL
- Special conditions: Standard
Construction
Type & style
- Home type: Townhouse
- Architectural style: Colonial
- Property subtype: Townhouse
Materials
- Brick
- Foundation: Slab
- Roof: Shingle
Condition
- Excellent
- New construction: No
- Year built: 1997
Utilities & green energy
- Electric: 150 Amps
- Sewer: Public Sewer
- Water: Public
Community & HOA
Community
- Subdivision: Summerhill
HOA
- Has HOA: Yes
- Amenities included: Common Grounds, Tennis Court(s), Tot Lots/Playground
- Services included: Common Area Maintenance
- HOA fee: $117 monthly
- HOA name: CORNER PROPERTY MANAGEMENT
Location
- Region: Delran
- Municipality: DELRAN TWP
Financial & listing details
- Price per square foot: $208/sqft
- Tax assessed value: $195,500
- Annual tax amount: $7,828
- Date on market: 8/1/2026
- Listing agreement: Exclusive Right To Sell
- Listing terms: Cash,Conventional,FHA,VA Loan
- Ownership: Fee Simple
Estimated market value
$394,500
$375,000 - $414,000
$2,926/mo
Price history
| Date | Event | Price |
|---|---|---|
| 8/13/2026 | Contingent | $394,000$208/sqft |
Source:  Bright MLS #NJBL2117328 Report a problem Bright MLS #NJBL2117328 Report a problem | ||
| 8/1/2026 | Listed for sale | $394,000+54.5%$208/sqft |
Source: Bright MLS #NJBL2117328 Report a problem | ||
| 1/20/2021 | Sold | $255,000-1.9%$134/sqft |
Source: Public Record Report a problem | ||
| 12/4/2020 | Pending sale | $260,000$137/sqft |
Source: Weichert Realtors - Moorestown #NJBL387392 Report a problem | ||
| 11/27/2020 | Listed for sale | $260,000+24.1%$137/sqft |
Source: Weichert Realtors - Moorestown #NJBL387392 Report a problem | ||
| 1/28/2012 | Sold | $209,500-1.9%$110/sqft |
Source: Public Record Report a problem | ||
| 10/29/2011 | Listing removed | $213,500$113/sqft |
Source: Weichert Realtors #5954183 Report a problem | ||
| 10/1/2011 | Listed for sale | $213,500+30.2%$113/sqft |
Source: WEICHERT REALTORS #5954183 Report a problem | ||
| 6/10/2002 | Sold | $164,000+22.2%$86/sqft |
Source: Public Record Report a problem | ||
| 9/9/1996 | Sold | $134,190$71/sqft |
Source: Public Record Report a problem | ||
Public tax history
| Year | Property taxes | Tax assessment |
|---|---|---|
| 2025 | $7,773 +0.9% | $195,500 |
| 2024 | $7,703 | $195,500 |
| 2023 | -- | $195,500 |
| 2022 | $7,603 -0.1% | $195,500 |
| 2021 | $7,607 +1.1% | $195,500 |
| 2020 | $7,521 +1.7% | $195,500 |
| 2019 | $7,396 +1.6% | $195,500 |
| 2018 | $7,278 +1.5% | $195,500 |
| 2017 | $7,171 +1.7% | $195,500 |
| 2016 | $7,052 +5% | $195,500 +0.5% |
| 2015 | $6,714 +1.9% | $194,600 |
| 2014 | $6,589 +2.6% | $194,600 |
| 2013 | $6,422 -0.1% | $194,600 |
| 2012 | $6,431 +2.6% | $194,600 -9.8% |
| 2011 | $6,269 +4.1% | $215,800 |
| 2010 | $6,023 -0.1% | $215,800 |
| 2009 | $6,027 +1.5% | $215,800 |
| 2008 | $5,941 +9.6% | $215,800 |
| 2007 | $5,423 +6.9% | $215,800 |
| 2006 | $5,071 +3.5% | $215,800 |
| 2005 | $4,898 +8% | $215,800 +64.7% |
| 2004 | $4,534 | $131,000 |
| 2003 | -- | $131,000 |
| 2002 | -- | $131,000 |
| 2001 | -- | $131,000 |
Find assessor info on the county website
Monthly payment
Est. payment
Payment breakdown
Explore the cost of this home by adjusting the details. Changes won't be saved.Climate risks
Neighborhood: 08075
Nearby schools
GreatSchools rating
- NAMillbridge Elementary SchoolGrades: PK-2Distance: 0.7 mi
- 6/10Delran Middle SchoolGrades: 6-8Distance: 1.8 mi
- 4/10Delran High SchoolGrades: 9-12Distance: 0.8 mi
Schools provided by the listing agent
- District: Delran Township
Source: Bright MLS. This data may not be complete. We recommend contacting the local school district to confirm school assignments for this home.
- $413,0003 bd3 ba1.8k sqft5 Winterberry Pl, Delran, NJ 08075Off Market
- $413,0003 bd3 ba1.9k sqft9 Winterberry Pl, Delran, NJ 08075Off Market
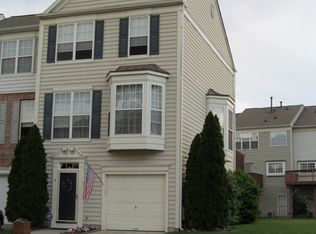
- $375,0004 bd4 ba1.9k sqft3 Winterberry Pl, Delran, NJ 08075Sold

- $380,0003 bd4 ba1.8k sqft1 Winterberry Pl, Delran, NJ 08075Sold

- $405,0003 bd4 ba1.9k sqft11 Winterberry Pl, Delran, NJ 08075Sold
- $383,7003 bd2 ba1.9k sqft6 Columbine Pl, Delran, NJ 08075Off Market
- $400,7003 bd3 ba1.9k sqft8 Columbine Pl, Delran, NJ 08075Off Market
- $383,0002 bd3 ba1.8k sqft10 Columbine Pl, Delran, NJ 08075Off Market
A local agent can set up tours, give advice and negotiate with sellers.
Similar homes
- $399,0004 bd3 ba1.8k sqft280 Progress St, Riverside, NJ 08075For Sale

 MLS ID #2701630R, ROBERT DEKANSKI. All Jersey MLS
 - $425,0003 bd3 ba1.9k sqft311 Nathan Dr, Riverton, NJ 08077For Sale

 MLS ID #NJBL2117140, Mr. Naoji Moriuchi, Compass New Jersey, LLC - Moorestown. Bright MLS
 - $334,9003 bd3 ba2k sqft3 Fox Ct, Delanco, NJ 08075For Sale
 MLS ID #NJBL2116984, Pat Ciervo, Keller Williams - Main Street. Bright MLS
 - $375,0003 bd2 ba1.6k sqft117 Calderwood Ln, Mount Laurel, NJ 08054For Sale
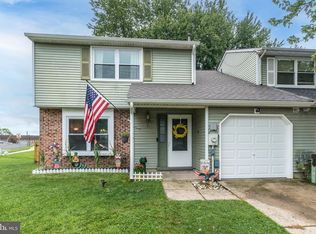 MLS ID #NJBL2118174, Kristen Robertson, Keller Williams Real Estate-Blue Bell. Bright MLS
 - $479,0003 bd3 ba1.7k sqft115 Sharpless Blvd, Westampton, NJ 08060For SaleMLS ID #NJBL2113258, Nanci Schweninger, Keller Williams Realty - Medford. Bright MLS
- $570,0004 bd3 ba1.9k sqft315 Tenby Chase Dr, Delran, NJ 08075For SaleMLS ID #NJBL2116048, Mike Cirillo, Better Homes Realty Group. Bright MLS
- $390,0003 bd3 ba2k sqft425 Dogwood Dr, Woodbury, NJ 08096For SaleMLS ID #NJGL2077266, Anthony J Fanelli, AM Realty Advisors. Bright MLS
- $410,0003 bd3 ba1.9k sqft108 Braddock Ln, Deptford, NJ 08096For SaleMLS ID #NJGL2077084, Tom Duffy, Keller Williams Realty - Washington Township. Bright MLS
- $479,9003 bd3 ba2.2k sqft30 Spyglass Ct, Westampton, NJ 08060For SaleMLS ID #NJBL2117912, Cherie Davis, BHHS Fox & Roach - Princeton. Bright MLS
- $300,0002 bd2 ba1.3k sqft76 Rolling Hills Dr, Westampton, NJ 08060For SaleMLS ID #NJBL2117846, Angela Bonsignore, Prime Realty Partners. Bright MLS
- $400,0004 bd3 ba2.2k sqft443 Hemlock Ter, Woodbury, NJ 08096For SaleMLS ID #NJGL2077218, Alysia DeStefano, Real Broker, LLC. Bright MLS
- $379,9993 bd2 ba1.6k sqft4511 Shapley Ct, Pennsauken, NJ 08109For SaleMLS ID #NJCD2119398, John Williams, EXP Realty, LLC. Bright MLS
- $440,0003 bd3 ba1.7k sqft38 Mandolin Ln, Willingboro, NJ 08046For SaleMLS ID #NJBL2112122, Kathy Moore, Weichert Realtors - Moorestown. Bright MLS
- $370,0004 bd2 ba1.4k sqft5 Middleton Ln, Willingboro, NJ 08046For SaleMLS ID #NJBL2109064, NICOLE BAIRD, Weichert Realtors - Moorestown. Bright MLS
- $399,9994 bd3 ba1.6k sqft2449 Shelley Ln, Pennsauken, NJ 08109For SaleMLS ID #NJCD2118588, Lisa Pho, Keller Williams - Main Street. Bright MLS
- $379,0003 bd3 ba1.7k sqft186 Chancellor Dr, Deptford, NJ 08096For SaleMLS ID #NJGL2074758, Francesco Pullella, HOF Realty. Bright MLS
- $409,9003 bd3 ba1.6k sqft104 Yorkshire Way, Hatboro, PA 19040For SaleMLS ID #PAMC2187678, Eric Maher, Engel & Volkers. Bright MLS
- $349,9003 bd3 ba1.5k sqft19 Cinnamon Dr, Lumberton, NJ 08048For SaleMLS ID #NJBL2115312, Deborah Sarcone, BHHS Fox & Roach-Mt Laurel. Bright MLS
- $450,0003 bd3 ba1.8k sqft111 Weaver Dr, Marlton, NJ 08053For SaleMLS ID #NJBL2115498, Carol Latti, BHHS Fox & Roach-Medford. Bright MLS
- $379,9003 bd2 ba1.4k sqft75 Knight Ave, Runnemede, NJ 08078For SaleMLS ID #NJCD2123432, Cat Portock, RE/MAX Atlantic. Bright MLS
