Welcome Home! Move right in to this 3 Bedroom, 2 Full + 2 Half Bath End-Unit Townhome located in the Desirable Summerhill Development in Delran, NJ. As you enter the home, the Foyer greets you with tasteful wainscoting and leads you into the Living Room with updated luxury vinyl plank flooring flowing throughout. Living Room/Den Area is spacious and provides slider access to the backyard. 1st Floor also features convenient half bathroom, coat closet, and inside access to the One Car Garage with additional storage space. Moving upstairs to the Main Floor, Eat-In Kitchen boasts plenty of counter and cabinet space, large island, stainless steel appliances, pantry, table space in the breakfast room, and slider access to the large deck which has been freshly painted and provides great space for entertaining family and friends. Off the Kitchen, the Dining Room & Sunken Family Room are both spacious and inviting featuring a bay window and plenty of natural light. The perfect space to relax and unwind! Rounding out the 2nd Floor is the convenient Half Bathroom which has been freshly painted. Upstairs on the Third Floor, Primary Bedroom Suite features vaulted ceilings, large Walk-In Closet, and access to the Private Ensuite Primary Bathroom. Two other nicely sized bedrooms are both in close proximity to the newly remodeled 2nd Full Hall Bathroom. 3rd Floor also features convenient Laundry Closet. Outside, the large Fenced Backyard offers a patio and even more space to entertain and enjoy with so much open space to bring your own vision! Bonus: HVAC System was replaced in 2024 & Hot Water Heater was replaced in 2022. Enjoy all that the Summerhill community has to offer including Sports Courts/Fields, Playground, and Jog/Walk Paths. Close to Major Highways such as NJ Turnpike, Route 130, I-295, PATCO + NJ Transit Public Transportation to NYC or Philadelphia, Conveinent Shopping, Restaurants, Parks, & Delran Public Schools.
Sold for $405,000
$405,000
11 Winterberry Pl, Delran, NJ 08075
3beds
1,926sqft
Townhouse
Built in 1997
6,016 Square Feet Lot
$405,300 Zestimate®
$210/sqft
$3,030 Estimated rent
Home value
$405,300
$385,000 - $426,000
$3,030/mo
Zestimate® history
Owner options
List your home for rent
$3,030/mo
Rent Zestimate®
Find your next renter with Zillow Rental Manager. Plus, with online applications, you can quickly screen prospective tenants – for free.
$3,030/mo
Rent Zestimate®
Refinance and save
$3,202/mo
Est. payment
Refinancing to a lower rate could help reduce your monthly payments and save thousands over the life of the loan.
$3,202/mo
Est. payment
Explore your selling options
Work with a Zillow partner agent
Leverage their expertise and Zillow's premium Showcase listings to get your home seen by more buyers.
Get startedList with your own agent
Get your home in front of millions of buyers by listing it on Zillow.
Learn how to do itSell it yourself
Take full control of how buyers see your home on Zillow by listing For Sale by Owner (FSBO).
List your homeWhat's special
Large islandLarge walk-in closetConvenient laundry closetConvenient half bathroomPrivate ensuite primary bathroomTasteful wainscotingStainless steel appliances
Zillow last checked:
Listing updated:
Listed by:
Megan McCloskey 609-284-2509,
RE/MAX Properties - Newtown
Bought with:
Jennifer Gallagher, 1970093
RE/MAX Properties - Newtown
Source: Bright MLS,MLS#: NJBL2113888
Facts & features
Interior
Bedrooms & bathrooms
- Bedrooms: 3
- Bathrooms: 4
- Full bathrooms: 2
- 1/2 bathrooms: 2
- Main level bathrooms: 1
Rooms
- Room types: Living Room, Dining Room, Primary Bedroom, Bedroom 2, Bedroom 3, Kitchen, Family Room, Foyer, Breakfast Room, Laundry, Primary Bathroom, Full Bath, Half Bath
Primary bedroom
- Level: Upper
- Area: 156 Square Feet
- Dimensions: 12 X 13
Bedroom 2
- Level: Upper
- Area: 88 Square Feet
- Dimensions: 8 X 11
Bedroom 3
- Level: Upper
- Area: 90 Square Feet
- Dimensions: 9 X 10
Primary bathroom
- Level: Upper
Breakfast room
- Level: Upper
- Area: 80 Square Feet
- Dimensions: 8 X 10
Dining room
- Level: Upper
- Area: 108 Square Feet
- Dimensions: 9 X 12
Family room
- Level: Upper
- Area: 228 Square Feet
- Dimensions: 12 X 19
Foyer
- Level: Main
Other
- Level: Upper
Half bath
- Level: Upper
Half bath
- Level: Main
Kitchen
- Level: Upper
- Area: 126 Square Feet
- Dimensions: 9 X 14
Laundry
- Level: Upper
Living room
- Level: Main
- Area: 128 Square Feet
- Dimensions: 8 X 16
Heating
- Forced Air, Electric
Cooling
- Central Air, Electric
Appliances
- Included: Dishwasher, Dryer, Microwave, Refrigerator, Cooktop, Washer, Water Heater
- Laundry: Upper Level, Laundry Room
Features
- Breakfast Area, Ceiling Fan(s), Combination Kitchen/Dining, Combination Dining/Living, Dining Area, Open Floorplan, Eat-in Kitchen, Kitchen Island, Kitchen - Table Space, Pantry, Primary Bath(s), Wainscotting, Walk-In Closet(s)
- Flooring: Carpet, Luxury Vinyl, Ceramic Tile
- Has basement: No
- Has fireplace: No
Interior area
- Total structure area: 1,926
- Total interior livable area: 1,926 sqft
- Finished area above ground: 1,926
- Finished area below ground: 0
Property
Parking
- Total spaces: 2
- Parking features: Storage, Garage Faces Front, Garage Door Opener, Inside Entrance, Private, Attached, Driveway, Parking Lot
- Attached garage spaces: 1
- Uncovered spaces: 1
Accessibility
- Accessibility features: 2+ Access Exits
Features
- Levels: Three
- Stories: 3
- Patio & porch: Deck
- Pool features: None
- Fencing: Full
Lot
- Size: 6,016 Square Feet
- Dimensions: 64.00 x 94.00
Details
- Additional structures: Above Grade, Below Grade
- Parcel number: 1000118 1900075
- Zoning: NO
- Special conditions: Standard
Construction
Type & style
- Home type: Townhouse
- Architectural style: Traditional,Other
- Property subtype: Townhouse
Materials
- Vinyl Siding
- Foundation: Slab
Condition
- New construction: No
- Year built: 1997
Utilities & green energy
- Sewer: Public Septic
- Water: Public
Community & HOA
Community
- Subdivision: Summerhill
HOA
- Has HOA: Yes
- Amenities included: Baseball Field, Basketball Court, Common Grounds, Jogging Path, Tennis Court(s), Tot Lots/Playground
- Services included: Common Area Maintenance, Trash, Maintenance Structure, Recreation Facility
- HOA fee: $350 quarterly
- HOA name: CORNER PROPERTY MANAGEMENT
Location
- Region: Delran
- Municipality: DELRAN TWP
Financial & listing details
- Price per square foot: $210/sqft
- Tax assessed value: $202,500
- Annual tax amount: $8,110
- Date on market: 6/16/2026
- Listing agreement: Exclusive Agency
- Listing terms: Cash,Conventional,FHA,Negotiable,VA Loan
- Inclusions: Existing Kitchen Appliances - Refrigerator, Microwave, Dishwasher, Stove. Washer & Dryer. Shed.
- Exclusions: Personal Property, Chest Freezer.
- Ownership: Fee Simple
Price history
| Date | Event | Price |
|---|---|---|
| 7/31/2026 | Sold | $405,000+1.3%$210/sqft |
Source:  Bright MLS #NJBL2113888 Report a problem Bright MLS #NJBL2113888 Report a problem | ||
| 7/8/2026 | Pending sale | $400,000$208/sqft |
Source: Bright MLS #NJBL2113888 Report a problem | ||
| 6/22/2026 | Contingent | $400,000$208/sqft |
Source: Bright MLS #NJBL2113888 Report a problem | ||
| 6/16/2026 | Listed for sale | $400,000+26.2%$208/sqft |
Source: Bright MLS #NJBL2113888 Report a problem | ||
| 10/14/2022 | Sold | $317,000+2.3%$165/sqft |
Source: Bright MLS #NJBL2032670 Report a problem | ||
| 9/26/2022 | Pending sale | $310,000$161/sqft |
Source: Bright MLS #NJBL2032670 Report a problem | ||
| 9/17/2022 | Contingent | $310,000$161/sqft |
Source: Bright MLS #NJBL2032670 Report a problem | ||
| 9/10/2022 | Listed for sale | $310,000+12.8%$161/sqft |
Source: Bright MLS #NJBL2032670 Report a problem | ||
| 4/3/2008 | Listing removed | $274,900$143/sqft |
Source: ListingDomains.com Report a problem | ||
| 4/1/2008 | Listed for sale | $274,900+12.2%$143/sqft |
Source: ListingDomains.com Report a problem | ||
| 4/29/2005 | Sold | $245,000+36.1%$127/sqft |
Source: Public Record Report a problem | ||
| 12/3/2002 | Sold | $180,000+27.7%$93/sqft |
Source: Public Record Report a problem | ||
| 5/20/1998 | Sold | $140,990$73/sqft |
Source: Public Record Report a problem | ||
Public tax history
| Year | Property taxes | Tax assessment |
|---|---|---|
| 2025 | $8,051 +0.9% | $202,500 |
| 2024 | $7,979 | $202,500 |
| 2023 | -- | $202,500 |
| 2022 | $7,875 -0.1% | $202,500 |
| 2021 | $7,879 +1.1% | $202,500 |
| 2020 | $7,790 +1.7% | $202,500 |
| 2019 | $7,661 +1.6% | $202,500 |
| 2018 | $7,539 +1.5% | $202,500 |
| 2017 | $7,428 +1.7% | $202,500 |
| 2016 | $7,304 +4.6% | $202,500 |
| 2015 | $6,986 +1.9% | $202,500 |
| 2014 | $6,857 +2.6% | $202,500 |
| 2013 | $6,683 +0.1% | $202,500 |
| 2012 | $6,678 +2.6% | $202,500 -9.6% |
| 2011 | $6,510 +4.1% | $224,100 |
| 2010 | $6,255 -0.1% | $224,100 |
| 2009 | $6,259 +1.5% | $224,100 |
| 2008 | $6,169 +9.6% | $224,100 |
| 2007 | $5,632 +6.9% | $224,100 |
| 2006 | $5,266 +8.3% | $224,100 |
| 2005 | $4,861 +8% | $224,100 +72.4% |
| 2004 | $4,499 | $130,000 |
| 2003 | -- | $130,000 |
| 2002 | -- | $130,000 |
| 2001 | -- | $130,000 |
Find assessor info on the county website
Neighborhood: 08075
Nearby homes
- $386,2003 bd3 ba1.8k sqft13 Winterberry Pl, Delran, NJ 08075Off Market
- $413,0003 bd3 ba1.9k sqft9 Winterberry Pl, Delran, NJ 08075Off Market
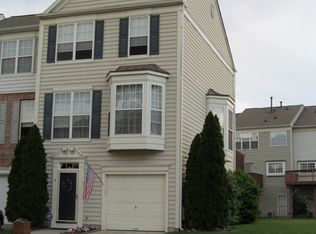
- $432,400-- bd-- ba2.1k sqft15 Winterberry Pl, Delran, NJ 08075Off Market
- $382,6003 bd3 ba1.8k sqft17 Winterberry Pl, Delran, NJ 08075Off Market
- $394,0003 bd3 ba1.8k sqft7 Winterberry Pl, Delran, NJ 08075For Sale
- $380,9003 bd2 ba1.9k sqft12 Columbine Pl, Delran, NJ 08075Off Market
- $404,9003 bd4 ba1.8k sqft14 Columbine Pl, Delran, NJ 08075Off Market
- $402,9003 bd4 ba1.9k sqft19 Winterberry Pl, Delran, NJ 08075Off Market
Nearby schools
GreatSchools rating
- NAMillbridge Elementary SchoolGrades: PK-2Distance: 0.7 mi
- 6/10Delran Middle SchoolGrades: 6-8Distance: 1.9 mi
- 4/10Delran High SchoolGrades: 9-12Distance: 0.9 mi
Schools provided by the listing agent
- High: Delran H.s.
- District: Delran Township Public Schools
Source: Bright MLS. This data may not be complete. We recommend contacting the local school district to confirm school assignments for this home.
Get a cash offer in 3 minutes
Find out how much your home could sell for in as little as 3 minutes with a no-obligation cash offer.
Estimated market value
$405,300
Get a cash offer in 3 minutes
Find out how much your home could sell for in as little as 3 minutes with a no-obligation cash offer.
Estimated market value
$405,300
- New Jersey
- Burlington County
- Delran Township
- 08075
- 11 Winterberry Pl
Nearby cities
Nearby zip codes
Other Delran Township Topics
