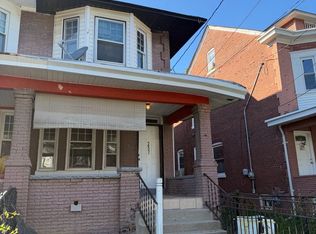
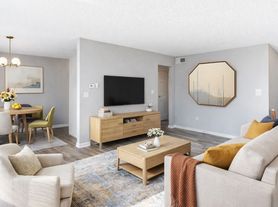
Welcome to spacious and inviting 2-bedroom, 2.5-bath end-unit townhome in Hamilton Township.This well-maintained home offers a bright and open layout with abundant natural light throughout. The main level features a comfortable living area, dedicated dining space, a functional kitchen with ample cabinetry and counter space, and a convenient half bath perfect for everyday living and entertaining.Upstairs, you'll find two generously sized bedrooms, each with access to a full bathroom, offering added privacy and convenience. The end-unit location provides a more open feel, additional natural light, and enhanced privacy. Conveniently located near shopping, dining, major highways, and transportation, near NJ transit The HOA amenities include: a community inground pool, tennis and basketball courts and playgrounds
Townhouse for rent
Townhouse
Available now
No pets
Air conditioner, central air, electric
Dryer in unit laundry
Parking lot parking
Forced air, natural gas
What's special
Community inground poolDedicated dining spaceAdditional natural lightTwo generously sized bedroomsConvenient half bathTennis and basketball courtsEnhanced privacy
- 8 days |
- -- |
- -- |
Zillow last checked:
Listing updated:
Travel times

Let’s turn your rent into credit progress
Build credit history with every on-time payment and get credit for the payment you’re already making.
Facts & features
Interior
Bedrooms & bathrooms
- Bedrooms: 2
- Bathrooms: 3
- Full bathrooms: 2
- 1/2 bathrooms: 1
Rooms
- Room types: Bedroom 2, Dining Room, Half Bath, Kitchen, Living Room, Primary Bedroom
Heating
- Forced Air, Natural Gas
Cooling
- Air Conditioner, Central Air, Electric
Appliances
- Included: Dishwasher, Dryer, Gas Water Heater, Microwave Oven, Oven/Range - Gas, Refrigerator, Washer
- Laundry: Dryer In Unit, In Unit, Washer In Unit
Features
- Combination Dining/Living, Dining Area, Dry Wall, Eat-in Kitchen, Open Floorplan
- Flooring: Ceramic, Luxury Vinyl Plank
Interior area
- Total interior livable area: 1,250 sqft
Property
Parking
- Parking features: Parking Lot
- Details: Contact manager
Features
- Exterior features: Basketball Court, Combination Dining/Living, Corner Lot/Unit, Dining Area, Dry Wall, Tennis Court(s), Tot Lots/Playground
- Pool features: Community, Pool
Details
- Additional structures: Tennis Court(s)
- Parcel number: 0302167000000418
Construction
Type & style
- Home type: Townhouse
- Architectural style: Traditional
- Property subtype: Townhouse
Materials
- Roof: Asphalt
Condition
- Year built: 1989
Building
Management
- Pets allowed: No
Community & HOA
Community
- Features: Pool, Sidewalks, Tennis Court(s)
HOA
- Amenities included: Basketball Court, Tennis Court(s)
Location
- Region: Hamilton
Financial & listing details
- Lease term: Contact For Details
Nearby apartments for rent
Price history
| Date | Event | Price |
|---|---|---|
| 10/7/2026 | Listed for rent | $2,700$2/sqft |
Source: Bright MLS #NJME2084710 Report a problem | ||
| 10/5/2026 | Sold | $315,000-5.4%$252/sqft |
Source:  Bright MLS #NJME2078952 Report a problem Bright MLS #NJME2078952 Report a problem | ||
| 9/2/2026 | Pending sale | $333,000$266/sqft |
Source: Bright MLS #NJME2078952 Report a problem | ||
| 8/9/2026 | Price change | $333,000-2.1%$266/sqft |
Source: Bright MLS #NJME2078952 Report a problem | ||
| 8/6/2026 | Listed for sale | $340,000$272/sqft |
Source: Bright MLS #NJME2078952 Report a problem | ||
| 7/24/2026 | Contingent | $340,000$272/sqft |
Source: Bright MLS #NJME2078952 Report a problem | ||
| 6/26/2026 | Listed for sale | $340,000+81.8%$272/sqft |
Source: Bright MLS #NJME2078952 Report a problem | ||
| 3/27/2018 | Sold | $187,000-1.6%$150/sqft |
Source: Public Record Report a problem | ||
| 3/19/2018 | Listed for sale | $189,999$152/sqft |
Source: Coldwell Banker Schiavone & Associates #7045533 Report a problem | ||
| 2/17/2018 | Pending sale | $189,999$152/sqft |
Source: Coldwell Banker Schiavone & Associates #7045533 Report a problem | ||
| 9/25/2017 | Price change | $189,999-5%$152/sqft |
Source: Coldwell Banker Schiavone & Associates #7045533 Report a problem | ||
| 8/31/2017 | Listed for sale | $199,999+9.6%$160/sqft |
Source: Coldwell Banker Schiavone & Associates #7045533 Report a problem | ||
| 3/8/2004 | Sold | $182,500+40.4%$146/sqft |
Source: Public Record Report a problem | ||
| 3/1/2002 | Sold | $130,000+36.8%$104/sqft |
Source: Public Record Report a problem | ||
| 5/6/1999 | Sold | $95,000+2.2%$76/sqft |
Source: Public Record Report a problem | ||
| 6/21/1996 | Sold | $93,000$74/sqft |
Source: Public Record Report a problem | ||