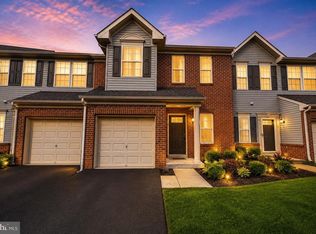
NEWLY PRICED! Nestled in the prestigious Hamilton Chase community, this exquisite NE FACING Colonial townhouse offers a harmonious blend of elegance and comfort, perfect for those seeking a refined suburban lifestyle. Built in 2015, this meticulously maintained residence spans 1,746 square feet, showcasing high-end finishes and thoughtful design throughout. Step inside to discover an inviting open floor plan that seamlessly connects the living, dining, and kitchen areas, creating an ideal space for both entertaining and everyday living. The family room, adorned with crown moldings and recessed lighting, flows effortlessly into the gourmet kitchen, which boasts upgraded countertops, stainless steel appliances, and a convenient eat-in area. Whether you're hosting a dinner party or enjoying a quiet meal, this space is designed to cater to your every need. Retreat to the luxurious master suite, featuring a spacious walk-in closet and a spa-like en-suite bathroom complete with a soaking tub, walk-in shower, and elegant fixtures. Two additional well-appointed bedrooms provide ample space for guests or a home office, ensuring comfort and privacy for all. The outdoor space is equally enchanting, as the property backs to serene trees, offering a tranquil backdrop for relaxation. Enjoy morning coffee on your private patio or unwind in the evening with the soothing sounds of nature just beyond your door. Additional highlights include energy-efficient windows, a convenient attached garage with inside access, and a laundry area equipped with modern appliances. The combination of brick and vinyl siding not only enhances the home's curb appeal but also ensures durability and low maintenance. Located in a suburban setting, this home provides easy access to local amenities, parks, and recreational opportunities, making it an ideal choice for those who appreciate both convenience and tranquility. Experience the exclusive lifestyle that Hamilton Chase has to offer, where luxury meets comfort in a picturesque environment. This property is more than just a house; it's a place to call home.
Under contract
Price cut: $10.5K (8/25)
$439,500
31 Sundance Dr, Hamilton, NJ 08619
3beds
1,746sqft
Townhouse
Built in 2015
-- sqft lot
$435,800 Zestimate®
$252/sqft
$250/mo HOA
What's special
Beautiful landscapingRemodeled en-suite bathFilled with natural lightJetted soaking tubLarge closetsSecond full remodeled bathKitchen with granite countertops
- 74 days
- 394
- 21
Zillow last checked:
Listing updated:
Listed by:
Catherine O'Connell 908-380-2034,
Coldwell Banker Residential Brokerage - Princeton
Source: Bright MLS,MLS#: NJME2081338
Facts & features
Interior
Bedrooms & bathrooms
- Bedrooms: 3
- Bathrooms: 3
- Full bathrooms: 2
- 1/2 bathrooms: 1
- Main level bathrooms: 1
Basement
- Area: 0
Heating
- Forced Air, Natural Gas
Cooling
- Central Air, Electric
Appliances
- Included: Microwave, Dryer, Dishwasher, Energy Efficient Appliances, Self Cleaning Oven, Oven/Range - Gas, Range Hood, Refrigerator, Stainless Steel Appliance(s), Washer, Water Heater, Electric Water Heater
Features
- Soaking Tub, Bathroom - Stall Shower, Bathroom - Tub Shower, Bathroom - Walk-In Shower, Breakfast Area, Ceiling Fan(s), Combination Dining/Living, Combination Kitchen/Dining, Combination Kitchen/Living, Crown Molding, Curved Staircase, Family Room Off Kitchen, Open Floorplan, Eat-in Kitchen, Kitchen - Efficiency, Kitchen - Table Space, Pantry, Recessed Lighting, Upgraded Countertops, Walk-In Closet(s)
- Flooring: Carpet
- Windows: Energy Efficient
- Has basement: No
- Has fireplace: No
Interior area
- Total structure area: 1,746
- Total interior livable area: 1,746 sqft
- Finished area above ground: 1,746
- Finished area below ground: 0
Property
Parking
- Total spaces: 1
- Parking features: Garage Faces Front, Inside Entrance, Attached
- Attached garage spaces: 1
Accessibility
- Accessibility features: None
Features
- Levels: Two
- Stories: 2
- Pool features: None
Lot
- Features: Backs to Trees, Suburban
Details
- Additional structures: Above Grade, Below Grade
- Parcel number: 030215400012 14
- Zoning: R@
- Special conditions: Standard
Construction
Type & style
- Home type: Townhouse
- Architectural style: Colonial
- Property subtype: Townhouse
Materials
- Brick, Vinyl Siding
- Foundation: Concrete Perimeter
- Roof: Asphalt
Condition
- New construction: No
- Year built: 2015
Utilities & green energy
- Sewer: Public Sewer
- Water: Public
Community & HOA
Community
- Subdivision: Hamilton Chase
HOA
- Has HOA: Yes
- HOA fee: $250 monthly
Location
- Region: Hamilton
- Municipality: HAMILTON TWP
Financial & listing details
- Price per square foot: $252/sqft
- Tax assessed value: $278,400
- Annual tax amount: $10,323
- Date on market: 7/28/2026
- Listing agreement: Exclusive Right To Sell
- Listing terms: Cash,Conventional,FHA
- Ownership: Fee Simple
Estimated market value
$435,800
$414,000 - $458,000
$3,336/mo
Price history
| Date | Event | Price |
|---|---|---|
| 9/30/2026 | Contingent | $439,500$252/sqft |
Source:  Bright MLS #NJME2081338 Report a problem Bright MLS #NJME2081338 Report a problem | ||
| 8/25/2026 | Price change | $439,500-2.3%$252/sqft |
Source: Bright MLS #NJME2081338 Report a problem | ||
| 7/28/2026 | Listed for sale | $450,000+15.4%$258/sqft |
Source: Bright MLS #NJME2081338 Report a problem | ||
| 11/8/2022 | Sold | $389,999-2.5%$223/sqft |
Source: Bright MLS #NJME2021948 Report a problem | ||
| 10/26/2022 | Pending sale | $399,999$229/sqft |
Source: Bright MLS #NJME2021948 Report a problem | ||
| 9/3/2022 | Listed for sale | $399,999+37.5%$229/sqft |
Source: Bright MLS #NJME2021948 Report a problem | ||
| 3/29/2021 | Listing removed | -- |
Source: Zillow Rental Manager Report a problem | ||
| 3/22/2021 | Price change | $2,550-1.9%$1/sqft |
Source: Zillow Rental Manager Report a problem | ||
| 3/18/2021 | Price change | $2,600+6.2%$1/sqft |
Source: Zillow Rental Manager Report a problem | ||
| 2/22/2021 | Listed for rent | $2,449$1/sqft |
Source: Zillow Rental Manager Report a problem | ||
| 9/4/2014 | Sold | $290,960+181.1%$167/sqft |
Source: Public Record Report a problem | ||
| 3/31/2014 | Sold | $103,525$59/sqft |
Source: Public Record Report a problem | ||
Public tax history
| Year | Property taxes | Tax assessment |
|---|---|---|
| 2026 | $10,323 +5.2% | $278,400 |
| 2025 | $9,811 | $278,400 |
| 2024 | $9,811 +4.5% | $278,400 |
| 2023 | $9,390 +3.4% | $278,400 |
| 2022 | $9,084 -3.3% | $278,400 |
| 2021 | $9,390 +2.7% | $278,400 |
| 2020 | $9,145 +1.1% | $278,400 |
| 2019 | $9,042 +7.8% | $278,400 |
| 2018 | $8,386 +1.6% | $278,400 +2.3% |
| 2017 | $8,256 +16.9% | $272,100 |
| 2016 | $7,060 | $272,100 +87.3% |
| 2015 | -- | $145,300 |
| 2014 | -- | -- |
Find assessor info on the county website
Monthly payment
Est. payment
Payment breakdown
Explore the cost of this home by adjusting the details. Changes won't be saved.Climate risks
Neighborhood: 08619
Nearby schools
Schools provided by the listing agent
- High: Steinert
- District: Hamilton Township
Source: Bright MLS. This data may not be complete. We recommend contacting the local school district to confirm school assignments for this home.


Similar homes
- $359,0003 bd4 ba1.9k sqft147 Jackson St, Trenton, NJ 08611For Sale
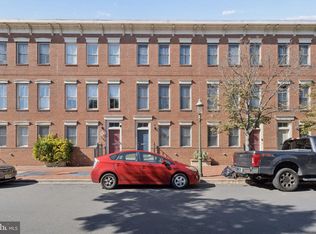
 MLS ID #NJME2083078, Roland Pott, Pott Real Estate, LLC. Bright MLS
 - $399,0002 bd3 ba1.9k sqft10 Ryans Ct, Bordentown, NJ 08505For Sale
 MLS ID #NJBL2121816, Tiffanie Hawley, Century 21 Action Plus Realty - Bordentown. Bright MLS
 - $465,0002 bd3 ba1.9k sqftThe Lofts, Robbinsville, NJ 08691For Sale
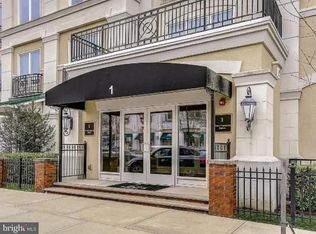 MLS ID #NJME2084222, Theza Friedman, Coldwell Banker Residential Brokerage - Princeton. Bright MLS
 - $357,5002 bd3 ba1.3k sqft15 Norfolk Ct, Bordentown, NJ 08505For Sale
 MLS ID #NJBL2122012, Amy Sova, BHHS Fox & Roach - Metuchen. Bright MLS
 - $420,0004 bd2 ba1.6k sqft21 Ida Ave, Morrisville, PA 19067For SaleMLS ID #PABU2129588, Shelly Franklin, BHHS Fox & Roach -Yardley/Newtown. Bright MLS
- $549,9003 bd3 ba2.2k sqft313 Hidden Acres Ln, Moorestown, NJ 08057For SaleMLS ID #NJBL2118686, Shenna Hines, Redfin. Bright MLS
- $439,6003 bd3 ba2k sqft84 Heals Farm Rd, Burlington, NJ 08016For SaleMLS ID #NJBL2116310, Sarah Watson, Keller Williams Premier. Bright MLS
- $535,0003 bd4 ba2k sqft88 Golf Club Dr, Langhorne, PA 19047For SaleMLS ID #PABU2132788, Jim Becker, Engel & Volkers. Bright MLS
- $399,9002 bd3 ba1.3k sqft14 Hattaras Ct, Bordentown, NJ 08505For SaleMLS ID #NJBL2121000, Maria Polcari, Keller Williams Premier. Bright MLS
- $550,0004 bd2 ba1.5k sqft45 Betts Ave, Lawrence Township, NJ 08648For SaleMLS ID #NJME2084824, Ewa Sienkowski, Century 21 Action Plus Realty - Bordentown. Bright MLS
- $462,9003 bd3 ba1.9k sqft145 Mercer Ct, Fairless Hills, PA 19030For SaleMLS ID #PABU2122794, Adam Lynn, RE/MAX Centre Realtors. Bright MLS
- $440,0003 bd3 ba1.5k sqft172 Federal Point Blvd, Lawrence Township, NJ 08648For SaleMLS ID #NJME2075650, Brian Reese, Redfin. Bright MLS
- $445,0005 bd3 ba1.7k sqft70 Village Ln, Levittown, PA 19054For SaleMLS ID #PABU2127422, Tom Toole III, RE/MAX Main Line - West Chester. Bright MLS
- $647,0003 bd3 ba1.7k sqft103 Ely Cres, Robbinsville, NJ 08691For SaleMLS ID #NJME2082462, Anjani Kumar, ERA Central Realty Group - Bordentown. Bright MLS
- $419,0002 bd2 ba1.2k sqft107 Lassen Ct APT 12, Princeton, NJ 08540For SaleMLS ID #NJME2084740, Charlie Wu, Queenston Realty, LLC. Bright MLS
- $465,0003 bd3 ba2.2k sqft30 Spyglass Ct, Westampton, NJ 08060For SaleMLS ID #NJBL2117912, Cherie Davis, BHHS Fox & Roach - Princeton. Bright MLS
- $569,3274 bd2 ba1.9k sqft79 Harmony Ave, Lawrence Township, NJ 08648For SaleMLS ID #NJME2084356, Sharif Hatab, EXP Realty, LLC. Bright MLS
- $520,0003 bd3 ba1.5k sqft153 Valmore Ct, Pennington, NJ 08534For SaleMLS ID #NJME2081606, Sarita Joshi, Weichert Realtors - Princeton. Bright MLS
- $225,0002 bd2 ba1.2k sqft1060 Lamberton St, Trenton, NJ 08611For SaleMLS ID #NJME2083456, Ernest Maynor, Keller Williams Park Views. Bright MLS
- $514,9003 bd2 ba1.7k sqft166 Bucks Meadow Ln, Newtown, PA 18940For SaleMLS ID #PABU2132660, Chad Reid, Iron Valley Real Estate Doylestown. Bright MLS
