The seller is willing to provide the buyer with a seller concession towards a temporary rate buy down. This buy down could be as high as 3% off the current market rate. Beautiful, 3 story townhouse on 145 Mercer ct is located in Award Winning Pennsbury School District! This stunning townhouse is 1980 sq. feet and was build in 2016. It’s in move in ready condition, 2 car garage leads to a finished walkout basement, which consists of your family room, and can be used as office, or gym. The main level contains a spacious open floor plan with lovely living room, spacious dining room, luxurious kitchen, and powder bathroom! The main level has 9 foot ceiling! The second level features three generously sized bedrooms and two full bathrooms. The master suite is with walk-in closet, and a full bathroom ensuite. This amazing property is located just minutes away from Oxford Valley Mall, and has the best access to shopping, restaurants, I-195, PA Turnpike, New Jersey and New York. Schedule your showing today and make 145 Mercer Court yours!
For sale
Price cut: $7K (10/5)
$462,900
145 Mercer Ct, Fairless Hills, PA 19030
3beds
1,980sqft
Townhouse
Built in 2016
1,980 Square Feet Lot
$461,700 Zestimate®
$234/sqft
$230/mo HOA
What's special
Finished walkout basementFamily roomSpacious dining roomPowder bathroomThree generously sized bedroomsLuxurious kitchen
- 145 days
- 552
- 24
Zillow last checked:
Listing updated:
Listed by:
Adam Lynn 512-375-9831,
RE/MAX Centre Realtors 2153438200
Source: Bright MLS,MLS#: PABU2122794
Facts & features
Interior
Bedrooms & bathrooms
- Bedrooms: 3
- Bathrooms: 3
- Full bathrooms: 2
- 1/2 bathrooms: 1
- Main level bathrooms: 3
- Main level bedrooms: 3
Basement
- Area: 0
Heating
- Central, Natural Gas
Cooling
- Central Air, Natural Gas
Appliances
- Included: Cooktop, Dishwasher, Dryer, Refrigerator, Washer, Water Heater
Features
- Soaking Tub, Dining Area, Family Room Off Kitchen, Open Floorplan
- Flooring: Carpet, Tile/Brick, Luxury Vinyl, Wood
- Basement: Finished
- Number of fireplaces: 1
- Fireplace features: Electric, Insert
Interior area
- Total structure area: 1,980
- Total interior livable area: 1,980 sqft
- Finished area above ground: 1,980
- Finished area below ground: 0
Property
Parking
- Total spaces: 4
- Parking features: Garage Faces Front, Attached, Driveway, Parking Lot
- Attached garage spaces: 2
- Uncovered spaces: 2
Accessibility
- Accessibility features: None
Features
- Levels: Three
- Stories: 3
- Pool features: None
- Has view: Yes
- View description: Garden
Lot
- Size: 1,980 Square Feet
Details
- Additional structures: Above Grade, Below Grade
- Parcel number: 13005002023
- Zoning: HC
- Special conditions: Standard
Construction
Type & style
- Home type: Townhouse
- Architectural style: Traditional
- Property subtype: Townhouse
Materials
- Frame
- Foundation: Slab
- Roof: Architectural Shingle
Condition
- Very Good
- New construction: No
- Year built: 2016
Utilities & green energy
- Sewer: Public Sewer
- Water: Public
Community & HOA
Community
- Security: Fire Sprinkler System
- Subdivision: Fairless Hills
HOA
- Has HOA: Yes
- Services included: Common Area Maintenance, Maintenance Structure, Snow Removal, Trash
- HOA fee: $230 monthly
- HOA name: CAMCO MANAGEMENT
Location
- Region: Fairless Hills
- Municipality: FALLS TWP
Financial & listing details
- Price per square foot: $234/sqft
- Tax assessed value: $29,930
- Annual tax amount: $7,291
- Date on market: 6/1/2026
- Listing agreement: Exclusive Agency
- Listing terms: Cash,Conventional,FHA
- Inclusions: Washer, Dryer, And Refrigerator, And Blinds
- Ownership: Fee Simple
Estimated market value
$461,700
$439,000 - $485,000
$3,128/mo
Price history
| Date | Event | Price |
|---|---|---|
| 10/5/2026 | Price change | $462,900-1.5%$234/sqft |
Source:  Bright MLS #PABU2122794 Report a problem Bright MLS #PABU2122794 Report a problem | ||
| 9/25/2026 | Listing removed | $3,000$2/sqft |
Source: Zillow Rentals Report a problem | ||
| 8/26/2026 | Price change | $469,900-1.7%$237/sqft |
Source: Bright MLS #PABU2122794 Report a problem | ||
| 8/25/2026 | Price change | $3,000-6.3%$2/sqft |
Source: Zillow Rentals Report a problem | ||
| 7/31/2026 | Price change | $477,900-0.8%$241/sqft |
Source: Bright MLS #PABU2122794 Report a problem | ||
| 7/16/2026 | Listed for rent | $3,200+3.2%$2/sqft |
Source: Bright MLS #PABU2126702 Report a problem | ||
| 7/7/2026 | Price change | $481,900-0.2%$243/sqft |
Source: Bright MLS #PABU2122794 Report a problem | ||
| 6/15/2026 | Price change | $482,900-0.4%$244/sqft |
Source: Bright MLS #PABU2122794 Report a problem | ||
| 6/2/2026 | Listed for sale | $484,900$245/sqft |
Source: Bright MLS #PABU2122794 Report a problem | ||
| 6/1/2026 | Listing removed | $484,900$245/sqft |
Source: Bright MLS #PABU2121348 Report a problem | ||
| 5/15/2026 | Listed for sale | $484,900$245/sqft |
Source: Bright MLS #PABU2121348 Report a problem | ||
| 5/8/2026 | Listing removed | $484,900$245/sqft |
Source: Bright MLS #PABU2119344 Report a problem | ||
| 4/28/2026 | Listing removed | $3,100$2/sqft |
Source: Zillow Rentals Report a problem | ||
| 4/23/2026 | Listed for sale | $484,900+97.6%$245/sqft |
Source: Bright MLS #PABU2119344 Report a problem | ||
| 4/7/2026 | Listed for rent | $3,100$2/sqft |
Source: Zillow Rentals Report a problem | ||
| 3/1/2026 | Listing removed | $3,100$2/sqft |
Source: Bright MLS #PABU2107632 Report a problem | ||
| 10/14/2025 | Listed for rent | $3,100+3.3%$2/sqft |
Source: Bright MLS #PABU2107632 Report a problem | ||
| 9/18/2024 | Listing removed | $3,000-3.2%$2/sqft |
Source: Zillow Rentals Report a problem | ||
| 8/20/2024 | Listed for rent | $3,100+3.3%$2/sqft |
Source: Zillow Rentals Report a problem | ||
| 6/8/2024 | Listing removed | -- |
Source: Zillow Rentals Report a problem | ||
| 4/12/2024 | Listed for rent | $3,000+3.4%$2/sqft |
Source: Zillow Rentals Report a problem | ||
| 3/30/2024 | Listing removed | -- |
Source: Zillow Rentals Report a problem | ||
| 2/28/2024 | Listed for rent | $2,900$1/sqft |
Source: Zillow Rentals Report a problem | ||
| 2/19/2024 | Listing removed | -- |
Source: Zillow Rentals Report a problem | ||
| 1/4/2024 | Listed for rent | $2,900$1/sqft |
Source: Zillow Rentals Report a problem | ||
| 7/26/2016 | Sold | $245,357$124/sqft |
Source: Public Record Report a problem | ||
Public tax history
| Year | Property taxes | Tax assessment |
|---|---|---|
| 2026 | $7,292 +4.7% | $29,930 |
| 2025 | $6,961 | $29,930 |
| 2024 | $6,961 +9% | $29,930 |
| 2023 | $6,386 +3.2% | $29,930 |
| 2022 | $6,188 +2% | $29,930 |
| 2021 | $6,068 | $29,930 |
| 2020 | $6,068 +3.1% | $29,930 |
| 2018 | $5,888 | $29,930 |
| 2017 | -- | $29,930 |
| 2016 | -- | -- |
| 2015 | -- | -- |
Find assessor info on the county website
Monthly payment
Est. payment
Payment breakdown
Explore the cost of this home by adjusting the details. Changes won't be saved.Climate risks
Neighborhood: 19030
Nearby schools
Schools provided by the listing agent
- Elementary: Oxford Valley
- Middle: William Penn
- High: Pennsbury
- District: Pennsbury
Source: Bright MLS. This data may not be complete. We recommend contacting the local school district to confirm school assignments for this home.
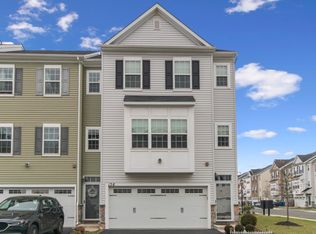
Similar homes
- $500,0003 bd3 ba2k sqft16708 River View Cir, Bristol, PA 19007For Sale
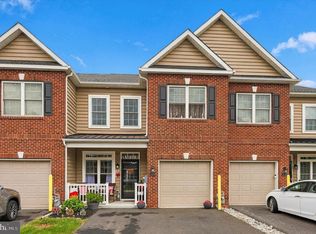
 MLS ID #PABU2133100, Rob Melling, Long & Foster Real Estate, Inc.. Bright MLS
 - $495,0003 bd3 ba1.9k sqft514 Jason Dr, Southampton, PA 18966For Sale
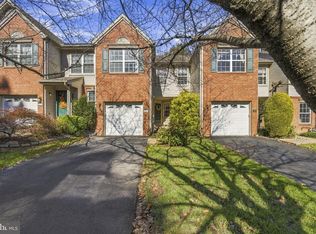 MLS ID #PABU2133990, Cecily Cao, RE/MAX Preferred - Cherry Hill. Bright MLS
 - $459,9003 bd3 ba1.5k sqft3140 Sheffield Pl, Holland, PA 18966For Sale
 MLS ID #PABU2127942, Alex Neff, BHHS Fox & Roach -Yardley/Newtown. Bright MLS
 - $463,0003 bd3 ba2.1k sqft138B Alexandria St, Bensalem, PA 19020For Sale
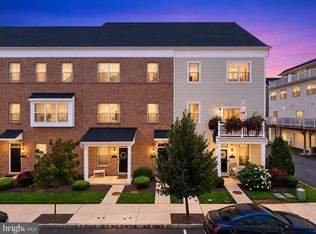 MLS ID #PABU2132126, Lisa App, KW Empower. Bright MLS
 - $475,0003 bd3 ba2.4k sqft17 Farmington Pl, Newtown, PA 18940For SaleMLS ID #PABU2127318, Scott Geller, RE/MAX Centre Realtors. Bright MLS
- $499,9003 bd3 ba1.8k sqft131 Equestrian Row, Bensalem, PA 19020For SaleMLS ID #PABU2133390, Anthony DiCicco, Keller Williams Real Estate - Newtown. Bright MLS
- $435,0002 bd3 ba2.1k sqft104 King St, Bensalem, PA 19020For SaleMLS ID #PABU2133848, Bayram Kose, RE/MAX Preferred - Cherry Hill. Bright MLS
- $539,9004 bd4 ba2.4k sqft134 Easton St, Bensalem, PA 19020For SaleMLS ID #PABU2134004, Becky Bostic, Real of Pennsylvania. Bright MLS
- $419,9003 bd3 ba2k sqft84 Heals Farm Rd, Burlington, NJ 08016For SaleMLS ID #NJBL2116310, Sarah Watson, Keller Williams Premier. Bright MLS
- $439,0003 bd3 ba1.7k sqft40 Sundance Dr, Hamilton, NJ 08619For SaleMLS ID #NJME2082160, Anna Shulkina, RE/MAX Select - Princeton. Bright MLS
- $435,0002 bd3 ba2.1k sqft156 Gaslight Aly #B, Bensalem, PA 19020For SaleMLS ID #PABU2133496, Becky Bostic, Real of Pennsylvania. Bright MLS
- $440,0003 bd3 ba1.7k sqft65 Threadleaf Ter, Burlington, NJ 08016For SaleMLS ID #NJBL2120832, Arlene Elefante, Weichert Realtors-Cherry Hill. Bright MLS
- $475,0003 bd3 ba1.4k sqft21 Applegate Dr, Florence, NJ 08518For SaleMLS ID #NJBL2120774, Stephanie DeClerico, Smires & Associates. Bright MLS
- $514,9003 bd3 ba1.9k sqft547 Jason Dr, Southampton, PA 18966For SaleMLS ID #PABU2132138, Mary Paterson, Country Real Estate. Bright MLS
- $359,0003 bd4 ba1.9k sqft147 Jackson St, Trenton, NJ 08611For SaleMLS ID #NJME2083078, Roland Pott, Pott Real Estate, LLC. Bright MLS
- $389,0003 bd2 ba1.7k sqft1023 Oldham Ct, Bensalem, PA 19020For SaleMLS ID #PABU2132644, Ripal Patel, Homestarr Realty. Bright MLS
- $479,9003 bd3 ba1.4k sqft208 Monarch Ct #294, Warminster, PA 18974For SaleMLS ID #PABU2132492, Meg Roth, Class-Harlan Real Estate, LLC. Bright MLS
- $469,9993 bd3 ba2.2k sqft44 Stanton Rd, Mount Holly, NJ 08060For SaleMLS ID #NJBL2116850, Kameesha Saunders, BHHS Fox & Roach - Robbinsville. Bright MLS
- $539,9003 bd5 ba2.1k sqft112 Federal St, Bensalem, PA 19020For SaleMLS ID #PABU2132664, Becky Bostic, Real of Pennsylvania. Bright MLS
