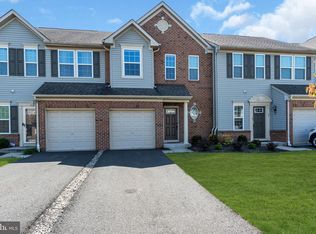
ATTENTION FIRST-TIME HOME BUYERS, INVESTORS, AND NYC COMMUTERS! Welcome to this BEAUTIFULLY UPDATED, MOVE-IN READY townhouse in the highly desirable Hamilton Chase community, featuring a sought-after FRONT-FACING NORTHEAST EXPOSURE and an unbeatable location. Offering 3 bedrooms, 2.5 baths and one car garage! The OPEN-CONCEPT FLOOR PLAN is perfect for today's lifestyle. Recent updates include ENGINEERED WOOD FLOORING, stylish gray and white finishes, and NEWER CARPETING installed just few months ago. The FURNACE, CENTRAL AIR, and WATER HEATER. The kitchen offers GRANITE COUNTERTOPS, a BREAKFAST BAR with seating, and opens to a generous dining area and family room. A standout feature is the WALL OF WINDOWS across the back of the home, filling the space with NATURAL SOUTHWEST SUNLIGHT. This bright area is ideal for a sunroom, playroom, home office, or additional living space. Enjoy a PRIVATE BACKYARD with a patio and open grassy area, perfect for relaxing or entertaining. LOCATION, LOCATION, LOCATION! Hamilton Train Station with direct NYC service is just 1.5 miles away. You'll also love being only 5 minutes from Grounds For Sculpture, with shopping, dining, and major highways nearby. This community offers a playground, conveniently located mailboxes across the street, and a LOW-MAINTENANCE lifestyle. VACANT AND READY FOR A QUICK CLOSING. Don't miss this opportunity to own a beautifully maintained home in one of Hamilton's most desirable communities. Some rooms have been virtually staged.
Sold for $425,000
Zillow last checked:
Listing updated:
Bought with:
Joseph Gutowski, 2191600
Opus Elite Real Estate of NJ, LLC
Source: Bright MLS,MLS#: NJME2078508
Price history
| Date | Event | Price |
|---|---|---|
| 9/14/2026 | Sold | $425,000-0.9%$239/sqft |
Source:  Bright MLS #NJME2078508 Report a problem Bright MLS #NJME2078508 Report a problem | ||
| 9/9/2026 | Pending sale | $429,000$241/sqft |
Source: Bright MLS #NJME2078508 Report a problem | ||
| 8/6/2026 | Contingent | $429,000$241/sqft |
Source: Bright MLS #NJME2078508 Report a problem | ||
| 7/22/2026 | Price change | $429,000-4.5%$241/sqft |
Source: Bright MLS #NJME2078508 Report a problem | ||
| 6/23/2026 | Price change | $449,000-2.2%$252/sqft |
Source: Bright MLS #NJME2078508 Report a problem | ||
| 6/5/2026 | Listed for sale | $459,000+13.3%$258/sqft |
Source: Bright MLS #NJME2078508 Report a problem | ||
| 1/1/2024 | Listing removed | -- |
Source: Zillow Rentals Report a problem | ||
| 12/11/2023 | Listed for rent | $3,100+31.9%$2/sqft |
Source: Zillow Rentals Report a problem | ||
| 12/6/2023 | Sold | $405,000+1.5%$227/sqft |
Source: Bright MLS #NJME2036728 Report a problem | ||
| 11/15/2023 | Pending sale | $399,000$224/sqft |
Source: Bright MLS #NJME2036728 Report a problem | ||
| 11/14/2023 | Contingent | $399,000$224/sqft |
Source: Bright MLS #NJME2036728 Report a problem | ||
| 11/4/2023 | Listed for sale | $399,000-4.8%$224/sqft |
Source: Bright MLS #NJME2036728 Report a problem | ||
| 10/23/2023 | Listing removed | $419,000$235/sqft |
Source: Bright MLS #NJME2032846 Report a problem | ||
| 10/2/2023 | Listed for sale | $419,000+33.1%$235/sqft |
Source: Bright MLS #NJME2032846 Report a problem | ||
| 6/29/2021 | Listing removed | $314,900$177/sqft |
Source: Bright MLS #NJME313524 Report a problem | ||
| 6/4/2021 | Listed for sale | $314,900+20.5%$177/sqft |
Source: Bright MLS #NJME313524 Report a problem | ||
| 7/23/2019 | Listing removed | $2,350$1/sqft |
Source: CENTURY 21 Abrams, Hutchinson & Associates #njme253756 Report a problem | ||
| 2/2/2019 | Listed for rent | $2,350+6.8%$1/sqft |
Source: CENTURY 21 Abrams, Hutchinson & Associates #NJME253756 Report a problem | ||
| 7/15/2017 | Listing removed | $2,200$1/sqft |
Source: Century 21 Abrams, Hutchinson & Assoc Report a problem | ||
| 5/12/2017 | Price change | $2,200-2.2%$1/sqft |
Source: Century 21 Abrams, Hutchinson & Assoc Report a problem | ||
| 4/23/2017 | Price change | $2,250-1.1%$1/sqft |
Source: Century 21 Abrams, Hutchinson & Assoc Report a problem | ||
| 4/5/2017 | Price change | $2,275-1.1%$1/sqft |
Source: Century 21 Abrams, Hutchinson & Assoc Report a problem | ||
| 1/20/2017 | Listed for rent | $2,300$1/sqft |
Source: Zillow Rental Manager Report a problem | ||
| 9/10/2014 | Sold | $261,423+152.5%$147/sqft |
Source: Public Record Report a problem | ||
| 3/31/2014 | Sold | $103,525$58/sqft |
Source: Public Record Report a problem | ||


Get a cash offer in 3 minutes
Find out how much your home could sell for in as little as 3 minutes with a no-obligation cash offer.
Estimated market value
$425,600
