Nestled on a great lot backing to a peaceful tree-lined setting, this 4 bedroom, 2.5 bath Colonial with large basement offers a wonderful opportunity in Delran! The main level features a large formal living room and dining room with hardwood flooring, along with a ear-in kitchen with cherry cabinetry and bay window that opens into a family room with a fireplace and access to the screened-in Porch. Upstairs, you'll find a primary suite and three additional bedrooms (hardwoods underneath carpeting), plus a full hall bath. It's ready and waiting for its next chapter to begin. Enjoy easy access to local schools, parks, major highways, and all that the surrounding area has to offer, with Philadelphia just a short distance away.
For sale
$475,000
50 Cornell Dr, Delran, NJ 08075
4beds
2,032sqft
Single Family Residence
Built in 1963
0.32 Acres Lot
$-- Zestimate®
$234/sqft
$-- HOA
What's special
Three additional bedroomsBay windowFull hall bathLarge basementPrimary suite
- --
- on Zillow
- 1,097
- views
- 59
- saves
Likely to sell faster than
Zillow last checked:
Listing updated:
Listed by:
Ashley Moorhouse 856-304-2535,
Keller Williams Realty - Cherry Hill
Source: Bright MLS,MLS#: NJBL2121818
Facts & features
Interior
Bedrooms & bathrooms
- Bedrooms: 4
- Bathrooms: 3
- Full bathrooms: 2
- 1/2 bathrooms: 1
- Main level bathrooms: 1
Heating
- Forced Air, Natural Gas
Cooling
- Central Air, Electric
Appliances
- Included: Gas Water Heater
- Laundry: In Basement
Features
- Basement: Full
- Number of fireplaces: 1
Interior area
- Total structure area: 2,032
- Total interior livable area: 2,032 sqft
- Finished area above ground: 2,032
Property
Parking
- Total spaces: 1
- Parking features: Garage Faces Front, Inside Entrance, Attached, Driveway, On Street
- Attached garage spaces: 1
- Has uncovered spaces: Yes
Accessibility
- Accessibility features: None
Features
- Levels: Two
- Stories: 2
- Pool features: None
Lot
- Size: 0.32 Acres
- Dimensions: 68 x 203
Details
- Additional structures: Above Grade
- Parcel number: 100008800012
- Zoning: RES
- Special conditions: Standard
Construction
Type & style
- Home type: SingleFamily
- Architectural style: Colonial
- Property subtype: Single Family Residence
Materials
- Brick
- Foundation: Block
- Roof: Pitched,Shingle
Condition
- New construction: No
- Year built: 1963
Utilities & green energy
- Sewer: Public Sewer
- Water: Public
Community & HOA
Community
- Subdivision: Millside Heights
HOA
- Has HOA: No
Location
- Region: Delran
- Municipality: DELRAN TWP
Financial & listing details
- Price per square foot: $234/sqft
- Tax assessed value: $229,000
- Annual tax amount: $9,171
- Date on market: 10/25/2026
- Listing agreement: Exclusive Right To Sell
- Listing terms: Cash,Conventional,FHA,VA Loan
- Inclusions: Refrigerator, Range / Oven, Washer / Dryer
- Exclusions: All Personal Property
- Ownership: Fee Simple
Estimated market value
Not available
Estimated sales range
Not available
Not available
Price history
| Date | Event | Price |
|---|---|---|
| 10/25/2026 | Listed for sale | $475,000$234/sqft |
Source:  Bright MLS #NJBL2121818 Report a problem | ||
Public tax history
| Year | Property taxes | Tax assessment |
|---|---|---|
| 2026 | $9,171 +0.7% | $229,000 |
| 2025 | $9,105 +0.9% | $229,000 |
| 2024 | $9,023 | $229,000 |
| 2023 | -- | $229,000 |
| 2022 | $8,906 -0.1% | $229,000 |
| 2021 | $8,910 +1.1% | $229,000 |
| 2020 | $8,810 +1.7% | $229,000 |
| 2019 | $8,663 +1.6% | $229,000 |
| 2018 | $8,526 +1.5% | $229,000 |
| 2017 | $8,400 +1.7% | $229,000 |
| 2016 | $8,260 +4.6% | $229,000 |
| 2015 | $7,901 +1.9% | $229,000 |
| 2014 | $7,754 +2.6% | $229,000 |
| 2013 | $7,557 -0.5% | $229,000 |
| 2012 | $7,593 +2.6% | $229,000 -10.1% |
| 2011 | $7,402 +4.1% | $254,800 |
| 2010 | $7,111 -0.1% | $254,800 |
| 2009 | $7,117 +1.5% | $254,800 |
| 2008 | $7,015 +9.6% | $254,800 |
| 2007 | $6,403 +6.9% | $254,800 |
| 2006 | $5,988 +6.5% | $254,800 |
| 2005 | $5,620 +8% | $254,800 +69.5% |
| 2004 | $5,202 | $150,300 |
| 2003 | -- | $150,300 |
| 2002 | -- | $150,300 |
| 2001 | -- | $150,300 |
Find assessor info on the county website
Monthly payment
Est. payment
Payment breakdown
Explore the cost of this home by adjusting the details. Changes won't be saved.Climate risks
Neighborhood: 08075
Nearby schools
Schools provided by the listing agent
- Elementary: Millbridge E.s.
- Middle: Delran M.s.
- High: Delran H.s.
- District: Delran Township Public Schools
Source: Bright MLS. This data may not be complete. We recommend contacting the local school district to confirm school assignments for this home.
Similar homes
- $670,0004 bd3 ba2.9k sqft100 Union Ave, Delanco, NJ 08075For Sale
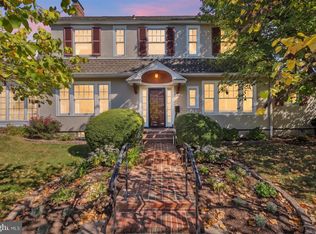
 MLS ID #NJBL2122104, Heather Magladry, Keller Williams Realty - Marlton. Bright MLS
- $--4 bd4 ba2.7k sqft1450 Donna Dr, Southampton, PA 18966Auction
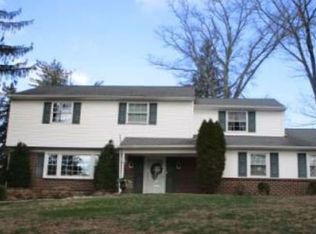 Xome
- $499,9004 bd2 ba1.8k sqft106 Villinger Ave, Cinnaminson, NJ 08077For Sale
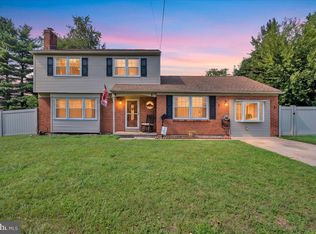 MLS ID #NJBL2120074, Nick Berardinucci, KW Empower. Bright MLS
- $--3 bd3 ba1.9k sqft8220 Aspen Way, Elkins Park, PA 19027Auction
 Auction.com 2
- $469,9004 bd3 ba2.1k sqft129 Ashbrook Rd, Cherry Hill, NJ 08034For SaleMLS ID #NJCD2129508, Vanessa Maldonado, Tesla Realty Group LLC. Bright MLS
- $489,9004 bd2 ba1.8k sqft68 Bells Lake Dr, Turnersville, NJ 08012For SaleMLS ID #NJGL2079718, Christopher Basile, Keller Williams Realty - Washington Township. Bright MLS
- $499,9994 bd3 ba1.9k sqft926 Abington Rd, Cherry Hill, NJ 08034For SaleMLS ID #NJCD2123716, Jaimee Solar, Keller Williams Realty - Marlton. Bright MLS
- $419,0003 bd1 ba1.4k sqft104 E Main St, Marlton, NJ 08053For SaleMLS ID #NJBL2123528, Braden Maurer-Burns, Real Broker, LLC. Bright MLS
- $499,9994 bd3 ba1.6k sqft14 Gladstone Rd, Marlton, NJ 08053For SaleMLS ID #NJBL2123148, Brittney Baselice, Weichert Realtors-Turnersville. Bright MLS
- $419,9004 bd2 ba1.8k sqft108 Hessian Run Ct, West Deptford, NJ 08093For SaleMLS ID #NJGL2079298, Bernadette Augello, BHHS Fox & Roach-Washington-Gloucester. Bright MLS
- $465,0004 bd2 ba1.9k sqft1 Radnor Blvd, Marlton, NJ 08053For SaleMLS ID #NJBL2122410, Denise Jones, Compass New Jersey, LLC - Moorestown. Bright MLS
- $525,0004 bd3 ba2.1k sqft204 Garfield Ave, Cherry Hill, NJ 08002For SaleMLS ID #NJCD2126894, Mr. Naoji Moriuchi, Compass New Jersey, LLC - Moorestown. Bright MLS
- $399,0004 bd3 ba2.7k sqft33 Timber Ln, Willingboro, NJ 08046For SaleMLS ID #NJBL2122250, Lawrence Majette, Keller Williams Cornerstone Realty. Bright MLS
- $519,0003 bd2 ba2.4k sqft497 Bridgetown Pike, Feasterville Trevose, PA 19053For SaleMLS ID #PABU2134116, John Maurer, Crossroads Realty Services. Bright MLS
- $455,0005 bd2 ba1.9k sqft7404 Wyndam Rd, Pennsauken, NJ 08109For SaleMLS ID #NJCD2128510, Ramona Torres, Weichert Realtors-Haddonfield. Bright MLS
