Expected on market Nov 5. This stunning light filled water front home has been lovingly restored and maintained by the current family since 1977. It offers 75ft of desirable riverfront with riparian rights and a deck overlooking the Delaware River. The thoughtful (almost 3000 sq ft) floor plan flows easily while also allowing for room distinction. This house is made for gathering: grand foyer and staircase just waiting for your seasonal decor! Large dining room, spacious family room with a gas fireplace - ready for cozy blankets and hot chocolate, an enclosed porch overlooking the river with high efficiency split mini unit for heat & AC, separate kitchen with dining area, Hardwood floors throughout, covered back porch and a huge grassy back yard ready for pets, play time, picnics, family reunions, summer soiree’s - it can all happen! Upstairs you have 4 spacious bedrooms, 2 full baths, laundry & and extra bonus room for crafting, office or storage. There is a full dry basement with bilco-door access. All new electric in 2025. And detached 2 car garage. Easy access to Philadelphia & major road ways - 17 mins to Costco. Open Houses and showings will start early November!
Coming soon 10/30
$670,000
100 Union Ave, Delanco, NJ 08075
4beds
2,993sqft
Single Family Residence
Built in 1927
0.43 Acres Lot
$666,200 Zestimate®
$224/sqft
$-- HOA
What's special
- --
- on Zillow
- 1,221
- views
- 99
- saves
Zillow last checked:
Listing updated:
Listed by:
Heather Magladry 856-770-4715,
Keller Williams Realty - Marlton
Source: Bright MLS,MLS#: NJBL2122104
Facts & features
Interior
Bedrooms & bathrooms
- Bedrooms: 4
- Bathrooms: 3
- Full bathrooms: 2
- 1/2 bathrooms: 1
- Main level bathrooms: 1
Rooms
- Room types: Dining Room, Kitchen, Family Room, Foyer, Breakfast Room, Sun/Florida Room, Office, Bathroom 1, Bonus Room
Bathroom 1
- Level: Main
Bonus room
- Level: Upper
Breakfast room
- Level: Main
Dining room
- Level: Main
Family room
- Level: Main
Foyer
- Level: Main
Kitchen
- Level: Main
Office
- Level: Main
Other
- Level: Main
Heating
- Radiator, Programmable Thermostat, Other, Natural Gas
Cooling
- Central Air, Ductless, Electric
Appliances
- Included: Dishwasher, Dryer, Oven, Range Hood, Refrigerator, Washer, Water Heater, Electric Water Heater
- Laundry: Upper Level
Features
- Attic, Ceiling Fan(s)
- Flooring: Ceramic Tile, Hardwood, Wood
- Basement: Full,Exterior Entry,Unfinished,Walk-Out Access
- Number of fireplaces: 1
- Fireplace features: Brick, Gas/Propane
Interior area
- Total structure area: 3,893
- Total interior livable area: 2,993 sqft
- Finished area above ground: 2,993
Property
Parking
- Total spaces: 2
- Parking features: Garage Faces Rear, Detached
- Garage spaces: 2
Accessibility
- Accessibility features: None
Features
- Levels: Two
- Stories: 2
- Patio & porch: Deck, Porch, Patio
- Exterior features: Rain Gutters, Sidewalks, Street Lights
- Pool features: None
- Has view: Yes
- View description: River
- Has water view: Yes
- Water view: River
- Waterfront features: Private Access, Fishing Allowed, Canoe/Kayak, Boat - Powered, Personal Watercraft (PWC), River
- Body of water: Delaware River
- Frontage length: Water Frontage Ft: 75
Lot
- Size: 0.43 Acres
- Dimensions: 75 x 250, 75 x 75 & 75 x 140
- Features: Additional Lot(s)
Details
- Additional structures: Above Grade
- Additional parcels included: tax records show: House lot 75x250, water front lot 75x75 & water lot 75x140
- Parcel number: 090111000004
- Zoning: R1-3
- Zoning description: R1-3
- Special conditions: Standard
Construction
Type & style
- Home type: SingleFamily
- Architectural style: Colonial,Cottage,Traditional
- Property subtype: Single Family Residence
Materials
- Block, Stucco
- Foundation: Block
- Roof: Architectural Shingle
Condition
- Excellent
- New construction: No
- Year built: 1927
- Major remodel year: 2000
Utilities & green energy
- Electric: 200+ Amp Service
- Sewer: Public Sewer
- Water: Public
Community & HOA
Community
- Subdivision: None Ava Ilable
HOA
- Has HOA: No
Location
- Region: Delanco
- Municipality: DELANCO TWP
Financial & listing details
- Price per square foot: $224/sqft
- Tax assessed value: $370,800
- Annual tax amount: $13,681
- Date on market: 10/30/2026
- Listing agreement: Exclusive Right To Sell
- Listing terms: Cash,Conventional,FHA,VA Loan
- Inclusions: All Current Appliances - As Is
- Exclusions: Staging & Personal Property.
- Ownership: Fee Simple
Estimated market value
$666,200
$600,000 - $733,000
$3,532/mo
Price history
Price history is unavailable.
Public tax history
| Year | Property taxes | Tax assessment |
|---|---|---|
| 2026 | $13,683 +4.9% | $370,800 |
| 2025 | $13,045 -0.3% | $370,800 |
| 2024 | $13,086 | $370,800 |
| 2023 | -- | $370,800 |
| 2022 | $12,785 +0.3% | $370,800 |
| 2021 | $12,744 +4.5% | $370,800 |
| 2020 | $12,199 +2% | $370,800 |
| 2019 | $11,955 +1.9% | $370,800 |
| 2018 | $11,728 +3% | $370,800 |
| 2017 | $11,384 +1.7% | $370,800 |
| 2016 | $11,194 +2.6% | $370,800 |
| 2015 | $10,913 +4.8% | $370,800 |
| 2014 | $10,417 +2.6% | $370,800 -16.7% |
| 2013 | $10,155 +0.8% | $445,000 |
| 2012 | $10,070 +1.5% | $445,000 |
| 2011 | $9,924 +3.5% | $445,000 |
| 2010 | $9,590 +2% | $445,000 |
| 2009 | $9,398 +3.8% | $445,000 |
| 2008 | $9,056 +15.4% | $445,000 |
| 2007 | $7,850 +8.2% | $445,000 +127% |
| 2006 | $7,254 +3.3% | $196,000 |
| 2005 | $7,021 -0.4% | $196,000 |
| 2004 | $7,048 | $196,000 |
| 2003 | -- | $196,000 |
| 2002 | -- | $196,000 |
| 2001 | -- | $196,000 |
Find assessor info on the county website
Monthly payment
Est. payment
Payment breakdown
Explore the cost of this home by adjusting the details. Changes won't be saved.Climate risks
Neighborhood: 08075
Nearby schools
Schools provided by the listing agent
- Elementary: M. Joan Pearson School
- Middle: Walnut St M.s.
- High: Riverside H.s.
- District: Delanco Township Public Schools
Source: Bright MLS. This data may not be complete. We recommend contacting the local school district to confirm school assignments for this home.
Similar homes
- $--5 bd1 ba2k sqft8321 Thomson Rd, Elkins Park, PA 19027Auction
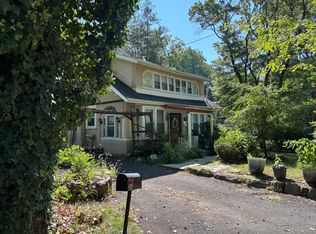 ServiceLink Auction
- $--5 bd3 ba2.5k sqft116 Club House Dr, Willingboro, NJ 08046Auction
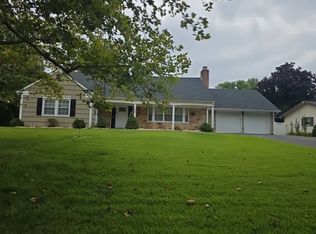 Auction.com 2
- $--4 bd3 ba2.4k sqft266 Ashland Ave, Lawnside, NJ 08045Auction
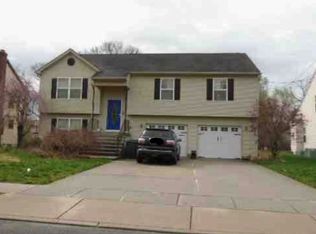 Xome
- $715,0005 bd3 ba2.9k sqft6 Robin Hood Dr, Medford, NJ 08055For Sale
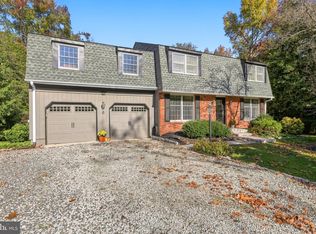
 MLS ID #NJBL2122978, Patty Crawford, BHHS Fox & Roach-Medford. Bright MLS
- $599,9003 bd2 ba1.9k sqft714 Stratford Dr, Philadelphia, PA 19115For SaleMLS ID #PAPH2665756, Patricia DeFinis, Sovereign Home Realty. Bright MLS
- $698,0004 bd3 ba2.6k sqft4 Shannon Ct, Medford, NJ 08055For SaleMLS ID #NJBL2122620, Marie Lewinski, Coldwell Banker Realty. Bright MLS
- $659,0005 bd3 ba2.7k sqft6960 Keystone St, Philadelphia, PA 19135For SaleMLS ID #PAPH2666726, Reenie Isaacs, Re/Max One Realty. Bright MLS
- $599,9004 bd3 ba2.3k sqft428 Hendrix St, Philadelphia, PA 19116For SaleMLS ID #PAPH2682468, Jay Dave, Equity Pennsylvania Real Estate. Bright MLS
- $549,9005 bd3 ba2k sqft335 Tanner Ave, Hatboro, PA 19040For SaleMLS ID #PAMC2198560, John Handschuh, RE/MAX Legacy. Bright MLS
- $535,0004 bd3 ba2.7k sqft609 Foster Rd, Cheltenham, PA 19012For SaleMLS ID #PAMC2197970, Bella Victor, JB Victor Realtors & Business Brokers. Bright MLS
- $675,0003 bd4 ba3.1k sqft2145 Edgehill Rd, Huntingdon Valley, PA 19006For SaleMLS ID #PAMC2195628, Marinia Lee, Realty Mark Associates. Bright MLS
- $469,9004 bd2 ba1.7k sqft48 Princeton Dr, Delran, NJ 08075For SaleMLS ID #NJBL2110578, Murat Sengul, Twins Associates, LLC. Bright MLS
- $669,0006 bd4 ba3.8k sqft7303 Mountain Ave, Elkins Park, PA 19027For SaleMLS ID #PAMC2192730, Mr. Derek Greene, The Greene Realty Group. Bright MLS
- $574,9006 bd4 ba3.8k sqft9131 Bustleton Ave, Philadelphia, PA 19115For SaleMLS ID #PAPH2681888, Saul Babar, Realty Mark Associates. Bright MLS
