Rare opportunity to own a beautifully restored and registered historic Philadelphia home dating back to 1800's. The Joseph Broomhead House was originally built for an executive associated with the historic Disston Saw Works and is a wonderful example of the craftsmanship and character of the Victorian era. Although the home is historically registered, the designation does not restrict the owner from making changes or updates to the property, giving you the opportunity to enjoy its history while still making the home your own. This impressive three-story Victorian offers approximately 3,200 square feet with 5 bedrooms and 2½ baths. So much of the original character remains, including 11-foot ceilings, original heart pine floors, beautiful millwork, chestnut pocket doors, ceiling medallions, ornate plaster crown molding and a continuous chestnut staircase leading from the first floor all the way to the third. The home also features a formal parlor, living room, breakfast room with a wood-burning stove, updated kitchen, two sunrooms, second-floor laundry and original front and side porches. What makes this home especially appealing is that you get the beauty and character of an 1880s Victorian without having to take on a major restoration. The home has been extensively rehabbed and cared for over the past 22 years, with the major improvements already completed, including the roof, heating systems, central air, hot water heater, 200-amp electrical service and a transferable B-Dry basement waterproofing system. The property itself is just as unique as the house. There is a fiberglass insert in-ground pool heated by rooftop solar panels, garden areas, plenty of off-street parking with a private driveway and a two-story carriage house with garage, workshop and second-floor loft. Located in a quiet neighborhood with a park across the street and convenient access to major roadways and train service to Center City and New York. This is a special opportunity for someone who loves the warmth, detail and history of a true Victorian home but also wants the comfort of knowing that so many of the big-ticket improvements have already been done. Properties with this kind of history, original craftsmanship, a carriage house, gardens and an in-ground pool are becoming increasingly hard to find. Schedule your showing today to see the history and charm of this house! ***MORE PHOTOS COMING SOON***
For sale
$725,000
6960 Keystone St, Philadelphia, PA 19135
5beds
2,760sqft
Single Family Residence
Built in 1890
6,000 Square Feet Lot
$-- Zestimate®
$263/sqft
$-- HOA
What's special
- 2 days
- 2,736
- 29
Zillow last checked:
Listing updated:
Listed by:
Reenie Isaacs 215-953-8800,
Re/Max One Realty (215) 961-6003
Source: Bright MLS,MLS#: PAPH2666726
Facts & features
Interior
Bedrooms & bathrooms
- Bedrooms: 5
- Bathrooms: 3
- Full bathrooms: 2
- 1/2 bathrooms: 1
- Main level bathrooms: 3
- Main level bedrooms: 5
Basement
- Area: 0
Heating
- Forced Air, Natural Gas
Cooling
- Central Air
Appliances
- Included: Gas Water Heater
- Laundry: Upper Level
Features
- Additional Stairway, Cedar Closet(s), Ceiling Fan(s), Crown Molding, Dining Area, Double/Dual Staircase, Formal/Separate Dining Room, Wainscotting, 9'+ Ceilings
- Flooring: Hardwood, Wood
- Basement: Walk-Out Access
- Number of fireplaces: 1
- Fireplace features: Wood Burning, Wood Burning Stove
Interior area
- Total structure area: 2,760
- Total interior livable area: 2,760 sqft
- Finished area above ground: 2,760
- Finished area below ground: 0
Property
Parking
- Parking features: Off Street, Driveway
- Has uncovered spaces: Yes
Accessibility
- Accessibility features: None
Features
- Levels: Three
- Stories: 3
- Exterior features: Sidewalks, Street Lights
- Has private pool: Yes
- Pool features: In Ground, Private
- Fencing: Wrought Iron
Lot
- Size: 6,000 Square Feet
Details
- Additional structures: Above Grade, Below Grade
- Parcel number: 412461300
- Zoning: RSA3
- Special conditions: Standard
Construction
Type & style
- Home type: SingleFamily
- Architectural style: Victorian
- Property subtype: Single Family Residence
Materials
- Masonry
- Foundation: Concrete Perimeter
- Roof: Flat,Slate
Condition
- Excellent
- New construction: No
- Year built: 1890
- Major remodel year: 2004
Utilities & green energy
- Electric: 200+ Amp Service
- Sewer: Public Sewer
- Water: Public
Community & HOA
Community
- Subdivision: Tacony
HOA
- Has HOA: No
Location
- Region: Philadelphia
- Municipality: PHILADELPHIA
Financial & listing details
- Price per square foot: $263/sqft
- Tax assessed value: $360,800
- Annual tax amount: $5,050
- Date on market: 9/7/2026
- Listing agreement: Exclusive Right To Sell
- Listing terms: Cash,Conventional
- Inclusions: Washer, Dryer, Refrigerator "as Is"
- Ownership: Fee Simple
Estimated market value
Not available
Estimated sales range
Not available
Not available
Price history
| Date | Event | Price |
|---|---|---|
| 9/8/2026 | Listed for sale | $725,000+347.5%$263/sqft |
Source:  Bright MLS #PAPH2666726 Report a problem Bright MLS #PAPH2666726 Report a problem | ||
| 9/16/2004 | Sold | $162,000$59/sqft |
Source: Public Record Report a problem | ||
Public tax history
| Year | Property taxes | Tax assessment |
|---|---|---|
| 2025 | $4,864 +28.9% | $347,500 +28.9% |
| 2024 | $3,774 | $269,600 |
| 2023 | $3,774 +33% | $269,600 |
| 2022 | $2,837 | -- |
| 2021 | $2,837 +0.3% | -- |
| 2018 | $2,829 +24.7% | -- |
| 2017 | $2,269 +11.5% | -- |
| 2016 | $2,035 | -- |
| 2015 | $2,035 | -- |
| 2014 | $2,035 +1.7% | $179,400 +704.3% |
| 2012 | $2,002 | $22,304 |
| 2011 | -- | $22,304 |
| 2010 | -- | $22,304 |
| 2009 | -- | $22,304 |
| 2008 | -- | $22,304 |
| 2007 | -- | $22,304 |
| 2006 | -- | $22,304 |
| 2005 | -- | $22,304 |
| 2004 | -- | $22,304 +2.5% |
| 2003 | -- | $21,760 |
| 2002 | -- | $21,760 |
| 2000 | -- | $21,760 |
| 1999 | -- | $21,760 |
Find assessor info on the county website
Monthly payment
Est. payment
Payment breakdown
Explore the cost of this home by adjusting the details. Changes won't be saved.Climate risks
Neighborhood: Tacony
Nearby schools
Schools provided by the listing agent
- Elementary: Allen Ethan
- Middle: Allen Ethn
- High: Abraham Lincoln
- District: The School District Of Philadelphia
Source: Bright MLS. This data may not be complete. We recommend contacting the local school district to confirm school assignments for this home.
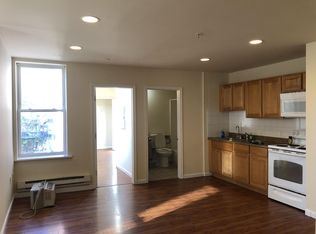
- $175,1001 bd1 ba-- sqft6954 Keystone St APT 3B, Philadelphia, PA 19135Off Market
- $236,8002 bd1 ba-- sqft6954 Keystone St APT 3A, Philadelphia, PA 19135Off Market

- $203,4002 bd1 ba-- sqft6954 Keystone St APT 1E, Philadelphia, PA 19135Off Market
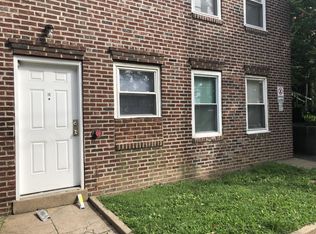
- $203,4002 bd1 ba-- sqft6954 Keystone St APT 2B, Philadelphia, PA 19135Off Market

Similar homes
- $720,0004 bd1 ba4k sqft305-307 Leconey Ave, Palmyra, NJ 08065For Sale

 MLS ID #NJBL2119370, Patti Blosfelds, Coldwell Banker Realty. Bright MLS
 - $600,0005 bd-- ba3k sqft2638 Pratt St, Philadelphia, PA 19137For Sale
 MLS ID #PAPH2668320, Joe Loonstyn, Loonstyn Brothers Realty LLC. Bright MLS
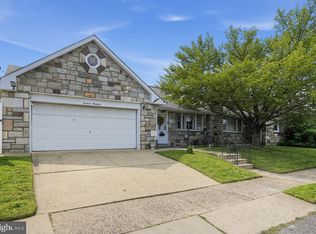
 - $550,0004 bd3 ba1.7k sqft1400 Faunce St, Philadelphia, PA 19111For Sale
 MLS ID #PAPH2667024, Jason Rodriguez, RE/MAX Select Group. Bright MLS
 - $449,9004 bd4 ba1.6k sqft4421 Disston St, Philadelphia, PA 19135For Sale
 MLS ID #PAPH2655710, Sally Lin, Home Vista Realty. Bright MLS
 - $399,0004 bd3 ba1.6k sqft7006 Torresdale Ave, Philadelphia, PA 19135For SaleMLS ID #PAPH2632038, Zhi Wang, Philly Real Estate. Bright MLS
- $779,9005 bd3 ba3.4k sqft1 Buttonwood Ln, Cinnaminson, NJ 08077For SaleMLS ID #NJBL2118906, Anthony Prano, KW Commercial. Bright MLS
- $724,9005 bd4 ba4k sqft7804 Large St, Philadelphia, PA 19152For SaleMLS ID #PAPH2610518, Mo Latif, Premium Realty Group Inc. Bright MLS
- $575,0006 bd3 ba2.8k sqft302 8th St, Riverton, NJ 08077For SaleMLS ID #NJBL2118480, Darlene Mayernik, Keller Williams Premier. Bright MLS
- $379,0005 bd3 ba2.3k sqft4727 Oakland St, Philadelphia, PA 19124For SaleMLS ID #PAPH2665334, Tanner Kirkpatrick, Lime House. Bright MLS
- $399,0004 bd4 ba2.2k sqft4415 McMenamy St, Philadelphia, PA 19136For SaleMLS ID #PAPH2663228, Monique Simpson, Realty One Group Restore - BlueBell. Bright MLS
- $469,0005 bd2 ba2.3k sqft7959 Langdon St, Philadelphia, PA 19111For SaleMLS ID #PAPH2662330, Isis Toledo Rosas, Keller Williams Realty - Moorestown. Bright MLS
- $575,0004 bd2 ba2.8k sqft329 Cinnaminson Ave, Palmyra, NJ 08065For SaleMLS ID #NJBL2115940, William McDonnell, Compass New Jersey, LLC - Moorestown. Bright MLS
- $375,0005 bd2 ba1.4k sqft4113 Comly St, Philadelphia, PA 19135For SaleMLS ID #PAPH2623638, Marco Troche, RE/MAX Select Group. Bright MLS
- $650,0008 bd6 ba3.4k sqft740 Morgan Ave, Palmyra, NJ 08065For SaleMLS ID #NJBL2117500, Rana Husein, Keller Williams Realty Monmouth/Ocean. Bright MLS
- $509,9994 bd4 ba2.5k sqft8027 Narvon St, Philadelphia, PA 19136For SaleMLS ID #PAPH2662252, Alex Carpenter, Honest Real Estate. Bright MLS
- $485,0003 bd2 ba1.4k sqft901 Main St, Riverton, NJ 08077For SaleMLS ID #NJBL2117546, Lisa Hermann, Keller Williams Realty - Moorestown. Bright MLS
- $499,9004 bd3 ba2k sqft3021 Winchester Ave, Philadelphia, PA 19136For SaleMLS ID #PAPH2642444, Tonette Closson, Honest Real Estate. Bright MLS
- $665,0004 bd3 ba2.3k sqft75 Wedgewood Dr, Cinnaminson, NJ 08077For SaleMLS ID #NJBL2116070, Richard Bradin, Weichert Realtors-Cherry Hill. Bright MLS
