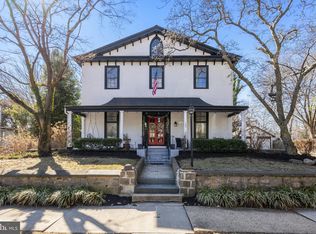
In Riverton, this classic big house has seven bedrooms, central A/C (not common in older homes this size), and an original built-in china closet and dish rail in the dining room. The basics: 7 bedrooms (four on the second floor and three on the third), 1 full bath and 1 half bath. This house has real history. Only three owners have owned it in over a century, and the first owner ran a school on the third floor. It is also eligible for an exterior historic plaque. On the first floor, the dining room keeps its original china closet and dish rail, and a half bath is included. A back staircase gives you a second way up and down. The stove is about six months old, and the house has a small back porch. Upstairs, the second floor has four bedrooms and the full bath, with a claw-foot tub, marble sink, and shower. The third floor has three more bedrooms plus a storage room. This is the floor that once held the school, and the rooms are flexible. Use them as bedrooms, home offices, a studio, a guest suite, or a reading room. Riverton is a Victorian-era town on the Delaware River. It is home to the Riverton Yacht Club, organized in 1865, and to a Fourth of July Children's Parade that has been a local tradition for well over a century. The town's Fourth of July celebration goes well beyond the parade. There is a free Concert in the Park, a 5K and a 1 Mile Run for Fun, a downhill box-car race, and a raft race. Treasure Day invites you to walk the streets looking for deals. Come see it in person.
For sale
$450,000
102 Main St, Riverton, NJ 08077
7beds
3,317sqft
Single Family Residence
Built in 1905
0.28 Acres Lot
$465,000 Zestimate®
$136/sqft
$-- HOA
What's special
Back staircaseSmall back porchSeven bedrooms
- 9 days
- 771
- 70
Zillow last checked:
Listing updated:
Listed by:
Jerry Mac McIlhenny 856-220-1874,
Keller Williams Realty - Cherry Hill
Source: Bright MLS,MLS#: NJBL2121904
Facts & features
Interior
Bedrooms & bathrooms
- Bedrooms: 7
- Bathrooms: 2
- Full bathrooms: 1
- 1/2 bathrooms: 1
- Main level bathrooms: 2
- Main level bedrooms: 7
Basement
- Area: 0
Heating
- Forced Air, Natural Gas
Cooling
- Central Air, Electric
Appliances
- Included: Gas Water Heater
Features
- Additional Stairway, Attic, Soaking Tub, Built-in Features, Combination Dining/Living, Floor Plan - Traditional, Kitchen - Country
- Basement: Full
- Number of fireplaces: 2
Interior area
- Total structure area: 3,317
- Total interior livable area: 3,317 sqft
- Finished area above ground: 3,317
- Finished area below ground: 0
Property
Parking
- Parking features: On Street
- Has uncovered spaces: Yes
Accessibility
- Accessibility features: None
Features
- Levels: Three
- Stories: 3
- Pool features: None
- Waterfront features: River
- Body of water: Delaware River
Lot
- Size: 0.28 Acres
Details
- Additional structures: Above Grade, Below Grade
- Parcel number: 310030700007
- Zoning:
- Special conditions: Standard
Construction
Type & style
- Home type: SingleFamily
- Architectural style: Manor
- Property subtype: Single Family Residence
Materials
- Combination
- Foundation: Other
Condition
- New construction: No
- Year built: 1905
Utilities & green energy
- Sewer: Public Sewer
- Water: Public
Community & HOA
Community
- Subdivision: None Ava Ilable
HOA
- Has HOA: No
Location
- Region: Riverton
- Municipality: RIVERTON BORO
Financial & listing details
- Price per square foot: $136/sqft
- Tax assessed value: $303,400
- Annual tax amount: $12,399
- Date on market: 10/7/2026
- Listing agreement: Exclusive Right To Sell
- Listing terms: Cash,Conventional
- Ownership: Fee Simple
Estimated market value
$465,000
$442,000 - $488,000
$4,063/mo
Price history
| Date | Event | Price |
|---|---|---|
| 10/7/2026 | Listed for sale | $450,000$136/sqft |
Source:  Bright MLS #NJBL2121904 Report a problem Bright MLS #NJBL2121904 Report a problem | ||
Public tax history
| Year | Property taxes | Tax assessment |
|---|---|---|
| 2026 | $12,400 +6.3% | $303,400 |
| 2025 | $11,669 +2.9% | $303,400 |
| 2024 | $11,338 | $303,400 |
| 2023 | -- | $303,400 |
| 2022 | $11,062 -0.1% | $303,400 |
| 2021 | $11,077 +1.7% | $303,400 |
| 2020 | $10,892 +1.2% | $303,400 |
| 2019 | $10,768 +2% | $303,400 |
| 2018 | $10,552 +4.2% | $303,400 |
| 2017 | $10,127 +2% | $303,400 |
| 2016 | $9,927 +2.5% | $303,400 |
| 2015 | $9,685 +1.8% | $303,400 |
| 2014 | $9,518 +1.5% | $303,400 |
| 2013 | $9,378 +1.2% | $303,400 -15.2% |
| 2012 | $9,267 +0.7% | $357,800 |
| 2011 | $9,203 +4.9% | $357,800 |
| 2010 | $8,770 -2.8% | $357,800 |
| 2009 | $9,025 +0.7% | $357,800 +107.2% |
| 2008 | $8,963 +3.4% | $172,700 |
| 2007 | $8,668 +4.6% | $172,700 |
| 2006 | $8,290 +7% | $172,700 |
| 2005 | $7,747 +9% | $172,700 |
| 2004 | $7,105 | $172,700 |
| 2003 | -- | $172,700 |
| 2002 | -- | $172,700 |
| 2001 | -- | $172,700 |
Find assessor info on the county website
Monthly payment
Est. payment
Payment breakdown
Explore the cost of this home by adjusting the details. Changes won't be saved.Climate risks
Neighborhood: 08077
Similar homes
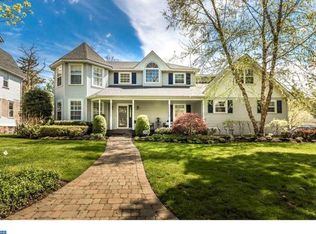
- $439,0004 bd2 ba1.9k sqft1307 Highland Ave, Cinnaminson, NJ 08077For Sale
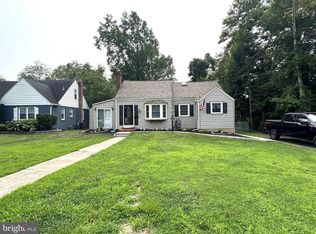
 MLS ID #NJBL2116398, David Leipert, City & Suburban Real Estate. Bright MLS
 - $449,9995 bd3 ba2k sqft36 W Cedar Ave, Merchantville, NJ 08109For Sale
 MLS ID #NJCD2121028, Natalie Schanne, HomeSmart First Advantage Realty. Bright MLS
 - $409,9995 bd2 ba2.6k sqft516 Jennings St, Beverly, NJ 08010For Sale
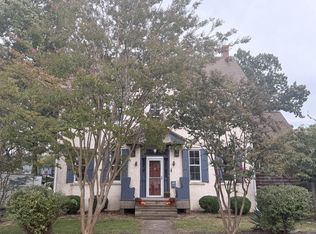 MLS ID #NJBL2120860, Debbie Nemeth, Realty Mark Central, LLC. Bright MLS
 - $469,9004 bd2 ba1.7k sqft48 Princeton Dr, Delran, NJ 08075For Sale
 MLS ID #NJBL2110578, Murat Sengul, Twins Associates, LLC. Bright MLS
 - $425,0004 bd3 ba3.2k sqft1017 Shelmire Ave, Philadelphia, PA 19111For SaleMLS ID #PAPH2660892, Art Kousombos, RE/MAX Select Group. Bright MLS
- $389,9004 bd2 ba2.1k sqft6144 Rogers Ave, Pennsauken, NJ 08109For SaleMLS ID #NJCD2116692, Rita Miloshevsky, Peze & Associates. Bright MLS
- $449,0005 bd3 ba2.6k sqft8128 Brookside Rd, Elkins Park, PA 19027For SaleMLS ID #PAMC2166478, R. Kit Anstey, BHHS Fox & Roach-West Chester. Bright MLS
- $549,9997 bd4 ba2.1k sqft5330 Rising Sun Ave, Philadelphia, PA 19120For SaleMLS ID #PAPH2654434, Marc Bennett, KW Empower. Bright MLS
- $439,9004 bd4 ba3.7k sqft1916 Fernbrook Ave, Trevose, PA 19053For SaleMLS ID #PABU2123194, Amber Watson-Tardiff, Keller Williams Realty - Moorestown. Bright MLS
- $445,0004 bd1 ba1.7k sqft2 Walnut Dr, Burlington, NJ 08016For SaleMLS ID #NJBL2121556, Jessica Mashburn, EXIT Realty Defined. Bright MLS
- $465,0004 bd3 ba2.5k sqft1 Jackson Ct W, Marlton, NJ 08053For SaleMLS ID #NJBL2122168, Ronnie Glomb, Your Town Realty. Bright MLS
- $449,0005 bd3 ba2.7k sqft7014 Hazel Ave, Upper Darby, PA 19082For SaleMLS ID #PADE2122122, Tandra Bowers, Keller Williams Main Line. Bright MLS
- $399,9994 bd3 ba2k sqft103 Linderman Ave, Cherry Hill, NJ 08002For SaleMLS ID #NJCD2126964, Jordan Counts, Real Broker, LLC. Bright MLS
- $510,0006 bd-- ba2.6k sqft6437 N Broad St, Philadelphia, PA 19126For SaleMLS ID #PAPH2680604, Maurice Austin, City Wide Realty Inc. Bright MLS
- $499,9004 bd2 ba1.9k sqft643 W Kingsley St, Philadelphia, PA 19144For SaleMLS ID #PAPH2675898, Rachel Reilly, Elfant Wissahickon-Chestnut Hill. Bright MLS
- $445,0004 bd-- ba1.7k sqft9440 Kirkwood Rd, Philadelphia, PA 19114For SaleMLS ID #PAPH2663804, Louie Liu, Homelink Realty. Bright MLS
- $669,0006 bd4 ba3.8k sqft7303 Mountain Ave, Elkins Park, PA 19027For SaleMLS ID #PAMC2192730, Mr. Derek Greene, The Greene Realty Group. Bright MLS
- $375,0004 bd3 ba2.6k sqft6 Devlin Ave, Burlington, NJ 08016For SaleMLS ID #NJBL2118212, Laura Smith, RE/MAX Preferred - Cherry Hill. Bright MLS
- $449,9004 bd3 ba2.1k sqft250 Delaware St, Woodbury, NJ 08096For SaleMLS ID #NJGL2077672, Johanna Marino, Coldwell Banker Realty. Bright MLS
- $399,9994 bd3 ba2.1k sqft148 Church Rd, Elkins Park, PA 19027For SaleMLS ID #PAMC2177574, Kendra Chavis, Chennault Real Estate Inc. Bright MLS
