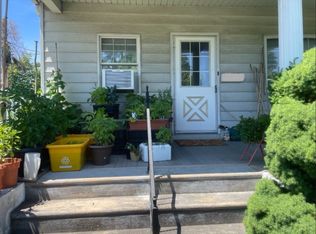
This meticulously maintained, updated single family corner property in the desirable Burholme neighborhood is a true standout. Offering a blend of comfort and utility, this home features three bedrooms, two full bathrooms, and one half bath. The main level showcases a modern, updated kitchen and two bedrooms complemented by a shared updated hall bath. The master suite is a private retreat featuring an en suite bathroom and extensive closet space. The home is equipped with updated mechanicals, including a new heating system, a new hot water heater, and a newer roof. The home extends its living space with a fully finished, waterproofed basement that offers versatile utility; it has previously functioned as a fourth bedroom and includes a half bath, laundry facilities, and three additional spacious rooms with a dedicated entry/exit door. Outdoor living is prioritized with a charming front wrap around porch, a rear porch, and a private, fenced in backyard complete with a cement patio and a detached storage shed. Car enthusiasts and hobbyists will appreciate the oversized, detached two story, two car garage.
For sale
Price cut: $9.9K (10/2)
$425,000
1017 Shelmire Ave, Philadelphia, PA 19111
4beds
3,200sqft
Single Family Residence
Built in 1960
7,500 Square Feet Lot
$-- Zestimate®
$133/sqft
$-- HOA
What's special
- 53 days
- 962
- 31
Zillow last checked:
Listing updated:
Listed by:
Art Kousombos 610-656-2003,
RE/MAX Select Group 2675203711,
Co-Listing Agent: Juliette Kousombos 267-626-3122,
RE/MAX Select Group
Source: Bright MLS,MLS#: PAPH2660892
Facts & features
Interior
Bedrooms & bathrooms
- Bedrooms: 4
- Bathrooms: 3
- Full bathrooms: 2
- 1/2 bathrooms: 1
- Main level bathrooms: 1
- Main level bedrooms: 2
Basement
- Area: 1200
Heating
- Baseboard, Natural Gas
Cooling
- Wall Unit(s), Window Unit(s), Ceiling Fan(s), Electric
Appliances
- Included: Microwave, Built-In Range, Self Cleaning Oven, Refrigerator, Gas Water Heater
- Laundry: In Basement
Features
- Ceiling Fan(s), Chair Railings, Crown Molding, Dry Wall
- Flooring: Carpet, Ceramic Tile, Hardwood, Wood
- Windows: Casement, Double Hung, Energy Efficient
- Basement: Connecting Stairway,Partial,Finished,Exterior Entry,Concrete,Sump Pump,Walk-Out Access,Windows
- Has fireplace: No
Interior area
- Total structure area: 3,200
- Total interior livable area: 3,200 sqft
- Finished area above ground: 2,000
- Finished area below ground: 1,200
Property
Parking
- Total spaces: 4
- Parking features: Garage Faces Side, Garage Faces Front, Garage Door Opener, Detached, Driveway, On Street
- Garage spaces: 2
- Uncovered spaces: 2
Accessibility
- Accessibility features: Accessible Hallway(s), Accessible Doors
Features
- Levels: Two
- Stories: 2
- Patio & porch: Patio, Porch, Breezeway, Wrap Around
- Pool features: None
Lot
- Size: 7,500 Square Feet
- Dimensions: 75 x 100
Details
- Additional structures: Above Grade, Below Grade
- Parcel number: 561348805
- Zoning: RESIDENTIAL
- Special conditions: Standard
Construction
Type & style
- Home type: SingleFamily
- Architectural style: Cape Cod
- Property subtype: Single Family Residence
Materials
- Block, Masonry, Stone
- Foundation: Stone
- Roof: Architectural Shingle
Condition
- Excellent
- New construction: No
- Year built: 1960
- Major remodel year: 2020
Utilities & green energy
- Sewer: Public Sewer
- Water: Public
- Utilities for property: Cable Connected, Electricity Available, Natural Gas Available, Multiple Phone Lines, Phone, Cable, Fixed Wireless
Community & HOA
Community
- Subdivision: Burholme
HOA
- Has HOA: No
Location
- Region: Philadelphia
- Municipality: PHILADELPHIA
Financial & listing details
- Price per square foot: $133/sqft
- Tax assessed value: $386,100
- Annual tax amount: $5,404
- Date on market: 8/19/2026
- Listing agreement: Exclusive Right To Sell
- Listing terms: Cash,Conventional,FHA
- Inclusions: Washer, Dryer, Refrigerator
- Exclusions: Personal Belongings
- Ownership: Fee Simple
Estimated market value
Not available
Estimated sales range
Not available
Not available
Price history
| Date | Event | Price |
|---|---|---|
| 10/2/2026 | Price change | $425,000-2.3%$133/sqft |
Source:  Bright MLS #PAPH2660892 Report a problem Bright MLS #PAPH2660892 Report a problem | ||
| 9/25/2026 | Price change | $434,9000%$136/sqft |
Source: Bright MLS #PAPH2660892 Report a problem | ||
| 9/9/2026 | Price change | $435,000-3.3%$136/sqft |
Source: Bright MLS #PAPH2660892 Report a problem | ||
| 8/20/2026 | Listed for sale | $449,900+73%$141/sqft |
Source: Bright MLS #PAPH2660892 Report a problem | ||
| 7/28/2018 | Sold | $260,000-3.7%$81/sqft |
Source: Public Record Report a problem | ||
| 6/8/2018 | Pending sale | $269,900$84/sqft |
Source: BHHS Prime Real Estate #7179610 Report a problem | ||
| 5/11/2018 | Listed for sale | $269,900$84/sqft |
Source: BHHS Prime Real Estate #1001182928 Report a problem | ||
Public tax history
| Year | Property taxes | Tax assessment |
|---|---|---|
| 2025 | $5,105 +22.4% | $364,700 +22.4% |
| 2024 | $4,170 | $297,900 |
| 2023 | $4,170 +15.9% | $297,900 |
| 2022 | $3,599 | -- |
| 2021 | $3,599 +3.3% | -- |
| 2018 | $3,484 +19.1% | -- |
| 2017 | $2,924 +31.8% | -- |
| 2016 | $2,218 -13.6% | -- |
| 2015 | $2,569 | -- |
| 2014 | $2,569 +6.3% | $213,500 +737.1% |
| 2012 | $2,417 | $25,504 |
| 2011 | -- | $25,504 |
| 2010 | -- | $25,504 |
| 2009 | -- | $25,504 |
| 2008 | -- | $25,504 |
| 2007 | -- | $25,504 +7.6% |
| 2006 | -- | $23,712 |
| 2005 | -- | $23,712 |
| 2004 | -- | $23,712 +6.8% |
| 2003 | -- | $22,208 |
| 2002 | -- | $22,208 |
| 2000 | -- | $22,208 |
| 1999 | -- | $22,208 |
Find assessor info on the county website
Monthly payment
Est. payment
Payment breakdown
Explore the cost of this home by adjusting the details. Changes won't be saved.Climate risks
Neighborhood: Fox Chase
Nearby schools
Schools provided by the listing agent
- District: The School District Of Philadelphia
Source: Bright MLS. This data may not be complete. We recommend contacting the local school district to confirm school assignments for this home.
- $327,100-- bd-- ba1.5k sqft1015 Shelmire Ave, Philadelphia, PA 19111Off Market
- $364,500-- bd-- ba1.7k sqft7510 Palmetto St, Philadelphia, PA 19111Off Market
- $--1 bd1 ba-- sqft7510 Palmetto St FLOOR 1, Philadelphia, PA 19111Off Market
- $339,500-- bd-- ba1.2k sqft1019 Shelmire Ave, Philadelphia, PA 19111Off Market
Similar homes
- $404,9004 bd3 ba2.4k sqft8520 Bridle Rd, Philadelphia, PA 19111For Sale

 MLS ID #PAPH2663786, Joe Cunningham, Keller Williams Real Estate Tri-County. Bright MLS
 - $365,0004 bd3 ba1.6k sqft838 Glenview St, Philadelphia, PA 19111For Sale
 MLS ID #PAPH2616488, Valerie Carty, Desmond Spencer Real Estate. Bright MLS
 - $329,9993 bd3 ba2.1k sqft1133 Knorr St, Philadelphia, PA 19111For Sale
 MLS ID #PAPH2668004, Lubin Laventure, Realty Mark Associates. Bright MLS
 - $434,9903 bd3 ba2.1k sqft122 Pocasset Rd, Philadelphia, PA 19115For Sale
 MLS ID #PAPH2642554, Natalie Lekishvili, Realty Mark Cityscape-Huntingdon Valley. Bright MLS
 - $399,9994 bd3 ba2.1k sqft148 Church Rd, Elkins Park, PA 19027For SaleMLS ID #PAMC2177574, Kendra Chavis, Chennault Real Estate Inc. Bright MLS
- $437,0003 bd3 ba2.2k sqft413 Asbury Ave, Elkins Park, PA 19027For SaleMLS ID #PAMC2187226, Dasha Wind, Real of Pennsylvania. Bright MLS
- $394,9003 bd4 ba1.8k sqft2333 Ripley St, Philadelphia, PA 19152For SaleMLS ID #PAPH2651544, Art Mefsha, Coldwell Banker Hearthside Realtors. Bright MLS
- $219,9002 bd1 ba1.7k sqft7415 Whitaker Ave, Philadelphia, PA 19111For SaleMLS ID #PAPH2665070, Carol Mccann, RE/MAX One Realty. Bright MLS
- $440,0004 bd2 ba1.9k sqft1307 Highland Ave, Cinnaminson, NJ 08077For SaleMLS ID #NJBL2116398, David Leipert, City & Suburban Real Estate. Bright MLS
- $530,0004 bd3 ba2.1k sqft7414 Castor Ave, Philadelphia, PA 19152For SaleMLS ID #PAPH2626304, lynn lin, Legacy Landmark Realty LLC. Bright MLS
- $550,0003 bd3 ba2.1k sqft9432 Krewstown Rd, Philadelphia, PA 19115For SaleMLS ID #PAPH2667084, Irene Wong, Premium Realty Castor Inc. Bright MLS
- $429,9004 bd-- ba1.6k sqft3019 Saint Vincent St, Philadelphia, PA 19149For SaleMLS ID #PAPH2567508, Mike Chen, Home Max Realty. Bright MLS
- $479,5004 bd3 ba2.3k sqft710 Seminole Ave, Jenkintown, PA 19046For SaleMLS ID #PAMC2177554, Wei Zhang, Home Vista Realty. Bright MLS
- $417,0004 bd-- ba1.8k sqft3212 Tyson Ave, Philadelphia, PA 19149For SaleMLS ID #PAPH2595376, Marisa Mango, Mango & August Inc. Bright MLS
- $390,0004 bd3 ba2.6k sqft6 Devlin Ave, Burlington, NJ 08016For SaleMLS ID #NJBL2118212, Laura Smith, RE/MAX Preferred - Cherry Hill. Bright MLS
- $399,0004 bd2 ba2.4k sqft334 Lincoln Ave N, Cherry Hill, NJ 08002For SaleMLS ID #NJCD2124276, Bayram Kose, RE/MAX Of Cherry Hill. Bright MLS
- $358,0005 bd3 ba2.2k sqft7642 Williams Ave, Philadelphia, PA 19150For SaleMLS ID #PAPH2664518, Afroza Yousufi, Real of Pennsylvania. Bright MLS
- $499,9004 bd3 ba2.6k sqft8814 Tyson Rd, Wyndmoor, PA 19038For SaleMLS ID #PAMC2184688, Jane Donohue-Temple, EXP Realty, LLC. Bright MLS
- $429,0004 bd3 ba2.1k sqft12 Elridge Pl, Willingboro, NJ 08046For SaleMLS ID #NJBL2120802, Michelle Greco, Real Broker, LLC. Bright MLS
- $449,9995 bd3 ba2k sqft36 W Cedar Ave, Merchantville, NJ 08109For SaleMLS ID #NJCD2121028, Natalie Schanne, HomeSmart First Advantage Realty. Bright MLS
