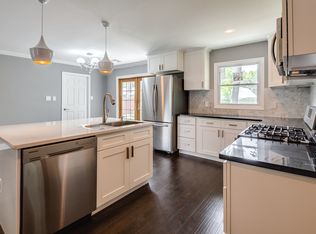
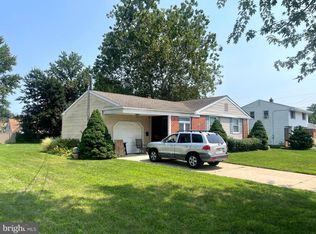
Newly Renovated. Cul-de-Sac Setting. Move Right In. Primary suite with full bath and half on main floor. This pristine 4-bedroom, 2-bath home offers approximately 2,180 square feet of inviting living space. Premium luxury vinyl flooring, crown moldings, wainscoting and recessed lighting create a beautifully finished interior. The spacious eat-in kitchen features granite countertops, generous prep space, a tasteful black backsplash and stainless steel appliances, including a refrigerator, microwave and dishwasher. This gorgeous home has a large rear room with cathedral ceiling featuring a dramatic floor-to-ceiling marble-look tile wall and sleek linear electric fireplace—an inviting space to unwind or entertain. A new roof, newer windows and central air add everyday comfort, while the fenced backyard and tucked-away cul-de-sac setting make this home especially appealing. Enjoy convenient access to I-295, Route 130 and the NJ Turnpike, connecting you to North Jersey and beyond. Approximately 25 miles from Philadelphia and 75–80 miles from New York City, depending on your destination. Schedule your private tour today.
For sale
$429,000
12 Elridge Pl, Willingboro, NJ 08046
4beds
2,180sqft
Single Family Residence
Built in 1967
6,996 Square Feet Lot
$-- Zestimate®
$197/sqft
$-- HOA
What's special
Spacious eat-in kitchenSleek linear electric fireplaceCentral airNewly renovatedRecessed lightingCrown moldingsNewer windows
- 13 days
- 874
- 117
Zillow last checked:
Listing updated:
Listed by:
Michelle Greco 856-535-7115,
Real Broker, LLC
Source: Bright MLS,MLS#: NJBL2120802
Facts & features
Interior
Bedrooms & bathrooms
- Bedrooms: 4
- Bathrooms: 3
- Full bathrooms: 2
- 1/2 bathrooms: 1
- Main level bathrooms: 1
Basement
- Area: 0
Heating
- Forced Air, Natural Gas
Cooling
- Central Air, Natural Gas
Appliances
- Included: Dishwasher, Dryer, ENERGY STAR Qualified Dishwasher, Exhaust Fan, Microwave, Self Cleaning Oven, Oven/Range - Electric, Refrigerator, Stainless Steel Appliance(s), Washer, Water Heater
- Laundry: Main Level
Features
- Attic, Bathroom - Stall Shower, Bathroom - Tub Shower, Breakfast Area, Chair Railings, Crown Molding, Dining Area, Entry Level Bedroom, Family Room Off Kitchen, Open Floorplan, Formal/Separate Dining Room, Eat-in Kitchen, Upgraded Countertops, Wainscotting, Walk-In Closet(s), 9'+ Ceilings, 2 Story Ceilings
- Flooring: Carpet, Ceramic Tile, Hardwood
- Doors: Six Panel, Sliding Glass
- Has basement: No
- Number of fireplaces: 1
- Fireplace features: Electric
Interior area
- Total structure area: 2,180
- Total interior livable area: 2,180 sqft
- Finished area above ground: 2,180
- Finished area below ground: 0
Property
Parking
- Total spaces: 3
- Parking features: Garage Faces Front, Asphalt, Driveway, Garage
- Garage spaces: 1
- Uncovered spaces: 2
Accessibility
- Accessibility features: 2+ Access Exits
Features
- Levels: One and One Half
- Stories: 1.5
- Patio & porch: Patio
- Exterior features: Sidewalks, Street Lights
- Pool features: None
Lot
- Size: 6,996 Square Feet
- Dimensions: 70.00 x 100.00
Details
- Additional structures: Above Grade, Below Grade
- Parcel number: 380080800029
- Zoning: RES
- Special conditions: Standard
Construction
Type & style
- Home type: SingleFamily
- Architectural style: Carriage House,Cape Cod
- Property subtype: Single Family Residence
Materials
- Concrete
- Foundation: Slab
- Roof: Asphalt
Condition
- Excellent
- New construction: No
- Year built: 1967
- Major remodel year: 2026
Utilities & green energy
- Sewer: Public Sewer
- Water: Public
Community & HOA
Community
- Subdivision: Garfield East
HOA
- Has HOA: No
Location
- Region: Willingboro
- Municipality: WILLINGBORO TWP
Financial & listing details
- Price per square foot: $197/sqft
- Tax assessed value: $187,800
- Annual tax amount: $8,272
- Date on market: 9/28/2026
- Listing agreement: Exclusive Right To Sell
- Listing terms: Cash,Conventional,FHA,VA Loan,Other
- Inclusions: Appliances, Light Fixtures
- Exclusions: All Staging Items.
- Ownership: Fee Simple
- Road surface type: Black Top
Estimated market value
Not available
Estimated sales range
Not available
Not available
Price history
| Date | Event | Price |
|---|---|---|
| 9/28/2026 | Listed for sale | $429,000+65%$197/sqft |
Source:  Bright MLS #NJBL2120802 Report a problem Bright MLS #NJBL2120802 Report a problem | ||
| 7/1/2026 | Sold | $260,000+169.8%$119/sqft |
Source: Agent Provided Report a problem | ||
| 10/11/2019 | Listing removed | $96,359$44/sqft |
Source: Auction.com Report a problem | ||
| 10/9/2019 | Price change | $96,359+0.2%$44/sqft |
Source: Auction.com Report a problem | ||
| 10/8/2019 | Price change | $96,163+0%$44/sqft |
Source: Auction.com Report a problem | ||
| 10/7/2019 | Price change | $96,119+1.5%$44/sqft |
Source: Auction.com Report a problem | ||
| 10/1/2019 | Price change | $94,669+0.7%$43/sqft |
Source: Auction.com Report a problem | ||
| 9/29/2019 | Price change | $94,047+0.1%$43/sqft |
Source: Auction.com Report a problem | ||
| 9/28/2019 | Price change | $93,919+0.1%$43/sqft |
Source: Auction.com Report a problem | ||
| 9/26/2019 | Price change | $93,780+1.1%$43/sqft |
Source: Auction.com Report a problem | ||
| 9/22/2019 | Price change | $92,731+0.3%$43/sqft |
Source: Auction.com Report a problem | ||
| 9/21/2019 | Price change | $92,496+0.2%$42/sqft |
Source: Auction.com Report a problem | ||
| 9/17/2019 | Price change | $92,297+0.8%$42/sqft |
Source: Auction.com Report a problem | ||
| 9/14/2019 | Price change | $91,609+1%$42/sqft |
Source: Auction.com Report a problem | ||
| 9/11/2019 | Price change | $90,681+0.7%$42/sqft |
Source: Auction.com Report a problem | ||
| 9/7/2019 | Price change | $90,0790%$41/sqft |
Source: Auction.com Report a problem | ||
| 9/6/2019 | Price change | $90,122-0.8%$41/sqft |
Source: Auction.com Report a problem | ||
| 8/31/2019 | Price change | $90,815-0.6%$42/sqft |
Source: Auction.com Report a problem | ||
| 8/29/2019 | Price change | $91,409-0.2%$42/sqft |
Source: Auction.com Report a problem | ||
| 8/27/2019 | Price change | $91,556-0.4%$42/sqft |
Source: Auction.com Report a problem | ||
| 8/25/2019 | Price change | $91,880-0.4%$42/sqft |
Source: Auction.com Report a problem | ||
| 8/22/2019 | Price change | $92,260-0.1%$42/sqft |
Source: Auction.com Report a problem | ||
| 8/21/2019 | Price change | $92,356-0.6%$42/sqft |
Source: Auction.com Report a problem | ||
| 8/19/2019 | Price change | $92,885-0.7%$43/sqft |
Source: Auction.com Report a problem | ||
| 8/17/2019 | Price change | $93,541-45.3%$43/sqft |
Source: Auction.com Report a problem | ||
| 5/7/2015 | Sold | $171,000+127.1%$78/sqft |
Source: Public Record Report a problem | ||
| 9/15/2014 | Sold | $75,300-69.3%$35/sqft |
Source: Public Record Report a problem | ||
| 4/12/2006 | Sold | $244,900+50.2%$112/sqft |
Source: Public Record Report a problem | ||
| 5/18/2004 | Sold | $163,000+24.5%$75/sqft |
Source: Public Record Report a problem | ||
| 10/29/2002 | Sold | $130,900$60/sqft |
Source: Public Record Report a problem | ||
Public tax history
| Year | Property taxes | Tax assessment |
|---|---|---|
| 2026 | $8,273 +2% | $187,800 |
| 2025 | $8,107 +0.7% | $187,800 |
| 2024 | $8,047 | $187,800 |
| 2023 | -- | $187,800 |
| 2022 | $7,491 -0.2% | $187,800 |
| 2021 | $7,504 +0.5% | $187,800 |
| 2020 | $7,465 +1.9% | $187,800 |
| 2019 | $7,326 +2.9% | $187,800 |
| 2018 | $7,121 +1% | $187,800 |
| 2017 | $7,050 +3.6% | $187,800 |
| 2016 | $6,808 +5% | $187,800 |
| 2015 | $6,481 +3.4% | $187,800 |
| 2014 | $6,269 +2.7% | $187,800 |
| 2013 | $6,105 +0.2% | $187,800 |
| 2012 | $6,092 +1.3% | $187,800 |
| 2011 | $6,011 -3.4% | $187,800 |
| 2010 | $6,222 -0.2% | $187,800 +58.9% |
| 2009 | $6,237 +1.9% | $118,200 |
| 2008 | $6,123 +10.1% | $118,200 |
| 2007 | $5,563 +18.5% | $118,200 +10.1% |
| 2006 | $4,693 +5.2% | $107,400 |
| 2005 | $4,460 +5.2% | $107,400 |
| 2004 | $4,239 | $107,400 |
| 2003 | -- | $107,400 +8.7% |
| 2002 | -- | $98,800 |
| 2001 | -- | $98,800 |
Find assessor info on the county website
Monthly payment
Est. payment
Payment breakdown
Explore the cost of this home by adjusting the details. Changes won't be saved.Climate risks
Neighborhood: 08046
Nearby schools
Schools provided by the listing agent
- Elementary: Garfield Park-east E.s.
- Middle: Memorial M
- High: Willingboro H.s.
- District: Willingboro Township Public Schools
Source: Bright MLS. This data may not be complete. We recommend contacting the local school district to confirm school assignments for this home.
Similar homes
- $332,0004 bd3 ba2k sqft32 Palfrey Ln, Willingboro, NJ 08046For Sale
 MLS ID #NJBL2122372, Jerome Beckworth, NJ Capital Realty LLC. Bright MLS
 - $360,0003 bd2 ba1.3k sqft230 Pageant Ln, Willingboro, NJ 08046For Sale
 MLS ID #NJBL2122222, Elmer Perez, ERA Central Realty Group - Bordentown. Bright MLS
 - $369,0003 bd3 ba2k sqft9 Hornblende Ln, Willingboro, NJ 08046For Sale
 MLS ID #NJBL2115306, Priscilla Wilson, Century 21 Alliance-Moorestown. Bright MLS
 - $400,0004 bd2 ba1.4k sqft2414 New Albany Rd, Cinnaminson, NJ 08077For Sale
 MLS ID #NJBL2118542, Jo Mortimer, Long & Foster Real Estate, Inc.. Bright MLS
 - $469,9004 bd2 ba1.7k sqft48 Princeton Dr, Delran, NJ 08075For SaleMLS ID #NJBL2110578, Murat Sengul, Twins Associates, LLC. Bright MLS
- $485,0004 bd2 ba1.7k sqft11 Manor Ter, Mount Holly, NJ 08060For SaleMLS ID #NJBL2118280, Eric Carty, BHHS Fox & Roach-Cherry Hill. Bright MLS
- $424,0005 bd2 ba1.2k sqft217 Elm Ave, Riverton, NJ 08077For SaleMLS ID #NJBL2118844, James Shea, EXP Realty, LLC. Bright MLS
- $425,0004 bd3 ba3.2k sqft1017 Shelmire Ave, Philadelphia, PA 19111For SaleMLS ID #PAPH2660892, Art Kousombos, RE/MAX Select Group. Bright MLS
- $434,9903 bd3 ba2.1k sqft122 Pocasset Rd, Philadelphia, PA 19115For SaleMLS ID #PAPH2642554, Natalie Lekishvili, Realty Mark Cityscape-Huntingdon Valley. Bright MLS
- $399,0004 bd2 ba2.4k sqft334 Lincoln Ave N, Cherry Hill, NJ 08002For SaleMLS ID #NJCD2124276, Bayram Kose, RE/MAX Of Cherry Hill. Bright MLS
- $484,9004 bd2 ba1.6k sqft705 Kings Hwy S, Cherry Hill, NJ 08034For SaleMLS ID #NJCD2127550, Francesco Pullella, HOF Realty. Bright MLS
- $449,9995 bd3 ba2k sqft36 W Cedar Ave, Merchantville, NJ 08109For SaleMLS ID #NJCD2121028, Natalie Schanne, HomeSmart First Advantage Realty. Bright MLS
- $445,0004 bd-- ba1.7k sqft9440 Kirkwood Rd, Philadelphia, PA 19114For SaleMLS ID #PAPH2663804, Louie Liu, Homelink Realty. Bright MLS
- $389,9004 bd2 ba2.1k sqft6144 Rogers Ave, Pennsauken, NJ 08109For SaleMLS ID #NJCD2116692, Rita Miloshevsky, Peze & Associates. Bright MLS
- $333,3334 bd3 ba2.3k sqft115 Ridgway St, Mount Holly, NJ 08060For SaleMLS ID #NJBL2108952, Dean Harner, Imani Realty & Associates. Bright MLS
- $394,9003 bd3 ba1.2k sqft9730 Chapelcroft St, Philadelphia, PA 19115For SaleMLS ID #PAPH2663906, Dolores A Sell, Re/Max One Realty. Bright MLS
- $389,0003 bd3 ba1.8k sqft4210 Garden Ave, Pennsauken, NJ 08109For SaleMLS ID #NJCD2122088, Elizabeth Negron, Keller Williams Realty - Cherry Hill. Bright MLS
- $430,0003 bd2 ba1.3k sqft66 Sunnybrae Blvd, Hamilton, NJ 08620For SaleMLS ID #NJME2083092, JOSEPH PUGLIESE, Smires & Associates. Bright MLS
- $379,9003 bd3 ba2k sqft2248 Faunce St, Philadelphia, PA 19152For SaleMLS ID #PAPH2670310, Kelly Huang, HK99 Realty LLC. Bright MLS
