Skip main navigation
Pending
  • $385,000

    37 Elsin Ln, Willingboro, NJ 08046

    4beds
    1,872sqft
    : 
    $2,832/mo
    Get pre-qualified
    Single Family Residence
    Built in 1967
    6,996 Square Feet Lot
    $-- Zestimate®
    $206/sqft
    $-- HOA

    What's special

    Modern light fixturesAttached garageOff street parkingRecessed lightingBeautifully updated kitchenStainless steel appliancesNew vinyl flooring
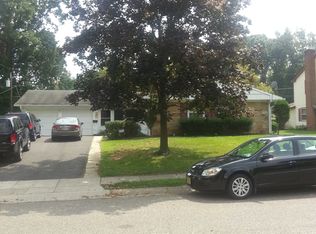
    Just unpack your backs and move right in, this newly renovated Cape style home is a beauty! From the moment you arrive, you’ll appreciate the thoughtful upgrades and modern finishes throughout this move-in-ready home. The main floor features new vinyl flooring, recessed lighting and modern light fixtures, creating a bright and inviting atmosphere. The beautifully updated kitchen features all new cabinetry accented with gold hardware and granite countertops with subway tile backsplash. Stainless steel appliances include an electric range, microwave, dishwasher, and refrigerator. The utility room is just off the kitchen and includes a washer and dryer. Two bedrooms and a fully updated bathroom complete the first floor. The second level has two bedrooms with new carpeting and another full bath with all new fixtures and tiled shower. Off street parking with an attached garage and a fully fenced in backyard complete the package. Due to FHA property flip regulations, offers utilizing FHA financing cannot be accepted or considered until September 8, 2026. Other financing types that are not subject to FHA's property flip requirements may be considered prior to this date.
    27 days
    |
    1,938
    |
    187
    |

    Likely to sell faster than

    Zillow last checked:

    Listing updated:

    Listed by:

    Austin Cennimo 609-372-6863,

    Keller Williams Realty - Moorestown,

    Listing Team: 777 Property Group

    Source: Bright MLS,MLS#: NJBL2117690MLS Logo

      Facts & features

      Interior

      Bedrooms & bathrooms
      • Bedrooms: 4
      • Bathrooms: 2
      • Full bathrooms: 2
      • Main level bathrooms: 1
      • Main level bedrooms: 2
      Rooms
      • Room types: Living Room, Kitchen
      Kitchen
      • Features: Kitchen - Electric Cooking
      • Level: Main
      • Area: 0 Square Feet
      • Dimensions: 0 X 0
      Living room
      • Level: Main
      • Area: 0 Square Feet
      • Dimensions: 0 X 0
      Heating
      • Forced Air, Natural Gas
      Cooling
      • Central Air, Electric
      Appliances
      • Included: Gas Water Heater
      • Laundry: Main Level
      Features
      • Eat-in Kitchen
      • Has basement: No
      • Has fireplace: No
      Interior area
      • Total structure area: 1,872
      • Total interior livable area: 1,872 sqft
      • Finished area above ground: 1,872
      • Finished area below ground: 0

      Property

      Parking
      • Total spaces: 3
      • Parking features: Garage Faces Front, Driveway, Attached
      • Attached garage spaces: 1
      • Uncovered spaces: 2
      Accessibility
      • Accessibility features: None
      Features
      • Levels: One and One Half
      • Stories: 1.5
      • Pool features: None
      Lot
      • Size: 6,996 Square Feet
      • Dimensions: 70.00 x 100.00
      Details
      • Additional structures: Above Grade, Below Grade
      • Parcel number: 380080800003
      • Zoning: RES
      • Special conditions: Standard

      Construction

      Type & style
      • Home type: SingleFamily
      • Architectural style: Cape Cod
      • Property subtype: Single Family Residence
      Materials
      • Shingle Siding
      • Foundation: Slab
      Condition
      • New construction: No
      • Year built: 1967
      • Major remodel year: 2026

      Utilities & green energy

      • Sewer: Public Sewer
      • Water: Public

      Community & HOA

      Community
      • Subdivision: East Garlfield
      HOA
      • Has HOA: No
      Location
      • Region: Willingboro
      • Municipality: WILLINGBORO TWP

      Financial & listing details

      • Price per square foot: $206/sqft
      • Tax assessed value: $166,500
      • Annual tax amount: $7,334
      • Date on market: 7/31/2026
      • Listing agreement: Exclusive Right To Sell
      • Ownership: Fee Simple

        Estimated market value

        Not available

        Estimated sales range

        Not available

        Not available

        Price history

        DateEventPrice
        8/22/2026Pending sale$385,000$206/sqft
        Source: Bright MLS #NJBL2117690 Report a problem
        7/31/2026Listed for sale$385,000+200.8%$206/sqft
        Source: Bright MLS #NJBL2117690 Report a problem
        4/7/2004Sold$128,000+75.6%$68/sqft
        Source: Public Record Report a problem
        2/23/2001Sold$72,900$39/sqft
        Source: Public Record Report a problem

        Public tax history

        YearProperty taxesTax assessment
        2025$7,188 +0.7%$166,500
        2024$7,135 $166,500
        2023-- $166,500
        2022$6,642 -0.2%$166,500
        2021$6,653 +0.5%$166,500
        2020$6,618 +1.9%$166,500
        2019$6,495 +2.9%$166,500
        2018$6,314 +1%$166,500
        2017$6,250 +3.6%$166,500
        2016$6,036 +5%$166,500
        2015$5,746 +3.4%$166,500
        2014$5,558 +2.7%$166,500
        2013$5,413 +0.2%$166,500
        2012$5,401 +1.3%$166,500
        2011$5,330 +12.5%$166,500
        2010$4,738 -0.2%$166,500 +85%
        2009$4,749 +1.9%$90,000
        2008$4,662 $90,000
        2007$4,662 +18.5%$90,000
        2006$3,933 +6.2%$90,000
        2005$3,704 +5.2%$90,000 +0.9%
        2004$3,521 $89,200
        2003-- $89,200
        2002-- $89,200
        2001-- $89,200
        Find assessor info on the county website

        Monthly payment

        Est. payment

        Payment breakdown

        Explore the cost of this home by adjusting the details. Changes won't be saved.
        All calculations are estimates and provided by Zillow, Inc. for informational purposes only. Actual amounts may vary.
        HOA fees may include property taxes on listings classified as Co-Ops. Contact the listing agent and/or owner for fee details.
        See how much you could borrow to make a competitive offer.

        Climate risks

        Neighborhood: 08046

        Getting around

        25 / 100
        Car-Dependent
        33 / 100
        Somewhat Bikeable

        Nearby schools

        GreatSchools rating
        Schools provided by the listing agent
        • District: Willingboro Township Public Schools

        Source: Bright MLS. This data may not be complete. We recommend contacting the local school district to confirm school assignments for this home.

        A local agent can set up tours, give advice and negotiate with sellers.

        Browse local experts

        Similar homes