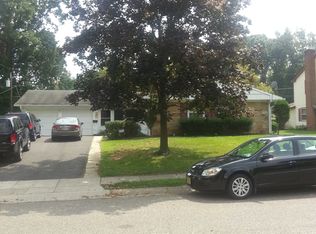
**$5k Seller Concession**Second chance at this cozy home on a quiet street! Back on the market due to the previous buyer backing out for personal reasons, through no fault of the seller. Welcome to this move-in ready 4-bedroom, 2-bath home offering comfort, space, and exceptional value. The first floor features a bright living room, functional kitchen, two spacious bedrooms, a full bathroom, convenient laundry room, and attached garage with interior access. Upstairs, you’ll find two additional generously sized bedrooms and a second full bathroom, providing a flexible layout for a variety of lifestyles. Situated on an oversized, fully fenced backyard on a quiet, well-maintained street, this home offers plenty of room to relax, entertain, or play. Ready for it's new owner. Schedule your private showing today!
Pending
Price cut: $10K (7/13)
$355,000
12 Elridge Ln, Willingboro, NJ 08046
4beds
1,872sqft
Single Family Residence
Built in 1967
6,970 Square Feet Lot
$355,200 Zestimate®
$190/sqft
$-- HOA
What's special
Functional kitchenConvenient laundry roomQuiet well-maintained streetOversized fully fenced backyard
- 102 days
- 76
- 0
Zillow last checked:
Listing updated:
Listed by:
Kalynn Moore 732-484-2347,
Weichert Realtors-Princeton Junction
Source: Bright MLS,MLS#: NJBL2115324
Facts & features
Interior
Bedrooms & bathrooms
- Bedrooms: 4
- Bathrooms: 2
- Full bathrooms: 2
- Main level bathrooms: 1
- Main level bedrooms: 2
Basement
- Area: 0
Heating
- Forced Air, Natural Gas
Cooling
- Central Air, Electric
Appliances
- Included: Gas Water Heater
Features
- Has basement: No
- Has fireplace: No
Interior area
- Total structure area: 1,872
- Total interior livable area: 1,872 sqft
- Finished area above ground: 1,872
- Finished area below ground: 0
Property
Parking
- Total spaces: 1
- Parking features: Inside Entrance, Attached, Driveway
- Attached garage spaces: 1
- Has uncovered spaces: Yes
Accessibility
- Accessibility features: None
Features
- Levels: Two
- Stories: 2
- Pool features: None
Lot
- Size: 6,970 Square Feet
- Dimensions: 70 x 10
Details
- Additional structures: Above Grade, Below Grade
- Parcel number: 380080800034
- Zoning: RESIDENTIAL
- Special conditions: Standard
Construction
Type & style
- Home type: SingleFamily
- Architectural style: Cape Cod
- Property subtype: Single Family Residence
Materials
- Vinyl Siding
- Foundation: Slab
Condition
- New construction: No
- Year built: 1967
Utilities & green energy
- Sewer: Public Sewer
- Water: Public
Community & HOA
Community
- Subdivision: Garfield East
HOA
- Has HOA: No
Location
- Region: Willingboro
- Municipality: WILLINGBORO TWP
Financial & listing details
- Price per square foot: $190/sqft
- Tax assessed value: $156,300
- Annual tax amount: $6,885
- Date on market: 7/1/2026
- Listing agreement: Exclusive Right To Sell
- Listing terms: Cash,Conventional,FHA,Negotiable,VA Loan
- Inclusions: Dryer, Garage Shelving
- Exclusions: Washer; Sellers Personal Belongings
- Ownership: Fee Simple
Estimated market value
$355,200
$337,000 - $373,000
$2,897/mo
Price history
| Date | Event | Price |
|---|---|---|
| 9/2/2026 | Pending sale | $355,000$190/sqft |
Source:  Bright MLS #NJBL2115324 Report a problem Bright MLS #NJBL2115324 Report a problem | ||
| 8/12/2026 | Listed for sale | $355,000$190/sqft |
Source: Bright MLS #NJBL2115324 Report a problem | ||
| 7/27/2026 | Pending sale | $355,000$190/sqft |
Source: Bright MLS #NJBL2115324 Report a problem | ||
| 7/13/2026 | Price change | $355,000-2.7%$190/sqft |
Source: Bright MLS #NJBL2115324 Report a problem | ||
| 7/2/2026 | Listed for sale | $365,000+41.5%$195/sqft |
Source: Bright MLS #NJBL2115324 Report a problem | ||
| 2/28/2023 | Sold | $258,000+9.8%$138/sqft |
Source: Bright MLS #NJBL2040078 Report a problem | ||
| 2/3/2023 | Pending sale | $235,000$126/sqft |
Source: Bright MLS #NJBL2040078 Report a problem | ||
| 1/31/2023 | Contingent | $235,000$126/sqft |
Source: Bright MLS #NJBL2040078 Report a problem | ||
| 1/26/2023 | Listed for sale | $235,000+48.7%$126/sqft |
Source: Bright MLS #NJBL2040078 Report a problem | ||
| 7/9/2019 | Listing removed | $158,000$84/sqft |
Source: BHHS Fox & Roach Medford #NJBL278516 Report a problem | ||
| 4/3/2019 | Price change | $158,000-1.3%$84/sqft |
Source: BHHS Fox & Roach Medford #NJBL278516 Report a problem | ||
| 1/26/2019 | Listed for sale | $160,000+10.3%$85/sqft |
Source: BHHS Fox & Roach-Medford #NJBL278516 Report a problem | ||
| 9/28/2016 | Sold | $145,000-2.4%$77/sqft |
Source: Public Record Report a problem | ||
| 3/29/2016 | Listed for sale | $148,500$79/sqft |
Source: RE/MAX at Home #6757298 Report a problem | ||
Public tax history
| Year | Property taxes | Tax assessment |
|---|---|---|
| 2026 | $6,885 +2% | $156,300 |
| 2025 | $6,747 +0.7% | $156,300 |
| 2024 | $6,697 | $156,300 |
| 2023 | -- | $156,300 |
| 2022 | $6,235 -0.2% | $156,300 |
| 2021 | $6,246 +0.5% | $156,300 |
| 2020 | $6,213 +1.9% | $156,300 |
| 2019 | $6,097 +2.9% | $156,300 |
| 2018 | $5,927 +5.5% | $156,300 |
| 2017 | $5,618 +3.7% | $156,300 |
| 2016 | $5,416 +5.3% | $156,300 |
| 2015 | $5,144 +3.6% | $156,300 |
| 2014 | $4,967 +2.8% | $156,300 |
| 2013 | $4,831 +0.2% | $156,300 |
| 2012 | $4,820 +1.4% | $156,300 |
| 2011 | $4,753 +2.7% | $156,300 |
| 2010 | $4,630 -0.3% | $156,300 +68.6% |
| 2009 | $4,642 +2% | $92,700 |
| 2008 | $4,552 | $92,700 |
| 2007 | $4,552 +19.8% | $92,700 |
| 2006 | $3,801 +10.6% | $92,700 |
| 2005 | $3,438 +5.6% | $92,700 +4.4% |
| 2004 | $3,255 | $88,800 |
| 2003 | -- | $88,800 |
| 2002 | -- | $88,800 |
| 2001 | -- | $88,800 |
Find assessor info on the county website
Monthly payment
Est. payment
Payment breakdown
Explore the cost of this home by adjusting the details. Changes won't be saved.Climate risks
Neighborhood: 08046
Nearby schools
Schools provided by the listing agent
- District: Willingboro Township Public Schools
Source: Bright MLS. This data may not be complete. We recommend contacting the local school district to confirm school assignments for this home.


Similar homes
- $369,9004 bd2 ba1.6k sqft14 Gardenbrook Ln, Willingboro, NJ 08046For Sale

 MLS ID #NJBL2110774, Tony Esposito, RE/MAX Aspire. Bright MLS
 - $379,9004 bd3 ba2k sqft103 Holbrook Ln, Willingboro, NJ 08046For Sale
 MLS ID #NJBL2115560, Kristin Harvey, Weichert Realtors-Princeton Junction. Bright MLS
 - $349,9003 bd2 ba1.3k sqft5 Babcock Ln, Willingboro, NJ 08046For Sale
 MLS ID #NJBL2120118, Nicholas Toronto, EXP Realty, LLC. Bright MLS
 - $375,0003 bd2 ba1.3k sqft59 Northampton Dr, Willingboro, NJ 08046For Sale
 MLS ID #NJBL2115600, homecoin.com Minerick, Homecoin.com. Bright MLS
 - $380,0003 bd3 ba1.7k sqft24 Peachfield Ln, Willingboro, NJ 08046For SaleMLS ID #NJBL2121450, Sebastian Rohan, Real Broker, LLC. Bright MLS
- $374,9003 bd2 ba1.3k sqft8 Marblestone Ln, Willingboro, NJ 08046For SaleMLS ID #NJBL2118306, Michelle Greco, Real Broker, LLC. Bright MLS
- $390,0003 bd2 ba1.8k sqft52 Hasting Ln, Willingboro, NJ 08046For SaleMLS ID #NJBL2110366, Kriss Linder-Giles, BHHS Fox & Roach-Cherry Hill. Bright MLS
- $385,0003 bd2 ba1.4k sqft9 Bradford Ln, Willingboro, NJ 08046For SaleMLS ID #NJBL2121490, Darleen Sawyer, Century 21 Alliance-Cherry Hill. Bright MLS
- $389,9004 bd2 ba1.2k sqft181 Somerset Dr, Willingboro, NJ 08046For SaleMLS ID #NJBL2114470, Jasmine Boyer, Imani Realty & Associates. Bright MLS
- $425,0003 bd2 ba1.6k sqft66 Triangle Ln, Willingboro, NJ 08046For SaleMLS ID #NJBL2119248, Gerri Brooke Sheppard, Coldwell Banker Realty. Bright MLS
- $465,0004 bd2 ba2k sqft20 Rose St, Willingboro, NJ 08046For SaleMLS ID #NJBL2116272, Carolyn Stewart, BHHS Fox & Roach-Mt Laurel. Bright MLS
- $350,0004 bd2 ba1.9k sqft91 Baker Blvd, Marlton, NJ 08053For SaleMLS ID #NJBL2121860, Ray Clark, Compass New Jersey, LLC - Moorestown. Bright MLS
- $355,0003 bd3 ba1.2k sqft811 Lincoln Ave, Burlington, NJ 08016For Sale
 MLS ID #2615429R. All Jersey MLS
 - $410,0004 bd2 ba1.7k sqft200 Hendrickson Ave, Edgewater Park, NJ 08010For SaleMLS ID #NJBL2118100, Samuel Rifkin, Keller Williams Realty - Cherry Hill. Bright MLS
- $327,5004 bd1 ba1.7k sqft123 Dory Ct, Beverly, NJ 08010For SaleMLS ID #NJBL2116772, Marc Gomez, Moverite Real Estate, LLC. Bright MLS
- $349,9003 bd2 ba1.4k sqft225 Van Kirk St, Beverly, NJ 08010For SaleMLS ID #NJBL2116176, Brian Ekelburg, Keller Williams Realty - Moorestown. Bright MLS
- $350,0003 bd2 ba1.6k sqft255 W Union St, Burlington, NJ 08016For SaleMLS ID #NJBL2119952, jackie sadler, Ardhi Real Estate, LLC. Bright MLS
- $449,0002 bd3 ba2k sqft22 Conestoga Ln, Mount Laurel, NJ 08054For SaleMLS ID #NJBL2118924, Josh Allen, Tesla Realty Group LLC. Bright MLS
- $385,0002 bd2 ba1.1k sqft315 Wagon Wheel Cir, Columbus, NJ 08022For SaleMLS ID #NJBL2121946, Jessica Kilgore, Keller Williams Realty - Moorestown. Bright MLS
