Reward yourself with this well maintained and updated slice of heaven in Mount Laurel with no HOA fees! Craft your next magnificent entree in the gourmet kitchen complete with leathered granite counters, custom hickory cabinets with pullouts, farmhouse sink, and slate appliance package. Afterwards, unwind in the hot tub enjoying a margarita or three with friends. The finished basement with half bath is the ideal spot for a guest suite, kids playroom, game room, or yoga studio- you decide. New roof in 2024, hot water heater 2021, HVAC 2006, and septic field in 2011. Weekends will be fun enjoying an award-winning cheesesteak or tomato pie from Lillo's, racing go-carts at the Funplex, or kayaking on the Rancocas Creek, all nearby. Minutes to 38, 295, Moorestown, Costco, Target, Wegmans, and all the shopping your heart desires. Be sure to check out the 3-D virtual walkthrough. Make it yours today!
For sale
$449,000
22 Conestoga Ln, Mount Laurel, NJ 08054
2beds
2,027sqft
Single Family Residence
Built in 1960
0.54 Acres Lot
$448,900 Zestimate®
$222/sqft
$-- HOA
What's special
Gourmet kitchenSlate appliance packageFarmhouse sinkLeathered granite counters
- 52 days
- 358
- 15
Likely to sell faster than
Zillow last checked:
Listing updated:
Listed by:
Josh Allen 856-313-6200,
Tesla Realty Group LLC
Source: Bright MLS,MLS#: NJBL2118924
Facts & features
Interior
Bedrooms & bathrooms
- Bedrooms: 2
- Bathrooms: 3
- Full bathrooms: 2
- 1/2 bathrooms: 1
- Main level bathrooms: 2
- Main level bedrooms: 2
Basement
- Area: 600
Heating
- Baseboard, Natural Gas
Cooling
- Central Air, Electric
Appliances
- Included: Gas Water Heater
Features
- Basement: Full,Partially Finished
- Number of fireplaces: 1
Interior area
- Total structure area: 2,027
- Total interior livable area: 2,027 sqft
- Finished area above ground: 1,427
- Finished area below ground: 600
Video & virtual tour
Property
Parking
- Total spaces: 1
- Parking features: Inside Entrance, Garage Door Opener, Attached, Driveway
- Attached garage spaces: 1
- Has uncovered spaces: Yes
Accessibility
- Accessibility features: None
Features
- Levels: One
- Stories: 1
- Pool features: None
Lot
- Size: 0.54 Acres
Details
- Additional structures: Above Grade, Below Grade
- Parcel number: 2400101 1100010
- Zoning: R-1
- Special conditions: Standard
Construction
Type & style
- Home type: SingleFamily
- Architectural style: Ranch/Rambler
- Property subtype: Single Family Residence
Materials
- Frame
- Foundation: Block
Condition
- New construction: No
- Year built: 1960
Utilities & green energy
- Sewer: On Site Septic
- Water: Public
Community & HOA
Community
- Subdivision: Rancocas Woods
HOA
- Has HOA: No
Location
- Region: Mount Laurel
- Municipality: MOUNT LAUREL TWP
Financial & listing details
- Price per square foot: $222/sqft
- Tax assessed value: $220,300
- Annual tax amount: $7,404
- Date on market: 8/19/2026
- Listing agreement: Exclusive Right To Sell
- Inclusions: Appliances, W / D, Hot Tub, Entertainment Center, Bowflex, Gazebo, Shed
- Exclusions: Tv's And Mounts, Back Door Ring Camera
- Ownership: Fee Simple
Estimated market value
$448,900
$426,000 - $471,000
$2,649/mo
Price history
| Date | Event | Price |
|---|---|---|
| 10/8/2026 | Listed for sale | $449,000$222/sqft |
Source:  Bright MLS #NJBL2118924 Report a problem Bright MLS #NJBL2118924 Report a problem | ||
| 9/24/2026 | Listing removed | $449,000$222/sqft |
Source: Bright MLS #NJBL2118924 Report a problem | ||
| 9/2/2026 | Contingent | $449,000$222/sqft |
Source: Bright MLS #NJBL2118924 Report a problem | ||
| 8/19/2026 | Listed for sale | $449,000+384.1%$222/sqft |
Source: Bright MLS #NJBL2118924 Report a problem | ||
| 7/31/2018 | Sold | $92,750-47.9%$46/sqft |
Source: Public Record Report a problem | ||
| 7/8/2011 | Sold | $178,000-3.7%$88/sqft |
Source: Agent Provided Report a problem | ||
| 5/25/2011 | Listed for sale | $184,900-17.8%$91/sqft |
Source: Prudential Fox and Roach #5889613 Report a problem | ||
| 1/9/2011 | Listing removed | $225,000$111/sqft |
Source: CENTURY 21 Alliance #5737242 Report a problem | ||
| 5/25/2010 | Listed for sale | $225,000$111/sqft |
Source: Owner Report a problem | ||
Public tax history
| Year | Property taxes | Tax assessment |
|---|---|---|
| 2026 | $7,404 +6.5% | $220,300 |
| 2025 | $6,955 +3.9% | $220,300 |
| 2024 | $6,693 | $220,300 |
| 2023 | -- | $220,300 |
| 2022 | $6,671 +1.9% | $220,300 |
| 2021 | $6,545 +3.1% | $220,300 |
| 2020 | $6,351 +0.8% | $220,300 |
| 2019 | $6,303 +2.7% | $220,300 |
| 2018 | $6,140 +1.5% | $220,300 |
| 2017 | $6,047 +1.2% | $220,300 |
| 2016 | $5,977 +1% | $220,300 |
| 2015 | $5,917 +4% | $220,300 |
| 2014 | $5,692 +4.9% | $220,300 +76.1% |
| 2013 | $5,426 +1.6% | $125,100 |
| 2012 | $5,341 +0.3% | $125,100 |
| 2011 | $5,323 +4.8% | $125,100 |
| 2010 | $5,078 +2.1% | $125,100 |
| 2009 | $4,971 +2.5% | $125,100 |
| 2008 | $4,850 +4.4% | $125,100 |
| 2007 | $4,647 +4.1% | $125,100 |
| 2006 | $4,466 +5.7% | $125,100 |
| 2005 | $4,227 +2.4% | $125,100 |
| 2004 | $4,128 | $125,100 |
| 2003 | -- | $125,100 +4.7% |
| 2002 | -- | $119,500 |
| 2001 | -- | $119,500 |
Find assessor info on the county website
Monthly payment
Est. payment
Payment breakdown
Explore the cost of this home by adjusting the details. Changes won't be saved.Climate risks
Neighborhood: 08054
Nearby schools
Schools provided by the listing agent
- District: Lenape Regional High
Source: Bright MLS. This data may not be complete. We recommend contacting the local school district to confirm school assignments for this home.
Similar homes
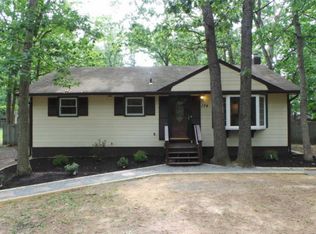
- $450,0003 bd3 ba1.8k sqft23 Wellington Pl, Burlington, NJ 08016For Sale
 MLS ID #NJBL2118562, Devin Dinofa, Keller Williams Realty - Moorestown. Bright MLS
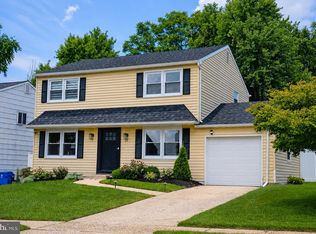
 - $450,0004 bd2 ba2k sqft16 Creekview Rd, Willingboro, NJ 08046For Sale
 MLS ID #NJBL2120344, Mr. Naoji Moriuchi, Compass New Jersey, LLC - Moorestown. Bright MLS
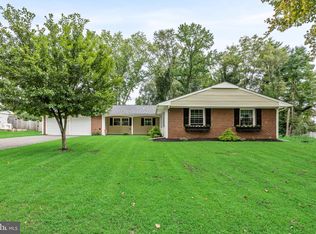
 - $499,9993 bd2 ba1.8k sqft174 Schoolhouse Ln, Mount Laurel, NJ 08054For Sale
 MLS ID #NJBL2112154, Chris Twardy, BHHS Fox & Roach-Mt Laurel. Bright MLS
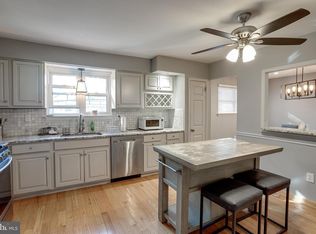
 - $395,0003 bd3 ba1.7k sqft38 Mandolin Ln, Willingboro, NJ 08046For Sale
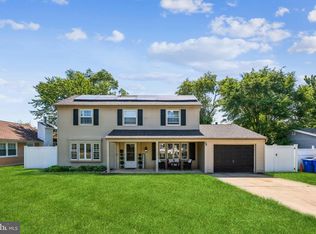 MLS ID #NJBL2121378, Julie Pemberton, BHHS Fox & Roach - Princeton. Bright MLS
 - $415,0003 bd2 ba2k sqft18 Sandal Ln, Willingboro, NJ 08046For SaleMLS ID #NJBL2119702, Stef Fernandes, ERA Central Realty Group - Cream Ridge. Bright MLS
- $375,0003 bd2 ba1.1k sqft10 Maple Ln, Hainesport, NJ 08036For SaleMLS ID #NJBL2117714, John R. Wuertz, BHHS Fox & Roach - Robbinsville. Bright MLS
- $349,9992 bd2 ba1.6k sqft3502 Chadbury Rd, Mount Laurel, NJ 08054For SaleMLS ID #NJBL2121360, Dante Casella, EXP Realty, LLC. Bright MLS
- $515,0005 bd2 ba2.3k sqft254 Mill St, Mount Holly, NJ 08060For SaleMLS ID #NJBL2120008, Christina P Sorhaindo, Weichert Realtors - Moorestown. Bright MLS
- $445,0003 bd3 ba1.8k sqft1106 Westerly Dr, Marlton, NJ 08053For SaleMLS ID #NJBL2120640, Tara Bedford, Keller Williams Realty - Washington Township. Bright MLS
- $375,0003 bd3 ba1.8k sqft437 Summer Ave, Edgewater Park, NJ 08010For SaleMLS ID #NJBL2121614, Maria Kennedy, BHHS Fox & Roach-Moorestown. Bright MLS
- $380,0004 bd2 ba1.5k sqft44 Exton Ln, Willingboro, NJ 08046For SaleMLS ID #NJBL2120330, Sadiyyah Maamoon, RE/MAX Preferred - Sewell. Bright MLS
- $511,0004 bd3 ba2k sqft2212 Chestnut Hill Dr, Cinnaminson, NJ 08077For SaleMLS ID #NJBL2117456, Christine Caruso, RE/MAX World Class Realty. Bright MLS
- $445,0005 bd3 ba1.7k sqft70 Village Ln, Levittown, PA 19054For SaleMLS ID #PABU2127422, Tom Toole III, RE/MAX Main Line - West Chester. Bright MLS
- $565,0003 bd2 ba1.7k sqft168 E Saint Andrews Dr, Mount Laurel, NJ 08054For SaleMLS ID #NJBL2119120, Jenny Albaz, Better Homes and Gardens Real Estate Realty Connect. Bright MLS
- $425,0004 bd2 ba1.5k sqft75 Sepulga Dr, Browns Mills, NJ 08015For SaleMLS ID #NJBL2121212, Elma Guardiani, Coldwell Banker Realty. Bright MLS
- $379,9004 bd3 ba2k sqft103 Holbrook Ln, Willingboro, NJ 08046For SaleMLS ID #NJBL2115560, Kristin Harvey, Weichert Realtors-Princeton Junction. Bright MLS
- $539,9004 bd2 ba1.6k sqft4813 Charmaine Ct, Bensalem, PA 19020For SaleMLS ID #PABU2131388, Ken Prause, Opus Elite Real Estate. Bright MLS
- $550,0004 bd4 ba2.6k sqft12 Pine Ln, Willingboro, NJ 08046For SaleMLS ID #NJBL2114392, Jeremiah F Kobelka, Real Broker, LLC. Bright MLS
- $429,0004 bd2 ba1.6k sqft215 Almonesson Rd, Blackwood, NJ 08012For SaleMLS ID #NJCD2128110, Gonzalo Berthin, Century 21 Alliance-Cherry Hill. Bright MLS
- $390,0003 bd2 ba1.8k sqft52 Hasting Ln, Willingboro, NJ 08046For SaleMLS ID #NJBL2110366, Kriss Linder-Giles, BHHS Fox & Roach-Cherry Hill. Bright MLS
