It is a pleasure to inform you that a significant price adjustment of $10,000.00 has been made to the sales price. New asking price is $369,000.00 This generous contribution of $10,000.00 is a wonderful incentive to assist the buyer and is still available. An appraisal has been done, you can purchase this home with equity from day one. This information is valuable for the buyer's peace of mind and comfortably. Must See 3-Bedroom Home with Assumable Mortgage & Home Warranty! Don't miss this beautifully maintained 3 bedroom, 2½-bath single family home that's full of space, comfort, and value! Being sold AS IS, this home has been well cared for and is in great condition offering an excellent opportunity for its next owner. Home Features Include Spacious primary suite with two walk-in closets and a private en-suite bathroom Two additional generously sized bedrooms with a full hallway bathroom Bright and inviting living room and formal dining room Large eat-in kitchen with stainless steel appliances Cozy family room off the kitchen featuring a bay window and skylight additional Sunroom with an additional skylight, perfect for relaxing year round Convenient laundry room with washer and dryer included Attached garage with interior push button garage door opener Double driveway with parking for 4 vehicles, plus ample street parking Bonus Features: Assumable mortgage a rare opportunity that could save qualified buyers thousands! Home warranty included for added peace of mind. This home offers incredible value, plenty of natural light, and a functional layout that's perfect for everyday living and entertaining. Schedule your showing today this is one you won't want to miss!
For sale
Price cut: $10K (9/18)
$369,000
9 Hornblende Ln, Willingboro, NJ 08046
3beds
2,055sqft
Single Family Residence
Built in 1962
6,500 Square Feet Lot
$-- Zestimate®
$180/sqft
$-- HOA
What's special
Plenty of natural lightAmple street parkingBay windowPrivate en-suite bathroomFull hallway bathroomTwo walk-in closetsFormal dining room
- 100 days
- 612
- 42
Zillow last checked:
Listing updated:
Listed by:
Priscilla Wilson 609-387-0335,
Century 21 Alliance-Moorestown
Source: Bright MLS,MLS#: NJBL2115306
Facts & features
Interior
Bedrooms & bathrooms
- Bedrooms: 3
- Bathrooms: 3
- Full bathrooms: 2
- 1/2 bathrooms: 1
- Main level bathrooms: 1
Basement
- Area: 0
Heating
- Forced Air, Natural Gas
Cooling
- Central Air, Programmable Thermostat, Natural Gas
Appliances
- Included: Microwave, Built-In Range, Cooktop, Dishwasher, Dryer, Self Cleaning Oven, Oven, Oven/Range - Electric, Refrigerator, Range Hood, Stainless Steel Appliance(s), Washer, Gas Water Heater
- Laundry: Main Level
Features
- Breakfast Area, Ceiling Fan(s), Dining Area, Formal/Separate Dining Room, Eat-in Kitchen, Kitchen Island, Upgraded Countertops, Walk-In Closet(s), Recessed Lighting, Family Room Off Kitchen
- Flooring: Carpet, Ceramic Tile
- Windows: Bay/Bow, Skylight(s)
- Has basement: No
- Has fireplace: No
Interior area
- Total structure area: 2,055
- Total interior livable area: 2,055 sqft
- Finished area above ground: 2,055
- Finished area below ground: 0
Property
Parking
- Total spaces: 5
- Parking features: Garage Faces Front, Attached, Driveway, On Street
- Attached garage spaces: 1
- Uncovered spaces: 4
Accessibility
- Accessibility features: None
Features
- Levels: Two
- Stories: 2
- Patio & porch: Porch
- Exterior features: Sidewalks, Street Lights
- Pool features: None
Lot
- Size: 6,500 Square Feet
- Dimensions: 65.00 x 100.00
Details
- Additional structures: Above Grade, Below Grade
- Parcel number: 380061500023
- Zoning: RES
- Special conditions: Standard
Construction
Type & style
- Home type: SingleFamily
- Architectural style: Colonial
- Property subtype: Single Family Residence
Materials
- Aluminum Siding, Concrete
- Foundation: Slab
- Roof: Asphalt
Condition
- Average
- New construction: No
- Year built: 1962
Utilities & green energy
- Sewer: Public Sewer
- Water: Public
Community & HOA
Community
- Subdivision: Hawthorne Park
HOA
- Has HOA: No
Location
- Region: Willingboro
- Municipality: WILLINGBORO TWP
Financial & listing details
- Price per square foot: $180/sqft
- Tax assessed value: $175,700
- Annual tax amount: $7,739
- Date on market: 7/3/2026
- Listing agreement: Exclusive Right To Sell
- Listing terms: Assumable,Cash,Conventional,FHA,VA Loan
- Ownership: Fee Simple
Estimated market value
Not available
Estimated sales range
Not available
Not available
Price history
| Date | Event | Price |
|---|---|---|
| 9/18/2026 | Price change | $369,000-2.6%$180/sqft |
Source:  Bright MLS #NJBL2115306 Report a problem Bright MLS #NJBL2115306 Report a problem | ||
| 8/20/2026 | Price change | $379,000-0.2%$184/sqft |
Source: Bright MLS #NJBL2115306 Report a problem | ||
| 7/3/2026 | Listed for sale | $379,900+266.3%$185/sqft |
Source: Bright MLS #NJBL2115306 Report a problem | ||
| 10/15/2015 | Sold | $103,700-17%$50/sqft |
Source: Public Record Report a problem | ||
| 7/30/2015 | Pending sale | $125,000$61/sqft |
Source: CENTURY 21 Alliance #6548193 Report a problem | ||
| 7/18/2015 | Listed for sale | $125,000-38.1%$61/sqft |
Source: CENTURY 21 Alliance #6548193 Report a problem | ||
| 8/1/2014 | Listing removed | $202,000$98/sqft |
Source: Striker Realty #3054485 Report a problem | ||
| 7/12/2013 | Listed for sale | $202,000+83.6%$98/sqft |
Source: Striker Realty #3054485 Report a problem | ||
| 10/20/2008 | Sold | $110,000-53.2%$54/sqft |
Source: Public Record Report a problem | ||
| 10/13/2005 | Sold | $235,000$114/sqft |
Source: Public Record Report a problem | ||
Public tax history
| Year | Property taxes | Tax assessment |
|---|---|---|
| 2026 | $7,740 +2% | $175,700 |
| 2025 | $7,585 +0.7% | $175,700 |
| 2024 | $7,529 | $175,700 |
| 2023 | -- | $175,700 |
| 2022 | $7,009 -0.2% | $175,700 |
| 2021 | $7,021 +0.5% | $175,700 |
| 2020 | $6,984 +1.9% | $175,700 |
| 2019 | $6,854 +2.9% | $175,700 |
| 2018 | $6,663 +1% | $175,700 |
| 2017 | $6,596 +3.6% | $175,700 |
| 2016 | $6,369 +5% | $175,700 |
| 2015 | $6,063 +3.4% | $175,700 |
| 2014 | $5,865 +2.9% | $175,700 |
| 2012 | $5,700 +1.3% | $175,700 |
| 2011 | $5,624 -8.9% | $175,700 |
| 2010 | $6,175 -0.2% | $175,700 +49.8% |
| 2009 | $6,190 +1.9% | $117,300 |
| 2008 | $6,076 | $117,300 |
| 2007 | $6,076 +24.6% | $117,300 |
| 2006 | $4,876 +35.3% | $117,300 +26.4% |
| 2005 | $3,604 +5.6% | $92,800 |
| 2004 | $3,413 | $92,800 |
| 2003 | -- | $92,800 |
| 2002 | -- | $92,800 |
| 2001 | -- | $92,800 |
Find assessor info on the county website
Monthly payment
Est. payment
Payment breakdown
Explore the cost of this home by adjusting the details. Changes won't be saved.Climate risks
Neighborhood: 08046
Nearby schools
Schools provided by the listing agent
- High: Willingboro H.s.
- District: Willingboro Township Public Schools
Source: Bright MLS. This data may not be complete. We recommend contacting the local school district to confirm school assignments for this home.
Similar homes
- $360,0003 bd2 ba1.3k sqft230 Pageant Ln, Willingboro, NJ 08046For Sale
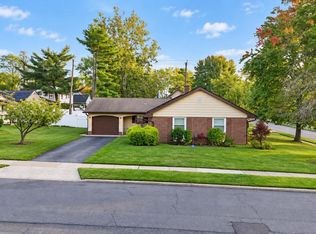
 MLS ID #NJBL2122222, Elmer Perez, ERA Central Realty Group - Bordentown. Bright MLS
 - $378,0003 bd2 ba1.7k sqft40 Berkshire Ln, Willingboro, NJ 08046For Sale
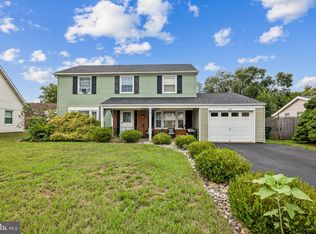 MLS ID #NJBL2113580, Ramona Torres, Weichert Realtors-Haddonfield. Bright MLS
 - $332,0004 bd3 ba2k sqft32 Palfrey Ln, Willingboro, NJ 08046For Sale
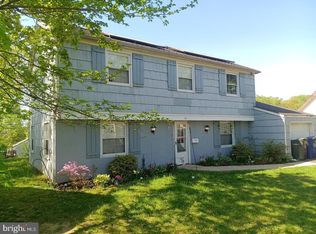 MLS ID #NJBL2122372, Jerome Beckworth, NJ Capital Realty LLC. Bright MLS
 - $429,0004 bd3 ba2.1k sqft12 Elridge Pl, Willingboro, NJ 08046For Sale
 MLS ID #NJBL2120802, Michelle Greco, Real Broker, LLC. Bright MLS
 - $320,0003 bd2 ba1.3k sqft509 Warren St, Beverly, NJ 08010For SaleMLS ID #NJBL2122016, Cristina Castro, Coldwell Banker Realty. Bright MLS
- $385,0003 bd2 ba1.2k sqft800 Bridgeboro St, Riverside, NJ 08075For SaleMLS ID #NJBL2108134, Violetta Matysiak, Weichert Realtors-Cherry Hill. Bright MLS
- $369,0003 bd3 ba1.3k sqft8802 Dewees St, Philadelphia, PA 19152For SaleMLS ID #PAPH2664348, Jeffy Joseph, Emmanuel Realty. Bright MLS
- $349,9003 bd1 ba1k sqft2514 Green Ave, Bristol, PA 19007For SaleMLS ID #PABU2130710, Linda J Mahoney, Weichert, Realtors - Cornerstone. Bright MLS
- $319,9003 bd1 ba1k sqft123 E Franklin Ave, Edgewater Park, NJ 08010For SaleMLS ID #NJBL2091940, Mr. Charles Thomas, Thomas Realty Inc.. Bright MLS
- $365,0003 bd3 ba1.6k sqft3245 Morrell Ave, Philadelphia, PA 19114For SaleMLS ID #PAPH2670036, Timothy Boyle, Honest Real Estate. Bright MLS
- $354,0003 bd3 ba1.7k sqft2888 Walnut Hill St, Philadelphia, PA 19152For SaleMLS ID #PAPH2587634, Mike Lin, Target Realty. Bright MLS
- $359,9003 bd3 ba1.5k sqft807 Brighton St, Philadelphia, PA 19111For SaleMLS ID #PAPH2653462, Irina Bernatskaya, Long & Foster Real Estate, Inc.. Bright MLS
- $339,9003 bd2 ba1.2k sqft3341 Red Lion Rd, Philadelphia, PA 19114For SaleMLS ID #PAPH2641788, Anita Kent, Next Home Consultants. Bright MLS
- $394,9003 bd3 ba1.2k sqft9730 Chapelcroft St, Philadelphia, PA 19115For SaleMLS ID #PAPH2663906, Dolores A Sell, Re/Max One Realty. Bright MLS
- $359,0004 bd3 ba1.7k sqft4823 Forrest Ave, Pennsauken, NJ 08110For SaleMLS ID #NJCD2126820, Gregory Hale, RE/MAX ONE Realty-Moorestown. Bright MLS
- $329,9993 bd3 ba2.1k sqft1133 Knorr St, Philadelphia, PA 19111For SaleMLS ID #PAPH2668004, Lubin Laventure, Realty Mark Associates. Bright MLS
- $335,0003 bd3 ba1.5k sqft7722 Fairfield St, Philadelphia, PA 19152For SaleMLS ID #PAPH2632448, Rick Chan, Home Vista Realty. Bright MLS
- $389,0003 bd3 ba1.8k sqft4210 Garden Ave, Pennsauken, NJ 08109For SaleMLS ID #NJCD2122088, Elizabeth Negron, Keller Williams Realty - Cherry Hill. Bright MLS
- $339,9003 bd2 ba1.2k sqft3520 Churchill Ln, Philadelphia, PA 19114For SaleMLS ID #PAPH2677064, Matthew Cunningham, Keller Williams Real Estate Tri-County. Bright MLS
- $337,0003 bd2 ba1.1k sqft8942 Blue Grass Rd, Philadelphia, PA 19152For SaleMLS ID #PAPH2659844, Irina Wynn, Wynn Real Estate LLC. Bright MLS
