ONE-OF-A-KIND HOME ON SOUGHT-AFTER DORCAS LOOP Welcome to this immaculate, fully furnished, move-in-ready single-family semi-attached home in Northeast Philadelphia. Featuring 6+ bedrooms, 3 full bathrooms, multiple living spaces, exceptional storage, and countless thoughtful details throughout. Enter into a beautiful living/dining room with wall units, coat closet, and removable washable stair carpeting. The updated chef’s kitchen features quartz countertops, commercial cooktop with Shabbos mode, stainless-steel two-door refrigerator/freezer with ice maker, brand-new built-in convection oven, and a custom mug rack—ideal for a kosher household. A convenient side entrance provides easy access to the exterior. The first floor offers three spacious bedrooms and two full bathrooms. Included in this a master bedroom with two closets and a private full bathroom with standing shower. The upstairs bathroom was meticulously designed with distinctive finishes, including a beautiful sink, vanity and custom mirror imported from Mexico and a unique style. The lower level offers beautiful high-end hardwood floors and a huge multifunctional room ideal as a bedroom, family room, playroom, or entertainment space, with dimmable multicolor lighting and an electric wood-style furnace. With direct backyard access, this level is perfect for a mother-and-daughter setup or extended family. Also included is a brand-new state-of-the-art full bathroom with matching marble flooring and countertop, with access from both the main room and adjacent bedroom. Additional rooms, abundant closets, a carport entrance, and a huge converted garage/bedroom provide tremendous flexibility. The backyard features a large awning, paved area specially designed for building a Sukkah, and a nice-sized shed. Every room has a ceiling fan. From the meticulously landscaped front yard to every detail inside and out, this home has been thoughtfully designed and exceptionally maintained. Fully furnished. Nothing missing. Truly a rare home that must be seen to be appreciated.
For sale
$495,000
1518 Griffith St, Philadelphia, PA 19111
6beds
1,572sqft
Single Family Residence
Built in 1949
5,711 Square Feet Lot
$-- Zestimate®
$315/sqft
$-- HOA
What's special
- 32 days
- 379
- 23
Zillow last checked:
Listing updated:
Listed by:
Al Altusky 267-332-8599,
Tesla Realty Group, LLC 8448375274
Source: Bright MLS,MLS#: PAPH2668524
Facts & features
Interior
Bedrooms & bathrooms
- Bedrooms: 6
- Bathrooms: 3
- Full bathrooms: 3
- Main level bathrooms: 2
- Main level bedrooms: 3
Basement
- Area: 0
Heating
- Forced Air, Natural Gas
Cooling
- Central Air, Electric
Appliances
- Included: Microwave, Dryer, Extra Refrigerator/Freezer, Ice Maker, Freezer, Self Cleaning Oven, Refrigerator, Stainless Steel Appliance(s), Cooktop, Washer, Water Heater
- Laundry: In Basement
Features
- Basement: Finished
- Has fireplace: No
Interior area
- Total structure area: 1,572
- Total interior livable area: 1,572 sqft
- Finished area above ground: 1,572
- Finished area below ground: 0
Property
Parking
- Total spaces: 1
- Parking features: Detached Carport
- Carport spaces: 1
Accessibility
- Accessibility features: None
Features
- Levels: Two
- Stories: 2
- Patio & porch: Patio, Porch, Roof
- Exterior features: Awning(s), Play Area
- Pool features: None
Lot
- Size: 5,711 Square Feet
Details
- Additional structures: Above Grade, Below Grade
- Parcel number: 561526504
- Zoning: RSA3
- Special conditions: Standard
Construction
Type & style
- Home type: SingleFamily
- Architectural style: Ranch/Rambler
- Property subtype: Single Family Residence
- Attached to another structure: Yes
Materials
- Masonry
- Foundation: Concrete Perimeter
Condition
- New construction: No
- Year built: 1949
Utilities & green energy
- Sewer: Public Sewer
- Water: Public
Community & HOA
Community
- Subdivision: Rhawnhurst
HOA
- Has HOA: No
Location
- Region: Philadelphia
- Municipality: PHILADELPHIA
Financial & listing details
- Price per square foot: $315/sqft
- Tax assessed value: $334,300
- Annual tax amount: $4,679
- Date on market: 9/8/2026
- Listing agreement: Exclusive Right To Sell
- Listing terms: Cash,Conventional,FHA
- Ownership: Fee Simple
Estimated market value
Not available
Estimated sales range
Not available
Not available
Price history
| Date | Event | Price |
|---|---|---|
| 9/9/2026 | Listed for sale | $495,000+167.6%$315/sqft |
Source:  Bright MLS #PAPH2668524 Report a problem Bright MLS #PAPH2668524 Report a problem | ||
| 11/1/2005 | Sold | $185,000$118/sqft |
Source: Public Record Report a problem | ||
Public tax history
| Year | Property taxes | Tax assessment |
|---|---|---|
| 2025 | $4,589 +27.5% | $327,800 +27.5% |
| 2024 | $3,597 | $257,000 |
| 2023 | $3,597 +20% | $257,000 |
| 2022 | $2,998 | -- |
| 2021 | $2,998 +9.8% | -- |
| 2018 | $2,730 | -- |
| 2017 | $2,730 +4.7% | -- |
| 2016 | $2,608 | -- |
| 2015 | $2,608 | -- |
| 2014 | $2,608 +4.5% | $186,300 +625% |
| 2012 | $2,496 | $25,696 |
| 2011 | -- | $25,696 |
| 2010 | -- | $25,696 |
| 2009 | -- | $25,696 |
| 2008 | -- | $25,696 |
| 2007 | -- | $25,696 +7.5% |
| 2006 | -- | $23,904 |
| 2005 | -- | $23,904 |
| 2004 | -- | $23,904 +3% |
| 2003 | -- | $23,200 +1.8% |
| 2002 | -- | $22,784 |
| 2000 | -- | $22,784 |
Find assessor info on the county website
Monthly payment
Est. payment
Payment breakdown
Explore the cost of this home by adjusting the details. Changes won't be saved.Climate risks
Neighborhood: Fox Chase
Nearby schools
Schools provided by the listing agent
- District: Philadelphia City
Source: Bright MLS. This data may not be complete. We recommend contacting the local school district to confirm school assignments for this home.
- $354,1003 bd2 ba1.2k sqft1520 Griffith St, Philadelphia, PA 19111Off Market
- $346,400-- bd-- ba1.2k sqft1516 Griffith St, Philadelphia, PA 19111Off Market
- $334,100-- bd-- ba1.2k sqft1522 Griffith St, Philadelphia, PA 19111Off Market
- $339,500-- bd-- ba1.2k sqft1514 Griffith St, Philadelphia, PA 19111Off Market
Similar homes
- $569,9994 bd2 ba1.2k sqft1431 Vista St #35, Philadelphia, PA 19111For Sale

 MLS ID #PAPH2626404, Liana Gable, BHHS Fox & Roach-Southampton. Bright MLS
 - $424,9005 bd2 ba2k sqft9316 Academy Rd, Philadelphia, PA 19114For Sale
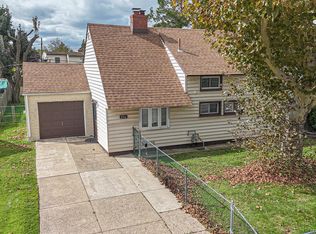 MLS ID #PAPH2673954, Joe Cunningham, Keller Williams Real Estate Tri-County. Bright MLS
 - $345,0003 bd3 ba1.4k sqft1235 Stanwood St, Philadelphia, PA 19111For Sale
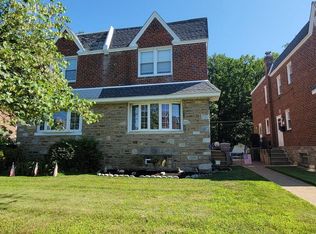 MLS ID #PAPH2658852, Joseph Rey, RE/MAX One Realty. Bright MLS
 - $488,0003 bd2 ba1.8k sqft9319 Marsden St, Philadelphia, PA 19114For Sale
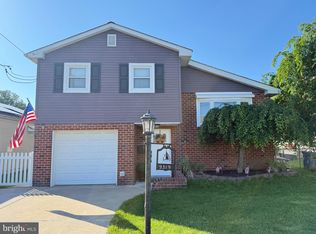 MLS ID #PAPH2670344, Ryan Straub, City & Suburban Real Estate. Bright MLS
 - $357,0003 bd2 ba1k sqft1121 Ripley St, Philadelphia, PA 19111For SaleMLS ID #PAPH2655554, Joseph Fasy Jr, Joseph F X Fasy Realtors. Bright MLS
- $550,0003 bd3 ba2.1k sqft9432 Krewstown Rd, Philadelphia, PA 19115For SaleMLS ID #PAPH2667084, Irene Wong, Premium Realty Castor Inc. Bright MLS
- $359,9003 bd3 ba1.5k sqft807 Brighton St, Philadelphia, PA 19111For SaleMLS ID #PAPH2653462, Irina Bernatskaya, Long & Foster Real Estate, Inc.. Bright MLS
- $305,0003 bd1 ba1.7k sqft7476 Oxford Ave, Philadelphia, PA 19111For SaleMLS ID #PAPH2675246, Hannah Chen, Home Vista Realty. Bright MLS
- $345,0003 bd3 ba1.4k sqft1128 Knorr St, Philadelphia, PA 19111For SaleMLS ID #PAPH2663898, Sam Li, HK99 Realty LLC. Bright MLS
- $365,0004 bd3 ba1.6k sqft838 Glenview St, Philadelphia, PA 19111For SaleMLS ID #PAPH2616488, Valerie Carty, Desmond Spencer Real Estate. Bright MLS
- $376,2003 bd3 ba1.1k sqft8927 Revere St, Philadelphia, PA 19152For SaleMLS ID #PAPH2676110, Leo Chen, Legacy Landmark Realty LLC. Bright MLS
- $479,5004 bd3 ba2.3k sqft710 Seminole Ave, Jenkintown, PA 19046For SaleMLS ID #PAMC2177554, Wei Zhang, Home Vista Realty. Bright MLS
- $499,0003 bd2 ba1.5k sqft446 Cedar St, Jenkintown, PA 19046For SaleMLS ID #PAMC2191274, Andrene Grizzle, Gardner Realty LLC. Bright MLS
- $549,8503 bd2 ba1.9k sqft3805 Andrea Rd, Philadelphia, PA 19154For SaleMLS ID #PAPH2666744, James Perdigao, RE/MAX One Realty. Bright MLS
- $437,0003 bd3 ba2.2k sqft413 Asbury Ave, Elkins Park, PA 19027For SaleMLS ID #PAMC2187226, Dasha Wind, Real of Pennsylvania. Bright MLS
- $537,0005 bd4 ba2.2k sqft659 Roberts Ave, Glenside, PA 19038For SaleMLS ID #PAMC2190072, Bob Teeling, Homestarr Realty. Bright MLS
- $449,0003 bd2 ba1.5k sqft410 Paoli Ave, Philadelphia, PA 19128For SaleMLS ID #PAPH2650542, Loretta McKeogh, Long & Foster Real Estate, Inc.. Bright MLS
- $469,9004 bd2 ba1.7k sqft48 Princeton Dr, Delran, NJ 08075For SaleMLS ID #NJBL2110578, Murat Sengul, Twins Associates, LLC. Bright MLS
- $394,9003 bd4 ba1.8k sqft2333 Ripley St, Philadelphia, PA 19152For SaleMLS ID #PAPH2651544, Art Mefsha, Coldwell Banker Hearthside Realtors. Bright MLS
- $300,0003 bd2 ba1.5k sqft1836 Evarts St, Philadelphia, PA 19152For SaleMLS ID #PAPH2663278, Scott Geller, RE/MAX Centre Realtors. Bright MLS
