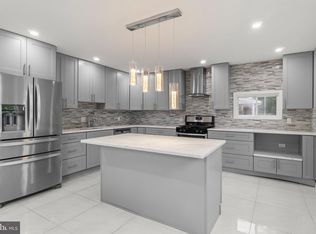
Nestled in the charming Somerton neighborhood, this beautifully renovated traditional home offers a perfect blend of comfort and modern living. With a major renovation completed in 2017, the property boasts 2,365 sq. ft. of thoughtfully designed space, featuring four spacious bedrooms and two and a half bathrooms. Step inside to discover a warm and inviting interior, highlighted by luxury vinyl plank flooring that flows seamlessly throughout. The heart of the home is the eat-in kitchen with bay windows, perfect for casual dining and entertaining. Equipped with modern appliances, including a gas oven/range, dishwasher, and microwave, this kitchen is a chef's dream. The cozy living area features a gas fireplace, creating a perfect ambiance for gatherings or quiet evenings at home. The full basement, accessible from the outside, offers endless possibilities for additional living space or storage. Enjoy the outdoors in your corner lot, featuring a lovely front yard and a spacious rear yard, ideal for gardening or outdoor activities. The attached garage provides convenient access and ample parking. The neighborhood fosters a sense of belonging, with friendly neighbors and local amenities just a short distance away. This home is not just a place to live; it's a place to thrive. Experience the warmth and comfort of this inviting residence in Somerton! As-Is sale.
For sale
$599,900
428 Hendrix St, Philadelphia, PA 19116
4beds
2,365sqft
Single Family Residence
Built in 1970
8,712 Square Feet Lot
$-- Zestimate®
$254/sqft
$-- HOA
What's special
Four spacious bedroomsLovely front yardCorner lotBeautifully renovated traditional home
- 30 days
- 1,469
- 86
Zillow last checked:
Listing updated:
Listed by:
Jay Dave 215-900-9880,
Equity Pennsylvania Real Estate 2675228112
Source: Bright MLS,MLS#: PAPH2682468
Facts & features
Interior
Bedrooms & bathrooms
- Bedrooms: 4
- Bathrooms: 3
- Full bathrooms: 2
- 1/2 bathrooms: 1
- Main level bathrooms: 1
Heating
- Forced Air, Natural Gas
Cooling
- Central Air, Natural Gas
Appliances
- Included: Central Vacuum, Dishwasher, Disposal, Dryer, Microwave, Oven/Range - Gas, Washer, Water Heater, Gas Water Heater
- Laundry: In Basement
Features
- Kitchen Island, Central Vacuum, Bathroom - Stall Shower, Eat-in Kitchen
- Flooring: Luxury Vinyl
- Windows: Bay/Bow
- Basement: Full,Exterior Entry
- Number of fireplaces: 1
- Fireplace features: Gas/Propane
Interior area
- Total structure area: 2,365
- Total interior livable area: 2,365 sqft
- Finished area above ground: 2,365
Property
Parking
- Total spaces: 1
- Parking features: Garage Faces Front, Inside Entrance, Attached
- Attached garage spaces: 1
Accessibility
- Accessibility features: 2+ Access Exits
Features
- Levels: Two
- Stories: 2
- Patio & porch: Patio
- Pool features: None
- Fencing: Vinyl
Lot
- Size: 8,712 Square Feet
- Features: Corner Lot, Front Yard, Rear Yard
Details
- Additional structures: Above Grade
- Parcel number: 582327300
- Zoning: RSD3
- Special conditions: Standard
Construction
Type & style
- Home type: SingleFamily
- Architectural style: Traditional
- Property subtype: Single Family Residence
Materials
- Brick, Concrete, Vinyl Siding
- Foundation: Concrete Perimeter
- Roof: Shingle
Condition
- New construction: No
- Year built: 1970
- Major remodel year: 2017
Utilities & green energy
- Electric: 100 Amp Service
- Sewer: Public Sewer
- Water: Public
Community & HOA
Community
- Subdivision: Somerton
HOA
- Has HOA: No
Location
- Region: Philadelphia
- Municipality: PHILADELPHIA
Financial & listing details
- Price per square foot: $254/sqft
- Tax assessed value: $489,200
- Annual tax amount: $5,448
- Date on market: 10/22/2026
- Listing agreement: Exclusive Right To Sell
- Listing terms: Cash,Conventional,FHA,VA Loan
- Inclusions: Washer, Dryer, Refrigerator, Microwave, Shed In Backyard.
- Ownership: Fee Simple
Estimated market value
Not available
Estimated sales range
Not available
Not available
Price history
| Date | Event | Price |
|---|---|---|
| 10/22/2026 | Listed for sale | $599,900+84.6%$254/sqft |
Source:  Bright MLS #PAPH2682468 Report a problem | ||
| 12/4/2006 | Sold | $325,000$137/sqft |
Source: Public Record Report a problem | ||
Public tax history
| Year | Property taxes | Tax assessment |
|---|---|---|
| 2025 | $6,848 +23% | $489,200 +23% |
| 2024 | $5,568 | $397,800 |
| 2023 | $5,568 +22.4% | $397,800 |
| 2022 | $4,551 | -- |
| 2021 | $4,551 +4.4% | -- |
| 2018 | $4,358 +14.7% | -- |
| 2017 | $3,798 +4.9% | -- |
| 2016 | $3,620 | -- |
| 2015 | $3,620 | -- |
| 2014 | $3,620 | $288,600 +665.6% |
| 2012 | -- | $37,696 |
| 2011 | -- | $37,696 |
| 2010 | -- | $37,696 |
| 2009 | -- | $37,696 |
| 2008 | -- | $37,696 |
| 2007 | -- | $37,696 +7.5% |
| 2006 | -- | $35,072 |
| 2005 | -- | $35,072 |
| 2004 | -- | $35,072 +4% |
| 2003 | -- | $33,728 +8% |
| 2002 | -- | $31,232 +2.7% |
| 2000 | -- | $30,400 |
| 1999 | -- | $30,400 |
Find assessor info on the county website
Monthly payment
Est. payment
Payment breakdown
Explore the cost of this home by adjusting the details. Changes won't be saved.Climate risks
Neighborhood: Somerton
Nearby schools
Schools provided by the listing agent
- District: The School District Of Philadelphia
Source: Bright MLS. This data may not be complete. We recommend contacting the local school district to confirm school assignments for this home.
Similar homes
- $568,7144 bd3 ba2.1k sqft9658 Sandanne Rd, Philadelphia, PA 19115For Sale

 MLS ID #PAPH2681984, Alan Shorr, Alan Shorr Real Estate Inc.. Bright MLS
- $444,9994 bd2 ba1.7k sqft11405 Gifford Ave, Philadelphia, PA 19116For Sale
 MLS ID #PAPH2672108, Ripal Patel, Homestarr Realty. Bright MLS
- $--4 bd2 ba1.8k sqft7 Enter Turn, Willingboro, NJ 08046Auction
 Auction.com 2
- $--3 bd3 ba1.9k sqft8220 Aspen Way, Elkins Park, PA 19027Auction
 Auction.com 2
- $699,9005 bd4 ba2.6k sqft535 Brook Ln, Warminster, PA 18974For SaleMLS ID #PABU2131880, Jonathan Geftman, American Dream Realty Service Corp.. Bright MLS
- $525,0004 bd3 ba2.7k sqft609 Foster Rd, Cheltenham, PA 19012For SaleMLS ID #PAMC2197970, Bella Victor, JB Victor Realtors & Business Brokers. Bright MLS
- $549,8453 bd2 ba1.9k sqft3805 Andrea Rd, Philadelphia, PA 19154For SaleMLS ID #PAPH2666744, James Perdigao, Re/Max One Realty. Bright MLS
- $635,0006 bd3 ba2.6k sqft128 County Line Rd, Lansdale, PA 19446For SaleMLS ID #PAMC2200852, Alex Whitt, Keller Williams Elite. Bright MLS
- $490,0004 bd3 ba2.4k sqft530 Inman Ter, Willow Grove, PA 19090For SaleMLS ID #PAMC2196672, Vince Carnuccio, Keller Williams Real Estate Tri-County. Bright MLS
- $679,0005 bd3 ba2.8k sqft1141 Boone Ave, Abington, PA 19001For SaleMLS ID #PAMC2200054, Nargiza Mursalova, Market Force Realty. Bright MLS
- $659,0005 bd3 ba2.7k sqft6960 Keystone St, Philadelphia, PA 19135For SaleMLS ID #PAPH2666726, Reenie Isaacs, Re/Max One Realty. Bright MLS
- $599,9005 bd4 ba2.8k sqft83 Boothby Dr, Mount Laurel, NJ 08054For SaleMLS ID #NJBL2120038, Bob Ieradi, EXP Realty, LLC. Bright MLS
